Stunning Custom Home in Sought-After Wild Wood Estates. Heavily landscaped corner lot, mature trees, stone-accented brick exterior, landscaping, oversized driveway. Step through the tile entry into a home where nail-down hardwood floors, crown molding & thoughtful finishes flow throughout the main level. Grand living room is anchored by a dramatic floor-to-ceiling stone fireplace with gas logs, offers pool views, a perfect gathering space. Formal dining & separate breakfast area keeps the connection to the stunning backyard with its own pool views. The kitchen is a chef’s dream, granite counters, island, breakfast bar, custom cabinets with rope accents, custom wood vent hood, 5-burner gas cooktop, double ovens, microwave, Bosch stainless dishwasher, Samsung stainless refrigerator, under-cabinet lighting, pantry round out this beautiful space. Private primary suite is located downstairs with hardwood floors, trey ceilings & serene pool views. Updated primary bath offers huge walk-in closet, frameless walk-in shower with rain head, new countertops. Study with French doors, nail-down wood floors, built-in bookcases & large WIC is ideal for working from home. A second main-floor guest bedroom with wood floors & large WIC shares a beautifully remodeled full bath with updated tile, new vanity & frameless sliding glass shower door. Upstairs oversized game room offers a flexible living space, two additional bedrooms are well-appointed including a front BDR with vaulted ceiling & large WIC & rear BDR with an ensuite bath. Two walk-out attics provide an abundance of storage rarely found in any home. Backyard is nothing short of a private resort, stunning pebble-tech heated pool & spa, waterfalls, patterned concrete, covered patio, extended arbor. Custom putting green, lush landscaping, iron fence complete this incredible outdoor retreat. 3-car oversized garage with extra work area, built-in shelving, utility room with sink & built-in cabinets, sprinkler sys, floor plug
Sold
Price Unknown
2712 Oakwood Dr, Celina, TX 75009
4beds
3,229sqft
Single Family Residence
Built in 2005
1.01 Acres Lot
$814,500 Zestimate®
$--/sqft
$4,017 Estimated rent
Home value
$814,500
$774,000 - $855,000
$4,017/mo
Zestimate® history
Owner options
List your home for rent
$4,017/mo
Rent Zestimate®
Find your next renter with Zillow Rental Manager. Plus, with online applications, you can quickly screen prospective tenants – for free.
$4,017/mo
Rent Zestimate®
Refinance and save
$550/mo
Est. payment
Refinancing to a lower rate could help reduce your monthly payments and save thousands over the life of the loan.
$550/mo
Est. payment
Explore your selling options
Work with a Zillow partner agent
Leverage their expertise and Zillow's premium Showcase listings to get your home seen by more buyers.
Get startedList with your own agent
Get your home in front of millions of buyers by listing it on Zillow.
Learn how to do itSell it yourself
Take full control of how buyers see your home on Zillow by listing For Sale by Owner (FSBO).
List your homeWhat's special
Extended arborIron fenceSerene pool viewsUpdated tileStunning backyardNail-down hardwood floorsNew vanity
Zillow last checked:
Listing updated:
Listed by:
Kreg Hall 0500537 214-707-9150,
RE/MAX DFW Associates 972-312-9000
Bought with:
Hannah Bradley, 0705982
Compass RE Texas, LLC
Source: NTREIS,MLS#: 21281463
Facts & features
Interior
Bedrooms & bathrooms
- Bedrooms: 4
- Bathrooms: 3
- Full bathrooms: 3
Primary bedroom
- Features: Ceiling Fan(s), En Suite Bathroom, Walk-In Closet(s)
- Level: First
- Dimensions: 23 x 16
Bedroom
- Features: Ceiling Fan(s), Split Bedrooms, Walk-In Closet(s)
- Level: First
- Dimensions: 11 x 11
Bedroom
- Features: Ceiling Fan(s), Split Bedrooms, Walk-In Closet(s)
- Level: Second
- Dimensions: 12 x 11
Bedroom
- Features: Ceiling Fan(s), En Suite Bathroom, Walk-In Closet(s)
- Level: Second
- Dimensions: 13 x 12
Primary bathroom
- Features: Built-in Features, Dual Sinks, Double Vanity, En Suite Bathroom, Garden Tub/Roman Tub, Jetted Tub, Stone Counters, Separate Shower
- Level: First
- Dimensions: 11 x 11
Breakfast room nook
- Level: First
- Dimensions: 13 x 12
Dining room
- Level: First
- Dimensions: 13 x 11
Other
- Features: Stone Counters
- Level: First
- Dimensions: 9 x 5
Other
- Features: Built-in Features, Jack and Jill Bath
- Level: Second
- Dimensions: 10 x 10
Game room
- Level: Second
- Dimensions: 20 x 16
Kitchen
- Features: Breakfast Bar, Built-in Features, Granite Counters, Kitchen Island, Pantry
- Level: First
- Dimensions: 16 x 14
Living room
- Features: Ceiling Fan(s), Fireplace
- Level: First
- Dimensions: 22 x 20
Office
- Features: Built-in Features, Ceiling Fan(s)
- Level: First
- Dimensions: 14 x 12
Utility room
- Features: Built-in Features, Utility Room, Utility Sink
- Level: First
- Dimensions: 8 x 5
Heating
- Central, Propane
Cooling
- Central Air, Ceiling Fan(s), Electric
Appliances
- Included: Some Gas Appliances, Double Oven, Dishwasher, Electric Oven, Gas Cooktop, Disposal, Microwave, Plumbed For Gas, Refrigerator
Features
- Built-in Features, Cathedral Ceiling(s), Decorative/Designer Lighting Fixtures, Double Vanity, Granite Counters, High Speed Internet, Kitchen Island, Open Floorplan, Pantry, Cable TV, Vaulted Ceiling(s), Walk-In Closet(s)
- Flooring: Carpet, Ceramic Tile, Wood
- Has basement: No
- Number of fireplaces: 1
- Fireplace features: Family Room, Gas Log, Gas Starter, Stone
Interior area
- Total interior livable area: 3,229 sqft
Property
Parking
- Total spaces: 3
- Parking features: Concrete, Door-Multi, Door-Single, Driveway, Garage, Garage Door Opener, Oversized, Parking Pad, Garage Faces Side, Storage
- Attached garage spaces: 3
Features
- Levels: Two
- Stories: 2
- Patio & porch: Covered
- Exterior features: Lighting, Rain Gutters
- Pool features: Fenced, Gunite, Heated, In Ground, Pool, Pool Sweep, Pool/Spa Combo, Waterfall, Water Feature
- Fencing: Wrought Iron
Lot
- Size: 1.01 Acres
- Features: Acreage, Back Yard, Corner Lot, Lawn, Landscaped, Level, Many Trees, Subdivision, Sprinkler System
Details
- Parcel number: R838400C02401
Construction
Type & style
- Home type: SingleFamily
- Architectural style: Traditional,Detached
- Property subtype: Single Family Residence
Materials
- Brick, Rock, Stone
- Foundation: Slab
- Roof: Composition
Condition
- Year built: 2005
Utilities & green energy
- Sewer: Aerobic Septic
- Water: Rural
- Utilities for property: Propane, Septic Available, Cable Available
Community & HOA
Community
- Features: Putting Green
- Security: Smoke Detector(s), Security Lights
- Subdivision: Wild Wood Estates
HOA
- Has HOA: Yes
- Services included: Association Management
- HOA fee: $550 annually
- HOA name: Advanced Association Management
- HOA phone: 972-248-2238
Location
- Region: Celina
Financial & listing details
- Tax assessed value: $758,621
- Annual tax amount: $10,312
- Date on market: 5/28/2026
- Cumulative days on market: 62 days
Price history
| Date | Event | Price |
|---|---|---|
| 7/29/2026 | Sold | -- |
Source: NTREIS #21281463 Report a problem | ||
| 7/8/2026 | Contingent | $825,000$255/sqft |
Source: NTREIS #21281463 Report a problem | ||
| 5/28/2026 | Listed for sale | $825,000+58.4%$255/sqft |
Source: NTREIS #21281463 Report a problem | ||
| 2/8/2019 | Sold | -- |
Source: Agent Provided Report a problem | ||
| 1/15/2019 | Pending sale | $520,900$161/sqft |
Source: Davidson Lane Real Estate Grp #13984752 Report a problem | ||
| 12/7/2018 | Listed for sale | $520,900-4.2%$161/sqft |
Source: Davidson Lane Real Estate Grp #13984752 Report a problem | ||
| 11/1/2018 | Listing removed | $543,500$168/sqft |
Source: Taylor Realty Associates #13905769 Report a problem | ||
| 8/21/2018 | Price change | $543,500-0.1%$168/sqft |
Source: Taylor Realty Associates #13905769 Report a problem | ||
| 4/28/2018 | Price change | $544,000-0.9%$168/sqft |
Source: Taylor Realty Associates #13905769 Report a problem | ||
| 4/18/2018 | Listed for sale | $549,000+15.6%$170/sqft |
Source: Taylor Realty Associates #13905769 Report a problem | ||
| 6/8/2015 | Sold | -- |
Source: Agent Provided Report a problem | ||
| 5/8/2015 | Pending sale | $475,000$147/sqft |
Source: Taylor Realty Associates #13128987 Report a problem | ||
| 4/23/2015 | Listed for sale | $475,000$147/sqft |
Source: Taylor Realty Associates #13128987 Report a problem | ||
Public tax history
| Year | Property taxes | Tax assessment |
|---|---|---|
| 2025 | $7,588 -6.6% | $716,372 +10% |
| 2024 | $8,121 +11.5% | $651,247 +10% |
| 2023 | $7,284 | $592,043 +10% |
| 2022 | -- | $538,221 +10% |
| 2021 | $7,865 -4.1% | $489,292 +3.6% |
| 2020 | $8,204 -3.2% | $472,300 -4.3% |
| 2019 | $8,475 +0.7% | $493,593 +5.8% |
| 2018 | $8,414 +11% | $466,381 +9.3% |
| 2017 | $7,584 | $426,856 +2.5% |
| 2016 | $7,584 +14.7% | $416,508 +13.1% |
| 2015 | $6,612 | $368,401 +4.5% |
| 2014 | $6,612 | $352,561 +1.1% |
| 2013 | -- | $348,633 +1.2% |
| 2012 | -- | $344,356 -4.6% |
| 2011 | -- | $361,132 -1% |
| 2010 | -- | $364,657 -1% |
| 2009 | -- | $368,179 +1.6% |
| 2008 | -- | $362,507 +6.4% |
| 2007 | -- | $340,828 +401.4% |
| 2006 | -- | $67,975 +173.5% |
| 2005 | -- | $24,850 |
Find assessor info on the county website
Neighborhood: 75009
Nearby homes
- $783,5004 bd3 ba2.7k sqft2744 Oakwood Dr, Celina, TX 75009Off Market
- $707,8004 bd3 ba3k sqft2733 Forest Dr, Celina, TX 75009Off Market
- $812,3004 bd4 ba3.7k sqft5010 Dogwood Dr, Celina, TX 75009Off Market

- $775,0004 bd3 ba2.5k sqft5044 Dogwood Dr, Celina, TX 75009For Sale
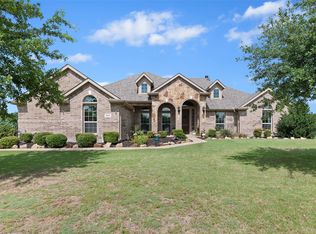
- $627,3004 bd3 ba2.5k sqft2765 Forest Dr, Celina, TX 75009Off Market
- $824,9004 bd3 ba3.2k sqft2727 Oakwood Dr, Celina, TX 75009Off Market
- $--4 bd4 ba3.2k sqft4994 Dogwood Dr, Celina, TX 75009Sold
- $686,0004 bd3 ba3.1k sqft2774 Oakwood Dr, Celina, TX 75009Off Market
Nearby schools
GreatSchools rating
- 7/10Bobby Ray & Afton Martin Elementary SchoolGrades: K-5Distance: 3.2 mi
- 8/10Jerry & Linda Moore Middle SchoolGrades: 6-8Distance: 3.1 mi
- 6/10Celina High SchoolGrades: 9-12Distance: 2.1 mi
Schools provided by the listing agent
- Elementary: Bobby Ray-Afton Martin
- Middle: Jerry & Linda Moore
- High: Celina
- District: Celina ISD
Source: NTREIS. This data may not be complete. We recommend contacting the local school district to confirm school assignments for this home.
Get a cash offer in 3 minutes
Find out how much your home could sell for in as little as 3 minutes with a no-obligation cash offer.
Estimated market value
$814,500
Get a cash offer in 3 minutes
Find out how much your home could sell for in as little as 3 minutes with a no-obligation cash offer.
Estimated market value
$814,500
- Texas
- Collin County
- Celina
- 75009
- 2712 Oakwood Dr
