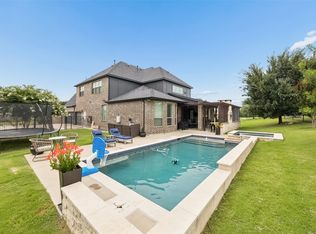
Stunning 4 bedroom, 3.1 bath home nestled in on just over a half acre! You and your guests are warmly welcomed the moment you enter! You will appreciate the versatile open floorplan that is perfect for hosting guests. The inviting living room with a stately fireplace sits at the heart of the home and opens to the kitchen. Beautiful formal dining room! The modern eat-in kitchen offers an island with seating, built-in stainless steel appliances, designer lighting, a walk-in pantry, and a bright breakfast nook. The downstairs primary suite boasts an ensuite bath with a separate shower, freestanding tub, dual sinks, and a walk-in closet. Spacious secondary bed rooms and baths. All bedrooms downstairs. French doors lead to an elegant home office. Additional family room located on the second floor. Fall in love with the backyard oasis that features a heated inground pool and spa. Picture yourself relaxing at the end of the day on the covered patio.
For sale
$840,000
1113 Indigo Creek Way, Gunter, TX 75058
4beds
3,553sqft
Single Family Residence
Built in 2016
0.55 Acres Lot
$817,400 Zestimate®
$236/sqft
$58/mo HOA
What's special
Beautiful formal dining roomBright breakfast nookVersatile open floorplanBuilt-in stainless steel appliancesCovered patioModern eat-in kitchenDesigner lighting
- 102 days |
- 105 |
- 6 |
Zillow last checked:
Listing updated:
Listed by:
Dan Cooper 0594068,
Cooper Land Company 214-714-5638
Source: NTREIS,MLS#: 21261851
Facts & features
Interior
Bedrooms & bathrooms
- Bedrooms: 4
- Bathrooms: 4
- Full bathrooms: 3
- 1/2 bathrooms: 1
Primary bedroom
- Features: En Suite Bathroom, Walk-In Closet(s)
- Level: First
- Dimensions: 15 x 19
Bedroom
- Level: First
- Dimensions: 13 x 13
Bedroom
- Level: First
- Dimensions: 12 x 12
Bedroom
- Level: First
- Dimensions: 11 x 14
Breakfast room nook
- Level: First
- Dimensions: 14 x 11
Dining room
- Level: First
- Dimensions: 11 x 15
Family room
- Level: Second
- Dimensions: 18 x 21
Laundry
- Level: First
- Dimensions: 9 x 12
Living room
- Level: First
- Dimensions: 19 x 23
Heating
- Central
Cooling
- Central Air
Appliances
- Included: Built-In Gas Range, Double Oven, Dishwasher, Electric Oven, Gas Cooktop, Disposal, Gas Water Heater, Microwave, Vented Exhaust Fan
Features
- Decorative/Designer Lighting Fixtures, Cable TV
- Has basement: No
- Number of fireplaces: 2
- Fireplace features: Outside, Propane
Interior area
- Total interior livable area: 3,553 sqft
Video & virtual tour
Property
Parking
- Total spaces: 3
- Parking features: Garage
- Attached garage spaces: 3
Features
- Levels: Two
- Stories: 2
- Exterior features: Fire Pit
- Pool features: Pool
Lot
- Size: 0.55 Acres
Details
- Parcel number: 261718
Construction
Type & style
- Home type: SingleFamily
- Architectural style: Traditional,Detached
- Property subtype: Single Family Residence
Materials
- Brick
- Foundation: Slab
Condition
- Year built: 2016
Utilities & green energy
- Sewer: Public Sewer
- Water: Public
- Utilities for property: Sewer Available, Water Available, Cable Available
Community & HOA
Community
- Subdivision: Bridges At Preston Xing Sec 1
HOA
- Has HOA: Yes
- Services included: Association Management, Maintenance Grounds
- HOA fee: $350 semi-annually
- HOA name: Essex Management
- HOA phone: 972-428-2030
Location
- Region: Gunter
Financial & listing details
- Price per square foot: $236/sqft
- Tax assessed value: $804,473
- Annual tax amount: $17,408
- Date on market: 5/6/2026
- Cumulative days on market: 103 days
- Listing terms: Cash,Conventional,VA Loan
Estimated market value
$817,400
$777,000 - $858,000
$4,670/mo
Price history
| Date | Event | Price |
|---|---|---|
| 5/6/2026 | Listed for sale | $840,000+5%$236/sqft |
Source: NTREIS #21261851 Report a problem | ||
| 10/28/2024 | Sold | -- |
Source: NTREIS #20717690 Report a problem | ||
| 10/4/2024 | Pending sale | $799,900$225/sqft |
Source: NTREIS #20717690 Report a problem | ||
| 9/27/2024 | Listing removed | $799,900$225/sqft |
Source: NTREIS #20717690 Report a problem | ||
| 9/5/2024 | Listed for sale | $799,900$225/sqft |
Source: NTREIS #20717690 Report a problem | ||
| 7/25/2024 | Listing removed | -- |
Source: NTREIS #20568906 Report a problem | ||
| 7/17/2024 | Pending sale | $799,900$225/sqft |
Source: NTREIS #20568906 Report a problem | ||
| 7/2/2024 | Contingent | $799,900$225/sqft |
Source: NTREIS #20568906 Report a problem | ||
| 6/28/2024 | Price change | $799,900-1.7%$225/sqft |
Source: NTREIS #20568906 Report a problem | ||
| 6/6/2024 | Price change | $814,000-1.3%$229/sqft |
Source: NTREIS #20568906 Report a problem | ||
| 4/29/2024 | Price change | $825,000-2.1%$232/sqft |
Source: NTREIS #20568906 Report a problem | ||
| 4/4/2024 | Listed for sale | $842,500+53.2%$237/sqft |
Source: NTREIS #20568906 Report a problem | ||
| 8/18/2020 | Listing removed | $550,000$155/sqft |
Source: Door Texas Realty, LLC #14348667 Report a problem | ||
| 8/3/2020 | Pending sale | $550,000$155/sqft |
Source: Door Texas Realty, LLC #14348667 Report a problem | ||
| 5/29/2020 | Listed for sale | $550,000$155/sqft |
Source: Door Texas Realty, LLC #14348667 Report a problem | ||
Public tax history
| Year | Property taxes | Tax assessment |
|---|---|---|
| 2025 | -- | $804,473 +21.7% |
| 2024 | $8,753 -0.1% | $661,040 +10% |
| 2023 | $8,764 -19.6% | $600,945 +10% |
| 2022 | $10,894 | $546,314 +9.2% |
| 2021 | -- | $500,341 +10.8% |
| 2020 | -- | $451,499 -0.9% |
| 2019 | -- | $455,733 +10% |
| 2018 | -- | $414,303 +230.8% |
| 2017 | -- | $125,245 +932.5% |
| 2016 | -- | $12,130 +8% |
| 2015 | -- | $11,235 |
| 2014 | -- | $11,235 -15.5% |
| 2013 | -- | $13,288 -14.4% |
| 2012 | -- | $15,530 -5.7% |
| 2011 | -- | $16,466 -52.7% |
| 2010 | -- | $34,832 |
| 2009 | -- | $34,832 -26.2% |
| 2008 | -- | $47,204 +1805.7% |
| 2007 | -- | $2,477 |
Find assessor info on the county website
Monthly payment
Est. payment
Payment breakdown
Explore the cost of this home by adjusting the details. Changes won't be saved.Climate risks
Neighborhood: 75058
Nearby schools
GreatSchools rating
- 9/10Gunter Elementary SchoolGrades: PK-4Distance: 1.6 mi
- 6/10Gunter Middle SchoolGrades: 5-8Distance: 1.9 mi
- 8/10Gunter High SchoolGrades: 9-12Distance: 2 mi
Schools provided by the listing agent
- Elementary: Gunter
- Middle: Gunter
- High: Gunter
- District: Gunter ISD
Source: NTREIS. This data may not be complete. We recommend contacting the local school district to confirm school assignments for this home.
- $706,8003 bd3 ba3.2k sqft1117 Indigo Creek Way, Gunter, TX 75058Off Market

- $--4 bd3 ba3.1k sqft1109 Indigo Creek Way, Gunter, TX 75058Sold

- $677,5004 bd4 ba3.3k sqft1116 Macgregor Ln, Gunter, TX 75058For Sale

- $672,2004 bd3 ba2.9k sqft1112 Macgregor Ln, Gunter, TX 75058Off Market
- $623,500-- bd-- ba2.5k sqft1112 Indigo Creek Way, Gunter, TX 75058Off Market
- $649,0004 bd3 ba3.3k sqft1120 Macgregor Ln, Gunter, TX 75058For Sale
- $618,400-- bd-- ba2.3k sqft1108 Indigo Creek Way, Gunter, TX 75058Off Market
- $601,5004 bd3 ba3.1k sqft1109 Indigo Creek, Gunter, TX 75058Off Market
A local agent can set up tours, give advice and negotiate with sellers.
A local lender can help you make sure your offer is ready when you are.
Similar homes
- $878,0005 bd4 ba4.2k sqft1212 Karsten Ridge Pass, Gunter, TX 75058For Sale
 MLS ID #21274551, Michael Mayben. NTREIS
 - $799,9994 bd4 ba3.8k sqft1513 Bearpath Way, Parkway, TX 75058For Sale
 MLS ID #21224060, Tamra Mcdonald. NTREIS
 - $677,5004 bd4 ba3.3k sqft1116 Macgregor Ln, Gunter, TX 75058For SaleMLS ID #21324309, Leigh Calvert. NTREIS
- $800,0004 bd3 ba3.7k sqft1505 Wolf Ridge Run, Gunter, TX 75058For Sale
 MLS ID #21191800, Derek Dean. NTREIS
 - $699,0005 bd3 ba2.9k sqft1129 Stonebridge Pass, Gunter, TX 75058For SaleMLS ID #21261170, Amy Jo Saenz. NTREIS
- $730,0005 bd5 ba4.6k sqft2101 Deer Run, Gunter, TX 75058For SaleMLS ID #21272888, Jeannie Sherman. NTREIS
- $598,0004 bd3 ba3.3k sqft2113 Deer Run, Gunter, TX 75058For SaleMLS ID #21226773, Lynette Sandidge. NTREIS
- $940,0004 bd3 ba3.6k sqft2151 Lariat Trl, Celina, TX 75009For SaleMLS ID #21341430, Crystal Segal. NTREIS
- $950,0003 bd3 ba3.1k sqft1860 Lariat Trl, Celina, TX 75009For SaleMLS ID #21304571, Kayti Gage. NTREIS
- $792,5005 bd5 ba4k sqft191 Daniel Dr, Van Alstyne, TX 75495For SaleMLS ID #21238282, Carlos Vallejo. NTREIS
- $845,0004 bd4 ba3.7k sqft3300 Calvin Rd, McKinney, TX 75071For SaleMLS ID #21270992, Renata Garcia-Sanchez. NTREIS
- $840,0005 bd5 ba3.5k sqft4149 Maclin Dr, Celina, TX 75009For SaleMLS ID #21228755, Casi Fricks. NTREIS
- $1,020,0005 bd5 ba4.1k sqft1960 Tapadero Ln, Celina, TX 75009For SaleMLS ID #21254086, Hayley Ligo. NTREIS
- $650,0004 bd4 ba3.2k sqft544 Majors Rd, Van Alstyne, TX 75495For SaleMLS ID #21271715, Wayne Myers. NTREIS
- $600,0004 bd4 ba2.7k sqft112 Walnut Dr, Van Alstyne, TX 75495For SaleMLS ID #21303049, Lorraine Hursman. NTREIS
- $889,9004 bd4 ba3.5k sqft260 Saint Mark Ln, Prosper, TX 75078For SaleMLS ID #21287430, Lorraine Terkelsen. NTREIS
- $849,9505 bd4 ba4k sqft201 Kingsbury Ln, Prosper, TX 75078For SaleMLS ID #21199080, Rachael Hill. NTREIS
- $749,9904 bd3 ba3.3k sqft8013 Three Forks Trl, McKinney, TX 75071For SaleMLS ID #21232564, Deborah Diviney. NTREIS
- $815,0005 bd4 ba3.9k sqft12222 Bridgeport Dr, Frisco, TX 75035For SaleMLS ID #21281246, Chad Smith. NTREIS
- $897,9904 bd4 ba3.6k sqft1300 Brittany Way, Prosper, TX 75078For SaleMLS ID #21257294, Ryan Rite. NTREIS
