Step into the airy, open entryway of this beautifully built custom home! Grand two-story foyer with a sweeping staircase and wrought iron detail. Main living areas feature hardwood floors, crown molding, and plantation shutters for a refined feel. Open living area with several windows allows plenty of light with clear views of the expansive back yard. Chef’s kitchen is bright and boasts an abundance of custom cabinetry, granite countertops, double ovens, and a gas cooktop. Separate dining room is perfect for large family gatherings.
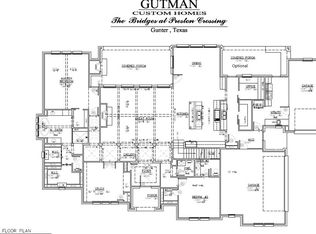
Primary suite is tucked away on the first floor for maximum privacy. An additional first-floor bedroom and full bath work perfectly for a guest suite or home office. Upstairs features a massive game room, dedicated study, and two bedrooms joined by a functional Jack-and-Jill bath. Spacious, pool-sized, half-acre lot with 6-foot wrought iron fencing. Split 3-car garage, newer roof with transferable warranty, and updated irrigation system.
Exemplary Gunter ISD, within walking distance to the new elementary school. Signature golf course community with the option to join the 6,000 sq. ft. clubhouse, fitness center, pool, tennis courts, and restaurant.
Sold
Price Unknown
1120 Macgregor Ln, Gunter, TX 75058
4beds
3,364sqft
Single Family Residence
Built in 2016
0.52 Acres Lot
$633,900 Zestimate®
$--/sqft
$3,957 Estimated rent
Home value
$633,900
$590,000 - $678,000
$3,957/mo
Zestimate® history
Owner options
List your home for rent
$3,957/mo
Rent Zestimate®
Find your next renter with Zillow Rental Manager. Plus, with online applications, you can quickly screen prospective tenants – for free.
$3,957/mo
Rent Zestimate®
Refinance and save
$385/mo
Est. payment
Refinancing to a lower rate could help reduce your monthly payments and save thousands over the life of the loan.
$385/mo
Est. payment
Explore your selling options
Work with a Zillow partner agent
Leverage their expertise and Zillow's premium Showcase listings to get your home seen by more buyers.
Get startedList with your own agent
Get your home in front of millions of buyers by listing it on Zillow.
Learn how to do itSell it yourself
Take full control of how buyers see your home on Zillow by listing For Sale by Owner (FSBO).
List your homeWhat's special
Airy open entrywayHardwood floorsGrand two-story foyerDedicated studyGranite countertopsMassive game roomCrown molding
Zillow last checked:
Listing updated:
Listed by:
James Spece 0737814,
James Spece - Realtor Inc. 469-688-1713
Bought with:
Monica Johnson, 0611228
M&D Real Estate
Source: NTREIS,MLS#: 21215926
Facts & features
Interior
Bedrooms & bathrooms
- Bedrooms: 4
- Bathrooms: 3
- Full bathrooms: 3
Primary bedroom
- Features: Ceiling Fan(s)
- Level: First
- Dimensions: 17 x 15
Bedroom
- Features: Ceiling Fan(s)
- Level: Second
- Dimensions: 10 x 12
Bedroom
- Features: Ceiling Fan(s)
- Level: First
- Dimensions: 14 x 15
Bedroom
- Features: Ceiling Fan(s)
- Level: Second
- Dimensions: 13 x 10
Primary bathroom
- Features: Built-in Features, Dual Sinks, Double Vanity, En Suite Bathroom, Granite Counters, Garden Tub/Roman Tub, Stone Counters
- Level: First
- Dimensions: 11 x 14
Dining room
- Level: First
- Dimensions: 10 x 13
Family room
- Features: Ceiling Fan(s)
- Level: Second
- Dimensions: 16 x 17
Other
- Features: Built-in Features, Stone Counters, Separate Shower
- Level: First
- Dimensions: 6 x 8
Living room
- Features: Built-in Features, Ceiling Fan(s), Fireplace
- Level: First
- Dimensions: 21 x 19
Media room
- Level: Second
- Dimensions: 20 x 15
Heating
- Central, Electric
Cooling
- Central Air, Electric
Appliances
- Included: Double Oven, Dishwasher, Gas Cooktop, Disposal, Microwave
Features
- Decorative/Designer Lighting Fixtures, Double Vanity, Eat-in Kitchen, Granite Counters, Kitchen Island, Open Floorplan, Pantry
- Flooring: Carpet, Wood
- Windows: Shutters, Window Coverings
- Has basement: No
- Number of fireplaces: 1
- Fireplace features: Family Room
Interior area
- Total interior livable area: 3,364 sqft
Property
Parking
- Total spaces: 3
- Parking features: Concrete, Door-Multi, Door-Single
- Attached garage spaces: 3
Features
- Levels: Two
- Stories: 2
- Exterior features: Rain Gutters
- Pool features: None, Community
- Fencing: Wrought Iron
Lot
- Size: 0.52 Acres
- Features: Back Yard, Lawn, Level
Details
- Parcel number: 261709
Construction
Type & style
- Home type: SingleFamily
- Architectural style: Traditional,Detached
- Property subtype: Single Family Residence
Materials
- Brick
- Foundation: Slab
- Roof: Composition
Condition
- Year built: 2016
Utilities & green energy
- Utilities for property: Electricity Connected, Natural Gas Available, Propane, Separate Meters, Underground Utilities, Water Available
Community & HOA
Community
- Features: Clubhouse, Pool, Sidewalks
- Subdivision: Bridges At Preston Xing Sec 1
HOA
- Has HOA: Yes
- Services included: Association Management
- HOA fee: $385 semi-annually
- HOA name: Essex
- HOA phone: 972-428-2030
Location
- Region: Gunter
Financial & listing details
- Tax assessed value: $733,866
- Annual tax amount: $14,021
- Date on market: 3/27/2026
- Cumulative days on market: 147 days
- Listing terms: Cash,Conventional,FHA,VA Loan
Price history
| Date | Event | Price |
|---|---|---|
| 9/15/2026 | Sold | -- |
Source: NTREIS #21215926 Report a problem | ||
| 8/30/2026 | Pending sale | $649,000$193/sqft |
Source: NTREIS #21215926 Report a problem | ||
| 8/24/2026 | Contingent | $649,000$193/sqft |
Source: NTREIS #21215926 Report a problem | ||
| 6/25/2026 | Listed for sale | $649,000$193/sqft |
Source: NTREIS #21215926 Report a problem | ||
| 4/27/2026 | Contingent | $649,000$193/sqft |
Source: NTREIS #21215926 Report a problem | ||
| 4/14/2026 | Listed for sale | $649,000$193/sqft |
Source: NTREIS #21215926 Report a problem | ||
| 4/7/2026 | Contingent | $649,000$193/sqft |
Source: NTREIS #21215926 Report a problem | ||
| 3/27/2026 | Listed for sale | $649,000-10.5%$193/sqft |
Source: NTREIS #21215926 Report a problem | ||
| 12/10/2025 | Listing removed | $725,000$216/sqft |
Source: NTREIS #21055854 Report a problem | ||
| 9/10/2025 | Listed for sale | $725,000-3.2%$216/sqft |
Source: NTREIS #21055854 Report a problem | ||
| 9/1/2025 | Listing removed | $749,000$223/sqft |
Source: NTREIS #20957166 Report a problem | ||
| 7/24/2025 | Price change | $749,000-2.8%$223/sqft |
Source: NTREIS #20957166 Report a problem | ||
| 6/5/2025 | Listed for sale | $770,500$229/sqft |
Source: NTREIS #20957166 Report a problem | ||
Public tax history
| Year | Property taxes | Tax assessment |
|---|---|---|
| 2025 | $4,364 -22.9% | $647,953 +10% |
| 2024 | $5,663 -0.2% | $589,048 +10% |
| 2023 | $5,672 -30.6% | $535,498 +10% |
| 2022 | $8,175 | $486,816 +10% |
| 2021 | -- | $442,560 +10% |
| 2020 | -- | $402,327 +0.1% |
| 2019 | $8,175 | $401,766 +9% |
| 2018 | -- | $368,493 -2.1% |
| 2017 | -- | $376,386 +236.8% |
| 2016 | -- | $111,744 +594.5% |
| 2015 | -- | $16,090 |
| 2014 | -- | $16,090 -72% |
| 2013 | -- | $57,534 |
| 2012 | -- | $57,534 -16.4% |
| 2011 | -- | $68,860 |
| 2010 | -- | $68,860 |
| 2009 | -- | $68,860 -5.9% |
| 2008 | -- | $73,163 +3024% |
| 2007 | -- | $2,342 |
Find assessor info on the county website
Neighborhood: 75058
Nearby homes
- $631,400-- bd-- ba3.3k sqft1124 Macgregor Ln, Gunter, TX 75058Off Market
- $635,0004 bd4 ba3.3k sqft1116 Macgregor Ln, Gunter, TX 75058For Sale

- $693,9003 bd3 ba3.2k sqft1117 Indigo Creek Way, Gunter, TX 75058Off Market

- $893,4004 bd5 ba4.1k sqft1400 Taylor Ct, Gunter, TX 75058Off Market
- $4,5004 bd4 ba3.5k sqft1113 Indigo Creek Way, Gunter, TX 75058For Rent
- $836,7005 bd4 ba4k sqft1121 Indigo Creek Way, Gunter, TX 75058Off Market
- $676,5004 bd5 ba3.3k sqft1128 Macgregor Ln, Gunter, TX 75058Off Market
- $660,0004 bd3 ba2.9k sqft1112 Macgregor Ln, Gunter, TX 75058Off Market
Nearby schools
GreatSchools rating
- 9/10Gunter Elementary SchoolGrades: PK-4Distance: 1.6 mi
- 6/10Gunter Middle SchoolGrades: 5-8Distance: 1.9 mi
- 8/10Gunter High SchoolGrades: 9-12Distance: 2 mi
Schools provided by the listing agent
- Elementary: Gunter
- Middle: Gunter
- High: Gunter
- District: Gunter ISD
Source: NTREIS. This data may not be complete. We recommend contacting the local school district to confirm school assignments for this home.
Get a cash offer in 3 minutes
Find out how much your home could sell for in as little as 3 minutes with a no-obligation cash offer.
Estimated market value
$633,900
Get a cash offer in 3 minutes
Find out how much your home could sell for in as little as 3 minutes with a no-obligation cash offer.
Estimated market value
$633,900
- Texas
- Grayson County
- Gunter
- 75058
- 1120 Macgregor Ln
