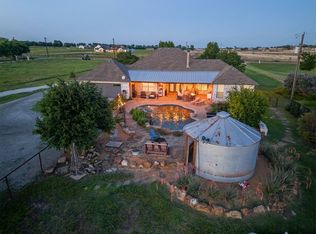
Welcome to your dream retreat in Pilot Point, TX! This stunning 5-bedroom, 3.5-bath home sits on a spacious 1.18-acre lot, offering the perfect blend of luxury, functionality, and country charm.
Step inside to discover a thoughtfully designed layout ideal for families, entertaining, or multigenerational living. The heart of the home opens to a resort-style backyard complete with a sparkling pool, outdoor kitchen, and expansive patio perfect for hosting summer gatherings or relaxing in private tranquility.
A large workshop provides ample space for hobbies, storage, or business use, while the home itself features generous storage throughout, ensuring everything has its place.
Located in the scenic town of Pilot Point, this property offers peaceful living with easy access to Lake Ray Roberts, equestrian trails, and the growing North Texas corridor. Families will appreciate the highly regarded Pilot Point ISD, known for its small class sizes, community involvement, and commitment to excellence.
For sale
Price cut: $25K (7/2)
$850,000
2200 Twin Creeks Ct, Pilot Point, TX 76258
5beds
2,468sqft
:
Get pre-qualified$6,287/mo
Single Family Residence
Built in 2005
1.18 Acres Lot
$815,900 Zestimate®
$344/sqft
$13/mo HOA
What's special
Sparkling poolOutdoor kitchenResort-style backyardGenerous storage throughout
- 258 days |
- 475 |
- 42 |
Zillow last checked:
Listing updated:
Listed by:
Ruby Valenzuela 0833607 972-382-8882,
Keller Williams Prosper Celina 972-382-8882
Source: NTREIS,MLS#: 21110130
Facts & features
Interior
Bedrooms & bathrooms
- Bedrooms: 5
- Bathrooms: 4
- Full bathrooms: 3
- 1/2 bathrooms: 1
Primary bedroom
- Features: Ceiling Fan(s), En Suite Bathroom, Walk-In Closet(s)
- Level: First
- Dimensions: 13 x 16
Bedroom
- Features: Ceiling Fan(s)
- Level: First
- Dimensions: 12 x 11
Bedroom
- Features: Ceiling Fan(s), En Suite Bathroom, Walk-In Closet(s)
- Level: Second
- Dimensions: 11 x 11
Bedroom
- Features: Ceiling Fan(s), Walk-In Closet(s)
- Level: Second
- Dimensions: 13 x 11
Bedroom
- Features: Ceiling Fan(s), Walk-In Closet(s)
- Level: Second
- Dimensions: 13 x 10
Primary bathroom
- Features: Built-in Features, Double Vanity, En Suite Bathroom, Garden Tub/Roman Tub, Separate Shower
- Level: First
- Dimensions: 13 x 9
Bonus room
- Level: Second
- Dimensions: 12 x 11
Dining room
- Level: First
- Dimensions: 13 x 10
Kitchen
- Features: Eat-in Kitchen, Granite Counters, Walk-In Pantry
- Level: First
- Dimensions: 12 x 8
Laundry
- Level: First
- Dimensions: 10 x 6
Living room
- Features: Ceiling Fan(s), Fireplace
- Level: First
- Dimensions: 20 x 16
Living room
- Features: Built-in Features, Ceiling Fan(s), Fireplace
- Level: First
- Dimensions: 34 x 16
Heating
- Central, Electric
Cooling
- Central Air, Ceiling Fan(s), Electric
Appliances
- Included: Double Oven, Dishwasher, Electric Cooktop, Electric Water Heater, Microwave
- Laundry: Washer Hookup, Dryer Hookup, ElectricDryer Hookup, Laundry in Utility Room
Features
- Pantry, Cable TV
- Flooring: Hardwood, Wood
- Has basement: No
- Number of fireplaces: 1
- Fireplace features: Living Room, Wood Burning
Interior area
- Total interior livable area: 2,468 sqft
Video & virtual tour
Property
Parking
- Total spaces: 2
- Parking features: Door-Single, Driveway, Garage
- Attached garage spaces: 2
Features
- Levels: Two
- Stories: 2
- Patio & porch: Covered
- Exterior features: Outdoor Grill, Outdoor Kitchen, Outdoor Living Area, Rain Gutters
- Pool features: Fenced, Gunite, In Ground, Pool, Waterfall
- Fencing: Fenced,Wood,Wrought Iron
Lot
- Size: 1.18 Acres
- Features: Sprinkler System
Details
- Additional structures: Second Garage, Outdoor Kitchen, Workshop
- Parcel number: R262345
Construction
Type & style
- Home type: SingleFamily
- Architectural style: Traditional,Detached
- Property subtype: Single Family Residence
Materials
- Brick, Wood Siding
- Foundation: Slab
Condition
- Year built: 2005
Utilities & green energy
- Sewer: Septic Tank
- Water: Public
- Utilities for property: Electricity Available, Electricity Connected, Septic Available, Water Available, Cable Available
Community & HOA
Community
- Security: Smoke Detector(s)
- Subdivision: Twin Creeks Ranch
HOA
- Has HOA: Yes
- Services included: Association Management
- HOA fee: $150 annually
- HOA name: Twin Creeks
- HOA phone: 940-765-0600
Location
- Region: Pilot Point
Financial & listing details
- Price per square foot: $344/sqft
- Tax assessed value: $620,762
- Annual tax amount: $6,978
- Date on market: 11/14/2025
- Cumulative days on market: 259 days
- Listing terms: Cash,Conventional,FHA,VA Loan
Estimated market value
$815,900
$775,000 - $857,000
$4,162/mo
Price history
| Date | Event | Price |
|---|---|---|
| 7/2/2026 | Price change | $850,000-2.9%$344/sqft |
Source: NTREIS #21110130 Report a problem | ||
| 5/15/2026 | Price change | $875,000-2.8%$355/sqft |
Source: NTREIS #21110130 Report a problem | ||
| 4/15/2026 | Price change | $900,000-2.7%$365/sqft |
Source: NTREIS #21110130 Report a problem | ||
| 3/27/2026 | Price change | $925,000-2.6%$375/sqft |
Source: NTREIS #21110130 Report a problem | ||
| 1/16/2026 | Price change | $950,000-2.6%$385/sqft |
Source: NTREIS #21110130 Report a problem | ||
| 11/14/2025 | Listed for sale | $975,000$395/sqft |
Source: NTREIS #21110130 Report a problem | ||
| 6/13/2011 | Sold | -- |
Source: Public Record Report a problem | ||
Public tax history
| Year | Property taxes | Tax assessment |
|---|---|---|
| 2025 | $5,653 -8.1% | $620,762 +4.8% |
| 2024 | $6,150 +11.7% | $592,067 +10% |
| 2023 | $5,505 -15.2% | $538,243 +10% |
| 2022 | $6,496 +10.2% | $489,312 +10% |
| 2021 | $5,896 -4.5% | $444,829 -1% |
| 2020 | $6,173 -4.2% | $449,526 -0.7% |
| 2019 | $6,443 +1.9% | $452,572 +8.3% |
| 2018 | $6,323 +12.7% | $417,748 +3.2% |
| 2017 | $5,612 | $404,688 +10% |
| 2016 | $5,612 +17.2% | $367,898 +10% |
| 2015 | $4,788 | $334,453 +10% |
| 2014 | $4,788 | $304,048 +10% |
| 2013 | $4,788 | $276,407 -1% |
| 2012 | -- | $279,303 -5.4% |
| 2011 | -- | $295,320 +4% |
| 2010 | -- | $284,005 +5.1% |
| 2009 | -- | $270,241 -10.4% |
| 2007 | -- | $301,576 |
Find assessor info on the county website
Monthly payment
Est. payment
Payment breakdown
Explore the cost of this home by adjusting the details. Changes won't be saved.Climate risks
Neighborhood: 76258
Nearby schools
GreatSchools rating
- 5/10Pilot Point Intermediate SchoolGrades: 1-5Distance: 2.1 mi
- 5/10Pilot Point Selz Middle SchoolGrades: 6-8Distance: 2.6 mi
- 5/10Pilot Point High SchoolGrades: 9-12Distance: 1.8 mi
Schools provided by the listing agent
- Elementary: Pilot Point
- Middle: Pilot Point
- High: Pilot Point
- District: Pilot Point ISD
Source: NTREIS. This data may not be complete. We recommend contacting the local school district to confirm school assignments for this home.
- $804,0004 bd3 ba2.7k sqft2210 Twin Creeks Ct, Pilot Point, TX 76258Off Market
- $664,3413 bd2 ba2.2k sqft2114 Twin Creeks Cir, Pilot Pt, TX 76258Off Market
- $763,2003 bd3 ba3.6k sqft2205 Twin Creeks Ct, Pilot Point, TX 76258Off Market
- $717,2003 bd3 ba3.6k sqft2205 Twin Creeks Ct, Pilot Point, TX 76258Off Market
- $279,1593 bd3 ba3.6k sqft2205 Twin Creeks Ct, Pilot Pt, TX 76258Off Market
- $724,6004 bd3 ba3.8k sqft2109 Twin Creeks Cir, Pilot Point, TX 76258Off Market
- $1,112,500-- bd-- ba3.1k sqft2108 Twin Creeks Cir, Pilot Point, TX 76258Off Market
- $--1 AcresTwin Creeks Circle Block B LOT 9, Pilot Point, TX 76258Off Market
A local agent can set up tours, give advice and negotiate with sellers.
Similar homes
- $825,0004 bd3 ba2.6k sqft1177 Lone Star Rd, Celina, TX 75009For Sale
 MLS ID #21284851, Georgina Hennen. NTREIS
 - $785,0004 bd3 ba2.5k sqft5044 Dogwood Dr, Celina, TX 75009For Sale
 MLS ID #21302165, Shawn Ryken. NTREIS
 - $875,0004 bd5 ba3.6k sqft1200 Eagle Glen Pass, Gunter, TX 75058For Sale
 MLS ID #21334576, Michele Smith. NTREIS
 - $895,0004 bd4 ba3.5k sqft3040 Bandana Dr, Celina, TX 75009For Sale
 MLS ID #21151909, Brandon Carrington. NTREIS
 - $760,0004 bd4 ba2.7k sqft430 Ridgecrest Pl, Sanger, TX 76266For SaleMLS ID #21291121, Cheri Chavez. NTREIS
- $925,0004 bd4 ba3.5k sqft3536 Bay Rdg, Little Elm, TX 75068For SaleMLS ID #21306406, Shane Yarbrough. NTREIS
- $844,0005 bd5 ba3.5k sqft4149 Maclin Dr, Celina, TX 75009For SaleMLS ID #21228755, Casi Fricks. NTREIS
- $709,9004 bd4 ba3.6k sqft726 Sleepy Creek Dr, Frisco, TX 75034For SaleMLS ID #21254665, John Baby. NTREIS
- $870,0005 bd4 ba3.6k sqft4336 Veneto Dr, Frisco, TX 75033For SaleMLS ID #21322525, Alexis Madrid. NTREIS
- $750,0004 bd4 ba3.6k sqft219 Navajo Trl, Lake Kiowa, TX 76240For SaleMLS ID #21294184, Rachel Sullivan. NTREIS
- $897,9904 bd4 ba3.6k sqft1300 Brittany Way, Prosper, TX 75078For SaleMLS ID #21257294, Ryan Rite. NTREIS
- $750,0004 bd3 ba3.5k sqft1331 Cedar Springs Dr, Prosper, TX 75078For SaleMLS ID #21298521, Ashley Hardcastle. NTREIS
- $774,9004 bd4 ba3.3k sqft12346 Piper Dr, Frisco, TX 75033For SaleMLS ID #21337312, Jan Richey. NTREIS
- $699,0005 bd3 ba2.9k sqft1129 Stonebridge Pass, Gunter, TX 75058For SaleMLS ID #21261170, Amy Jo Saenz. NTREIS
- $450,0003 bd2 ba2.2k sqft902 N Main St, Tioga, TX 76271For SaleMLS ID #21312369, Lori Robinson. NTREIS
- $770,0004 bd4 ba3.2k sqft708 Hackberry Ridge Dr, McKinney, TX 75072For SaleMLS ID #21323785, Jane Clark. NTREIS
- $769,0004 bd3 ba3.6k sqft2610 Stonybrook Dr, Prosper, TX 75078For SaleMLS ID #21277289, Angie Dyer. NTREIS
- $739,9004 bd3 ba3.6k sqft1001 Bridgeport Ln, Prosper, TX 75078For SaleMLS ID #21169549, Paul Bush. NTREIS
- $779,0004 bd4 ba2.8k sqft4416 Darlington Way, McKinney, TX 75071For SaleMLS ID #21260712, Shanique Hudson. NTREIS
- $535,0004 bd3 ba2.4k sqft39 Preakness Place Rd, Van Alstyne, TX 75495For SaleMLS ID #21283354, Kelly Bishop. NTREIS
