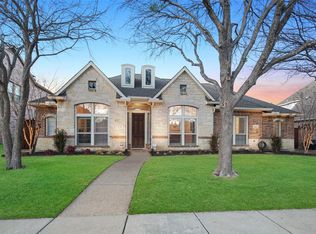
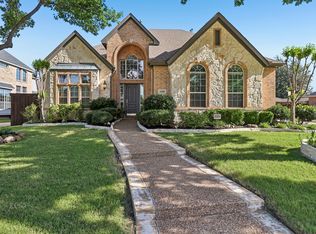
Welcome to this beautifully renovated 2-story home in the master-planned community of Griffin Parc. Offering 5 bedrooms and 4 full bathrooms, this meticulously updated home features premium finishes throughout, including brand-new white oak flooring, modern lighting and fixtures, fresh paint, and luxury tile in all bathrooms. Generously sized, sun-drenched primary suite with an en-suite bathroom boasting a double vanity and two walk-in closets. The bright, open-concept layout is perfect for daily living and entertaining, with abundant natural light and an inviting flow. The chef-friendly kitchen boasts a large island, new stainless steel appliances, and seamless access to the living areas. It opens directly to a private gated side yard and backyard with a pool ideal for year-round enjoyment. Additional highlights include a dedicated executive study and a formal dining room ideal for hosting family and friends. Zoned to Frisco ISD’s acclaimed schools, Griffin Elementary, Pink Middle, and Wakeland High, this home enjoys an unbeatable location with easy access to parks, shopping, dining, the Dallas North Tollway, and PGA Frisco. Residents of Griffin Parc also benefit from outstanding community amenities, including a community pool, hike and bike trails, playgrounds, a pavilion, and two city parks. Move-in ready and thoughtfully updated, this exceptional home is a true standout in one of Frisco’s most desirable neighborhoods.
For sale
$870,000
4336 Veneto Dr, Frisco, TX 75033
5beds
3,668sqft
Single Family Residence
Built in 2001
9,365 Square Feet Lot
$841,300 Zestimate®
$237/sqft
$55/mo HOA
What's special
Modern lighting and fixturesFresh paintPrivate gated side yardInviting flowAbundant natural lightPremium finishes throughoutBrand-new white oak flooring
- 64 days
- 303
- 12
Zillow last checked:
Listing updated:
Listed by:
Alexis Madrid 0683882 469-930-2727,
27 Realty 469-930-2727
Source: NTREIS,MLS#: 21322525
Facts & features
Interior
Bedrooms & bathrooms
- Bedrooms: 5
- Bathrooms: 4
- Full bathrooms: 4
Primary bedroom
- Features: En Suite Bathroom
- Level: First
- Dimensions: 14 x 18
Living room
- Features: Fireplace
- Level: First
- Dimensions: 0 x 0
Heating
- Central
Cooling
- Central Air
Appliances
- Included: Dishwasher, Electric Oven, Electric Water Heater, Disposal, Gas Range, Microwave
Features
- Decorative/Designer Lighting Fixtures, Granite Counters, High Speed Internet, Kitchen Island, Open Floorplan, Walk-In Closet(s)
- Has basement: No
- Number of fireplaces: 1
- Fireplace features: Gas, Gas Starter
Interior area
- Total interior livable area: 3,668 sqft
Video & virtual tour
Property
Parking
- Total spaces: 3
- Parking features: Garage
- Attached garage spaces: 3
Features
- Levels: Two
- Stories: 2
- Exterior features: Dog Run, Private Yard, Uncovered Courtyard
- Pool features: Pool
- Fencing: Wood
Lot
- Size: 9,365 Square Feet
Details
- Parcel number: R234923
Construction
Type & style
- Home type: SingleFamily
- Architectural style: Traditional,Detached
- Property subtype: Single Family Residence
Materials
- Brick
Condition
- Year built: 2001
Utilities & green energy
- Sewer: Public Sewer
- Water: Public
- Utilities for property: Sewer Available, Water Available
Community & HOA
Community
- Subdivision: Griffin Parc Ph 1
HOA
- Has HOA: Yes
- Services included: All Facilities
- HOA fee: $660 annually
- HOA name: Sbb
- HOA phone: 972-960-2800
Location
- Region: Frisco
Financial & listing details
- Price per square foot: $237/sqft
- Tax assessed value: $745,000
- Annual tax amount: $12,150
- Date on market: 7/7/2026
- Cumulative days on market: 65 days
Estimated market value
$841,300
$799,000 - $883,000
$4,175/mo
Price history
| Date | Event | Price |
|---|---|---|
| 7/7/2026 | Listed for sale | $870,000+40.3%$237/sqft |
Source: NTREIS #21322525 Report a problem | ||
| 2/27/2026 | Sold | -- |
Source: NTREIS #21138130 Report a problem | ||
| 1/23/2026 | Pending sale | $619,900$169/sqft |
Source: NTREIS #21138130 Report a problem | ||
| 1/15/2026 | Price change | $619,900-6.8%$169/sqft |
Source: NTREIS #21138130 Report a problem | ||
| 12/24/2025 | Listed for sale | $664,900+20.9%$181/sqft |
Source: NTREIS #21138130 Report a problem | ||
| 12/21/2023 | Listing removed | -- |
Source: Zillow Rentals Report a problem | ||
| 11/8/2023 | Listed for rent | $4,345-7.5%$1/sqft |
Source: Zillow Rentals Report a problem | ||
| 6/10/2023 | Listing removed | -- |
Source: Zillow Rentals Report a problem | ||
| 6/7/2023 | Price change | $4,695-5.6%$1/sqft |
Source: Zillow Rentals Report a problem | ||
| 4/27/2023 | Listed for rent | $4,975+13.2%$1/sqft |
Source: Zillow Rentals Report a problem | ||
| 9/2/2021 | Listing removed | -- |
Source: Zillow Rental Network Premium Report a problem | ||
| 8/20/2021 | Listed for rent | $4,395$1/sqft |
Source: Zillow Rental Network Premium Report a problem | ||
| 6/23/2017 | Sold | -- |
Source: Agent Provided Report a problem | ||
| 5/31/2017 | Pending sale | $550,000$150/sqft |
Source: Ebby Halliday, REALTORS #13609079 Report a problem | ||
| 5/26/2017 | Listed for sale | $550,000+10%$150/sqft |
Source: Ebby Halliday, REALTORS- Frisc #13609079 Report a problem | ||
| 7/31/2015 | Sold | -- |
Source: Agent Provided Report a problem | ||
| 7/22/2015 | Pending sale | $500,000$136/sqft |
Source: RE/MAX Dallas Suburbs #13183191 Report a problem | ||
| 7/1/2015 | Listed for sale | $500,000+17.9%$136/sqft |
Source: RE/MAX Dallas Suburbs #13183191 Report a problem | ||
| 9/9/2013 | Sold | -- |
Source: Agent Provided Report a problem | ||
| 7/27/2013 | Listed for sale | $424,000$116/sqft |
Source: VIP Realty #11997705 Report a problem | ||
Public tax history
| Year | Property taxes | Tax assessment |
|---|---|---|
| 2025 | $1,385 -5.3% | $745,000 -4.4% |
| 2024 | $1,464 -8.7% | $779,000 -7.9% |
| 2023 | $1,603 +12.4% | $846,000 +29.1% |
| 2022 | $1,426 +7.1% | $655,450 +13.8% |
| 2021 | $1,331 +16.2% | $575,953 +13.2% |
| 2020 | $1,145 +2.9% | $509,000 +3% |
| 2019 | $1,113 -4.5% | $494,000 -4.4% |
| 2018 | $1,165 -88.1% | $516,678 +4.1% |
| 2017 | $9,768 | $496,138 +5.7% |
| 2016 | $9,768 +11.7% | $469,473 +12.6% |
| 2015 | $8,746 | $416,771 +1.9% |
| 2014 | $8,746 | $408,949 +17.8% |
| 2013 | $8,746 | $347,265 +0.9% |
| 2012 | -- | $344,061 -2.8% |
| 2011 | -- | $354,152 -6.5% |
| 2010 | -- | $378,958 -5.5% |
| 2009 | -- | $400,812 +12.4% |
| 2007 | -- | $356,543 +1.5% |
| 2006 | $866 +6.6% | $351,156 +10.1% |
| 2005 | $812 | $318,800 -0.7% |
| 2004 | -- | $321,148 +4.8% |
| 2003 | -- | $306,494 +17.4% |
| 2002 | -- | $261,009 |
Find assessor info on the county website
Monthly payment
Est. payment
Payment breakdown
Explore the cost of this home by adjusting the details. Changes won't be saved.Climate risks
Neighborhood: Griffin Park
Nearby schools
Schools provided by the listing agent
- Elementary: Pink
- Middle: Griffin
- High: Wakeland
- District: Frisco ISD
Source: NTREIS. This data may not be complete. We recommend contacting the local school district to confirm school assignments for this home.

Similar homes
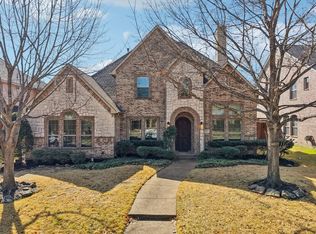
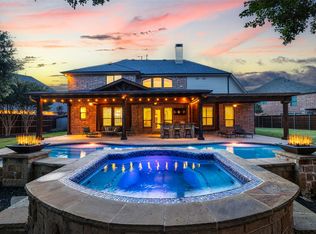
- $1,099,0005 bd4 ba4.4k sqft4625 The Landings Ct, Frisco, TX 75033For Sale
 MLS ID #21292434, Nick McCoy. NTREIS
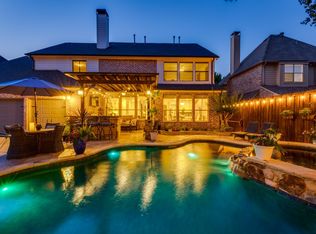
 - $759,5005 bd4 ba4k sqft2308 Idlewild Dr, Frisco, TX 75034For Sale
 MLS ID #21318309, Kevin Alaimo. NTREIS
 - $639,9004 bd4 ba3.3k sqft2373 Falcon Point Dr, Frisco, TX 75033For Sale
 MLS ID #21276418, Tammy Lowe. NTREIS
 - $819,9995 bd4 ba3.8k sqft15701 Crown Cove Ln, Frisco, TX 75035For Sale
 MLS ID #21339245, Rebbie Woods. NTREIS
