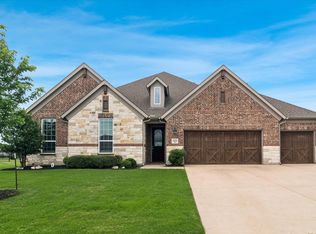
Sellers are offering a $10,000 incentive to buyer closing costs for interest rate buy down! Nestled on a private, tree-lined 1.25-acre lot in Celina ISD and the highly sought-after DC Ranch community, this stunning home offers the perfect blend of luxury, privacy, and small-town charm. Featuring an open floor plan with soaring 12-foot ceilings, white oak hardwood floors, modern design theme, and abundant natural light, this home was thoughtfully designed for both everyday living and entertaining in mind. The spacious living room showcases a dramatic floor-to-ceiling stone fireplace and a wall of windows overlooking the expansive private backyard and pool. The chef’s kitchen is equipped with a gas cooktop, custom vented hood, double ovens, walk-in pantry, farmhouse sink, upgraded quartz countertops against light cabinets, subway tile backsplash, filtered water system, motion-sensor faucet and bar area with extra seating. A dedicated office with french doors and formal dining room offer front yard views, while the private primary suite is tucked away at the back of the home for added tranquility, and features an oversized bath with walk in shower, dual sinks and massive closet! All guest bedrooms are located on the main level and upstairs features a large game room or 2nd living area with a half bath. Additional highlights include a 3-car extra-deep garage, new roof and gutters in 2024, tankless water heaters, and smart thermostats. Step outside to your resort-style backyard featuring a pool, spa, covered patio with outdoor fireplace, built-in outdoor kitchen, mood lighting, and a large storage shed. With Celina High School just a short walk, bike, or golf cart ride away, this exceptional property offers convenience and peaceful country living. Minutes from shopping, dining, and entertainment in growing Celina and Prosper!
Under contract
Price cut: $15K (7/8)
$895,000
3040 Bandana Dr, Celina, TX 75009
4beds
3,522sqft
:
Get pre-qualified$6,294/mo
Single Family Residence
Built in 2013
1.26 Acres Lot
$-- Zestimate®
$254/sqft
$67/mo HOA
What's special
Large storage shedBuilt-in outdoor kitchenAbundant natural lightResort-style backyardWhite oak hardwood floorsUpgraded quartz countertopsDramatic floor-to-ceiling stone fireplace
- 93 days |
- 788 |
- 71 |
Zillow last checked:
Listing updated:
Listed by:
Brandon Carrington 0525595 214-578-5518,
Hometiva 214-578-5518
Source: NTREIS,MLS#: 21151909
Facts & features
Interior
Bedrooms & bathrooms
- Bedrooms: 4
- Bathrooms: 4
- Full bathrooms: 3
- 1/2 bathrooms: 1
Primary bedroom
- Features: En Suite Bathroom, Walk-In Closet(s)
- Level: First
- Dimensions: 16 x 14
Bedroom
- Level: First
- Dimensions: 13 x 11
Bedroom
- Features: En Suite Bathroom, Split Bedrooms, Walk-In Closet(s)
- Level: First
- Dimensions: 13 x 12
Bedroom
- Level: First
- Dimensions: 13 x 11
Primary bathroom
- Features: Built-in Features, Double Vanity, Granite Counters, Separate Shower
- Level: First
- Dimensions: 13 x 13
Breakfast room nook
- Level: First
- Dimensions: 14 x 9
Dining room
- Level: First
- Dimensions: 16 x 12
Other
- Features: Built-in Features, Granite Counters
- Level: First
- Dimensions: 9 x 5
Other
- Features: Built-in Features, Dual Sinks, Double Vanity, En Suite Bathroom, Granite Counters, Jack and Jill Bath
- Level: First
- Dimensions: 8 x 10
Other
- Features: Built-in Features, Granite Counters
- Level: First
- Dimensions: 9 x 5
Game room
- Level: Second
- Dimensions: 25 x 15
Half bath
- Level: Second
- Dimensions: 7 x 5
Kitchen
- Features: Breakfast Bar, Butler's Pantry, Eat-in Kitchen, Granite Counters, Walk-In Pantry
- Level: First
- Dimensions: 14 x 14
Laundry
- Features: Built-in Features
- Level: First
- Dimensions: 8 x 8
Living room
- Features: Built-in Features, Fireplace
- Level: First
- Dimensions: 21 x 20
Office
- Level: First
- Dimensions: 14 x 13
Heating
- Central, Fireplace(s), Natural Gas, Zoned
Cooling
- Central Air, Ceiling Fan(s), Electric, Zoned
Appliances
- Included: Double Oven, Dishwasher, Gas Cooktop, Disposal, Gas Water Heater, Microwave
- Laundry: Washer Hookup, Dryer Hookup, ElectricDryer Hookup, Laundry in Utility Room
Features
- Built-in Features, Decorative/Designer Lighting Fixtures, Double Vanity, Eat-in Kitchen, Granite Counters, High Speed Internet, Kitchen Island, Open Floorplan, Pantry, Walk-In Closet(s), Wired for Sound
- Flooring: Carpet, Ceramic Tile, Wood
- Windows: Window Coverings
- Has basement: No
- Number of fireplaces: 2
- Fireplace features: Gas, Gas Log, Gas Starter, Living Room, Outside, Wood Burning Stove
Interior area
- Total interior livable area: 3,522 sqft
Video & virtual tour
Property
Parking
- Total spaces: 3
- Parking features: Driveway, Garage, Garage Door Opener, Oversized, Garage Faces Side
- Attached garage spaces: 3
Features
- Levels: Two
- Stories: 2
- Patio & porch: Patio, Covered
- Exterior features: Lighting, Outdoor Grill, Outdoor Kitchen, Outdoor Living Area, Rain Gutters
- Pool features: Gunite, Heated, In Ground, Outdoor Pool, Pool, Pool Sweep, Pool/Spa Combo, Water Feature
- Fencing: Metal
Lot
- Size: 1.26 Acres
- Features: Back Yard, Interior Lot, Lawn, Landscaped, Subdivision, Sprinkler System, Few Trees
Details
- Additional structures: Storage
- Parcel number: R934300C00701
Construction
Type & style
- Home type: SingleFamily
- Architectural style: Traditional,Detached
- Property subtype: Single Family Residence
Materials
- Brick, Rock, Stone
- Foundation: Slab
- Roof: Composition
Condition
- Year built: 2013
Utilities & green energy
- Sewer: Aerobic Septic, Private Sewer, Septic Tank
- Water: Public
- Utilities for property: Cable Available, Electricity Connected, Natural Gas Available, Sewer Available, Septic Available, Separate Meters, Underground Utilities, Water Available
Green energy
- Energy efficient items: Appliances, Construction, Doors, Insulation
- Water conservation: Water-Smart Landscaping
Community & HOA
Community
- Features: Fenced Yard
- Security: Security System Owned, Carbon Monoxide Detector(s), Smoke Detector(s)
- Subdivision: Dc Ranch Ph 1
HOA
- Has HOA: Yes
- Services included: Association Management
- HOA fee: $800 annually
- HOA name: Sbb
- HOA phone: 888-888-8888
Location
- Region: Celina
Financial & listing details
- Price per square foot: $254/sqft
- Tax assessed value: $911,118
- Annual tax amount: $17,740
- Date on market: 5/7/2026
- Cumulative days on market: 188 days
- Listing terms: Cash,Conventional,VA Loan
Estimated market value
Not available
Estimated sales range
Not available
Not available
Price history
| Date | Event | Price |
|---|---|---|
| 8/4/2026 | Contingent | $895,000$254/sqft |
Source: NTREIS #21151909 Report a problem | ||
| 7/8/2026 | Price change | $895,000-1.6%$254/sqft |
Source: NTREIS #21151909 Report a problem | ||
| 5/28/2026 | Price change | $910,000-1.6%$258/sqft |
Source: NTREIS #21151909 Report a problem | ||
| 5/7/2026 | Listed for sale | $925,000$263/sqft |
Source: NTREIS #21151909 Report a problem | ||
| 4/20/2026 | Listing removed | $925,000$263/sqft |
Source: NTREIS #21151909 Report a problem | ||
| 3/27/2026 | Price change | $925,000-2.6%$263/sqft |
Source: NTREIS #21151909 Report a problem | ||
| 3/12/2026 | Price change | $950,000-2.6%$270/sqft |
Source: NTREIS #21151909 Report a problem | ||
| 2/19/2026 | Price change | $974,900-1.5%$277/sqft |
Source: NTREIS #21151909 Report a problem | ||
| 1/15/2026 | Listed for sale | $990,000+15.1%$281/sqft |
Source: NTREIS #21151909 Report a problem | ||
| 2/1/2023 | Sold | -- |
Source: NTREIS #20164676 Report a problem | ||
| 12/21/2022 | Pending sale | $860,000$244/sqft |
Source: NTREIS #20164676 Report a problem | ||
| 12/15/2022 | Contingent | $860,000$244/sqft |
Source: NTREIS #20164676 Report a problem | ||
| 11/7/2022 | Price change | $860,000-1.7%$244/sqft |
Source: NTREIS #20164676 Report a problem | ||
| 9/27/2022 | Price change | $875,000-2.8%$248/sqft |
Source: NTREIS #20164676 Report a problem | ||
| 9/15/2022 | Listed for sale | $900,000$256/sqft |
Source: NTREIS #20164676 Report a problem | ||
Public tax history
| Year | Property taxes | Tax assessment |
|---|---|---|
| 2025 | $15,831 +4.9% | $880,000 +10% |
| 2024 | $15,091 +27% | $800,000 +25% |
| 2023 | $11,885 -6.5% | $640,154 +10% |
| 2022 | $12,707 +6.4% | $581,958 +10% |
| 2021 | $11,946 +3.1% | $529,053 +5% |
| 2020 | $11,586 -3.5% | $503,976 -0.7% |
| 2019 | $12,003 +3.4% | $507,682 +7.2% |
| 2018 | $11,603 +52.8% | $473,492 +1.4% |
| 2017 | $7,592 | $466,930 +6.7% |
| 2016 | $7,592 +17.5% | $437,681 +6.1% |
| 2015 | $6,458 | $412,481 +19.7% |
| 2014 | $6,458 | $344,662 +761.7% |
| 2013 | -- | $40,000 +14.3% |
| 2012 | -- | $35,000 -15.9% |
| 2011 | -- | $41,600 +36.2% |
| 2010 | -- | $30,550 +9.3% |
| 2009 | -- | $27,950 -43.4% |
| 2008 | -- | $49,400 |
Find assessor info on the county website
Monthly payment
Est. payment
Payment breakdown
Explore the cost of this home by adjusting the details. Changes won't be saved.Climate risks
Neighborhood: 75009
Nearby schools
GreatSchools rating
- 7/10Bobby Ray & Afton Martin Elementary SchoolGrades: K-5Distance: 1.5 mi
- 8/10Jerry & Linda Moore Middle SchoolGrades: 6-8Distance: 1.3 mi
- 6/10Celina High SchoolGrades: 9-12Distance: 0.6 mi
Schools provided by the listing agent
- Elementary: Bobby Ray-Afton Martin
- Middle: Jerry & Linda Moore,Celina
- High: Celina
- District: Celina ISD
Source: NTREIS. This data may not be complete. We recommend contacting the local school district to confirm school assignments for this home.
- $1,035,800-- bd-- ba5.1k sqft3060 Bandana Dr, Celina, TX 75009Off Market
- $967,8004 bd4 ba4.1k sqft3010 Bandana Dr, Celina, TX 75009Off Market
- $503,1745 bd4 ba3.8k sqft1828 Cattle St, Celina, TX 75009Off Market
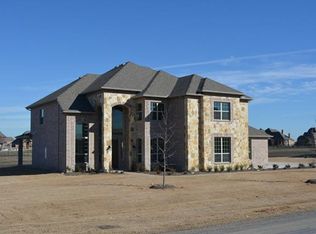
- $--4 bd5 ba4k sqft3090 Bandana Dr, Celina, TX 75009Sold
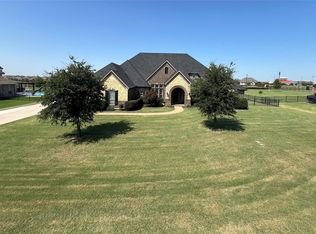
- $822,7005 bd5 ba4.3k sqft1729 Ranch House Rd, Celina, TX 75009Off Market
- $983,9005 bd4 ba3.8k sqft1821 Canyon Rd, Celina, TX 75009Off Market
- $825,0003 bd3 ba3k sqft2980 Bandana Dr, Celina, TX 75009For Sale
- $--5 bd5 ba4.4k sqft1725 Ranch House Rd, Celina, TX 75009Sold
A local agent can set up tours, give advice and negotiate with sellers.
Similar homes
- $935,0005 bd6 ba3.9k sqft3383 Waverly Dr, Celina, TX 75009For Sale
 MLS ID #21346178, Kevin Andrews. NTREIS
 - $878,9004 bd4 ba3.6k sqft3426 Triple Crown St, Celina, TX 75009For Sale
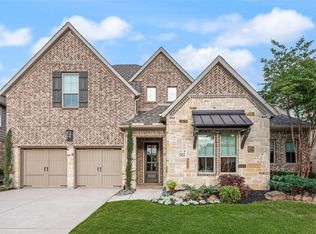 MLS ID #21264484, Everett Shell. NTREIS
 - $842,0005 bd5 ba3.5k sqft4149 Maclin Dr, Celina, TX 75009For Sale
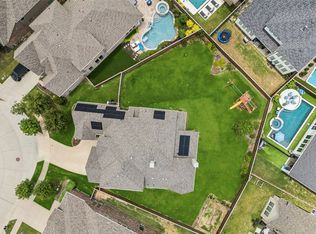 MLS ID #21228755, Casi Fricks. NTREIS
 - $840,0004 bd4 ba3.5k sqft1113 Indigo Creek Way, Gunter, TX 75058For Sale
 MLS ID #21261851, Dan Cooper. NTREIS
 - $878,0005 bd4 ba4.2k sqft1212 Karsten Ridge Pass, Gunter, TX 75058For SaleMLS ID #21274551, Michael Mayben. NTREIS
- $725,0004 bd4 ba3.4k sqft1336 Grassland Dr, Celina, TX 75009For SaleMLS ID #21215263, Linda Miller. NTREIS
- $725,0005 bd4 ba3.2k sqft1635 Grove Dr, Celina, TX 75009For SaleMLS ID #21281792, Karola Sajuns. NTREIS
- $769,0004 bd5 ba3.5k sqft4209 Harper Ave, Celina, TX 75009For SaleMLS ID #21190986, Vanessa Fillingim. NTREIS
- $889,9004 bd4 ba3.5k sqft260 Saint Mark Ln, Prosper, TX 75078For SaleMLS ID #21287430, Lorraine Terkelsen. NTREIS
- $899,9004 bd4 ba4.1k sqft821 Kiowa Dr, Prosper, TX 75078For SaleMLS ID #21289029, Mitchell Gropper. NTREIS
- $880,0005 bd4 ba4k sqft3401 Sliding Rock Dr, McKinney, TX 75070For SaleMLS ID #21340060, Christina Alfaro. NTREIS
- $735,0004 bd3 ba2.8k sqft10210 Cava Rd, Frisco, TX 75035For SaleMLS ID #21347606, Jennie Block. NTREIS
- $829,9994 bd4 ba2.9k sqft4408 Lake Breeze Dr, McKinney, TX 75071For SaleMLS ID #21296087, Mary Thompson. NTREIS
- $799,0005 bd4 ba4.1k sqft13348 Cool Meadow Dr, Frisco, TX 75035For SaleMLS ID #21348201, Renuka Bhandari. NTREIS
- $924,9005 bd5 ba4.1k sqft9878 Ranchero Dr, Frisco, TX 75033For SaleMLS ID #21341814, Judi Wright. NTREIS
- $959,0005 bd6 ba4.4k sqft1041 White Crest Ln, Prosper, TX 75078For SaleMLS ID #21338516, Lance Taylor. NTREIS
- $875,0004 bd4 ba4k sqft6355 Kiest Forest Dr, Frisco, TX 75035For SaleMLS ID #21332902, Stefani McQueary. NTREIS
- $899,0005 bd4 ba4.5k sqft3228 Mason Dr, Plano, TX 75025For SaleMLS ID #21340453, Shelly Vaughan. NTREIS
- $545,0005 bd4 ba3.2k sqft3428 Etta Ter, Celina, TX 75009For SaleMLS ID #21267279, Tanya McQueen. NTREIS
- $750,0004 bd3 ba3.5k sqft1331 Cedar Springs Dr, Prosper, TX 75078For SaleMLS ID #21298521, Ashley Hardcastle. NTREIS
