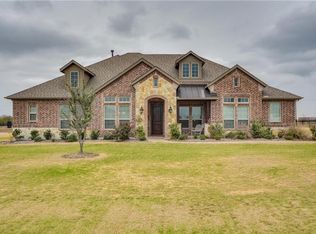
Stunning One-Acre Estate in Coveted Celina ISD. Welcome to your dream home in one of the most sought-after communities in the nation—Celina, Texas. Perfectly positioned less than one mile from Celina High School and within the highly acclaimed Celina Independent School District, this exceptional single-story estate offers the best of luxury, comfort, and convenience. Situated on a full one-acre lot with lush landscaping, mature trees, and expansive open space, this home combines elegance with functionality. Over 4,100 sq. ft. of single-story living space thoughtfully designed for both life and entertaining.4 spacious bedrooms, each with its own private en-suite bathroom and walk-in closet, plus an additional guest half-bath. Primary bath had a his-her closet. Expansive 4-car garage with soaring ceilings and deep bays designed to accommodate large trucks, SUVs, and recreational vehicles—with attic storage spanning the entire garage. A grand 100-foot driveway (25–30 feet wide). 2 inviting fireplaces anchoring the living spaces. Dedicated office, elegant formal dining, and open living and kitchen areas with soaring ceilings and natural light. Chef’s kitchen featuring ceiling-height cabinets, abundant counter space, a massive granite island, and dual dining options. Rich oak hardwood flooring throughout all main living areas and office, complemented by carpeted bedrooms and tiled bathrooms. Entertainment-ready spaces including a large bonus room with dual in-builts and a fully equipped media room with projector, surround sound, and nearly a 10-foot screen. 40-foot-wide covered back porch with dual access points, ideal for gatherings and relaxation. Private sport court (50’ x 35’), painted in Celina’s signature colors, featuring a regulation 72” MegaSlam glass basketball hoop with breakaway rim and pickleball lines. Two 40,000-lumen LED light towers for nighttime play, with bullhorn mounts ready for additional property lighting.
Sold
Price Unknown
3090 Bandana Dr, Celina, TX 75009
4beds
4,078sqft
Single Family Residence
Built in 2014
1.03 Acres Lot
$895,100 Zestimate®
$--/sqft
$4,668 Estimated rent
Home value
$895,100
$850,000 - $940,000
$4,668/mo
Zestimate® history
Owner options
List your home for rent
$4,668/mo
Rent Zestimate®
Find your next renter with Zillow Rental Manager. Plus, with online applications, you can quickly screen prospective tenants – for free.
$4,668/mo
Rent Zestimate®
Refinance and save
$800/mo
Est. payment
Refinancing to a lower rate could help reduce your monthly payments and save thousands over the life of the loan.
$800/mo
Est. payment
Explore your selling options
Work with a Zillow partner agent
Leverage their expertise and Zillow's premium Showcase listings to get your home seen by more buyers.
Get startedList with your own agent
Get your home in front of millions of buyers by listing it on Zillow.
Learn how to do itSell it yourself
Take full control of how buyers see your home on Zillow by listing For Sale by Owner (FSBO).
List your homeWhat's special
Dedicated officeOne-acre lotElegant formal diningMassive granite islandCarpeted bedroomsExpansive open spaceLush landscaping
Zillow last checked:
Listing updated:
Listed by:
Stephen Eaton 0539000 409-766-1111,
Eaton Real Estate Company 409-766-1111
Bought with:
Staci Quintana, 0668941
INC Realty, LLC
Source: NTREIS,MLS#: 21225889
Facts & features
Interior
Bedrooms & bathrooms
- Bedrooms: 4
- Bathrooms: 5
- Full bathrooms: 4
- 1/2 bathrooms: 1
Primary bedroom
- Features: Ceiling Fan(s), Dual Sinks, Double Vanity, En Suite Bathroom, Garden Tub/Roman Tub, Separate Shower, Walk-In Closet(s)
- Level: First
- Dimensions: 22 x 17
Bedroom
- Level: First
- Dimensions: 11 x 13
Bedroom
- Level: First
- Dimensions: 14 x 12
Bedroom
- Level: First
- Dimensions: 15 x 12
Bonus room
- Level: First
- Dimensions: 22 x 17
Dining room
- Level: First
- Dimensions: 14 x 14
Kitchen
- Level: First
- Dimensions: 20 x 16
Living room
- Level: First
- Dimensions: 17 x 22
Media room
- Level: First
- Dimensions: 15 x 17
Office
- Level: First
- Dimensions: 15 x 12
Utility room
- Level: First
- Dimensions: 13 x 8
Heating
- Central, Propane
Cooling
- Central Air, Ceiling Fan(s)
Appliances
- Included: Double Oven, Dishwasher, Gas Cooktop, Disposal
Features
- Built-in Features, Decorative/Designer Lighting Fixtures, Double Vanity, Eat-in Kitchen, Granite Counters, Kitchen Island, Open Floorplan, Other, Pantry, Walk-In Closet(s)
- Flooring: Carpet, Tile, Wood
- Has basement: No
- Number of fireplaces: 2
- Fireplace features: Living Room
Interior area
- Total interior livable area: 4,078 sqft
Property
Parking
- Total spaces: 4
- Parking features: Driveway, Garage, Garage Door Opener
- Attached garage spaces: 4
Features
- Levels: One
- Stories: 1
- Patio & porch: Covered
- Exterior features: Lighting, Sport Court
- Pool features: None
- Fencing: Back Yard,Fenced,Metal
Lot
- Size: 1.03 Acres
- Features: Acreage, Landscaped
Details
- Parcel number: R934300C00501
Construction
Type & style
- Home type: SingleFamily
- Architectural style: Detached
- Property subtype: Single Family Residence
Materials
- Foundation: Slab
- Roof: Composition
Condition
- Year built: 2014
Utilities & green energy
- Sewer: Aerobic Septic, Public Sewer
- Utilities for property: Sewer Available, Septic Available
Community & HOA
Community
- Security: Smoke Detector(s)
- Subdivision: Dc Ranch Ph 1
HOA
- Has HOA: Yes
- Services included: Association Management
- HOA fee: $800 annually
- HOA name: Dc Ranch Owners Association
- HOA phone: 972-458-2200
Location
- Region: Celina
Financial & listing details
- Tax assessed value: $951,000
- Annual tax amount: $16,274
- Date on market: 4/2/2026
- Cumulative days on market: 235 days
- Listing terms: Cash,Conventional,VA Loan
Price history
| Date | Event | Price |
|---|---|---|
| 6/25/2026 | Sold | -- |
Source: NTREIS #21225889 Report a problem | ||
| 6/5/2026 | Pending sale | $923,000$226/sqft |
Source: NTREIS #21225889 Report a problem | ||
| 5/25/2026 | Contingent | $923,000$226/sqft |
Source: NTREIS #21225889 Report a problem | ||
| 5/21/2026 | Price change | $923,000-2.4%$226/sqft |
Source: NTREIS #21225889 Report a problem | ||
| 5/12/2026 | Price change | $946,000-2.2%$232/sqft |
Source: NTREIS #21225889 Report a problem | ||
| 4/28/2026 | Price change | $967,000-2%$237/sqft |
Source: NTREIS #21225889 Report a problem | ||
| 4/2/2026 | Listed for sale | $987,000-2.5%$242/sqft |
Source: NTREIS #21225889 Report a problem | ||
| 4/2/2026 | Listing removed | $1,012,000$248/sqft |
Source: NTREIS #21075594 Report a problem | ||
| 3/30/2026 | Price change | $1,012,000-1.5%$248/sqft |
Source: NTREIS #21075594 Report a problem | ||
| 1/19/2026 | Price change | $1,027,000-3%$252/sqft |
Source: NTREIS #21075594 Report a problem | ||
| 11/18/2025 | Price change | $1,059,000-2.4%$260/sqft |
Source: NTREIS #21075594 Report a problem | ||
| 10/2/2025 | Listed for sale | $1,085,000+84.5%$266/sqft |
Source: NTREIS #21075594 Report a problem | ||
| 3/4/2019 | Listing removed | $588,000$144/sqft |
Source: Taylor Realty Associates #13988178 Report a problem | ||
| 12/12/2018 | Price change | $588,000-1.7%$144/sqft |
Source: Taylor Realty Associates #13988178 Report a problem | ||
| 10/22/2018 | Price change | $598,000-3.2%$147/sqft |
Source: Taylor Realty Associates #13885492 Report a problem | ||
| 7/24/2018 | Price change | $618,000-1.6%$152/sqft |
Source: Taylor Realty Associates #13885492 Report a problem | ||
| 7/7/2018 | Listed for sale | $628,000+30.2%$154/sqft |
Source: Taylor Realty Associates #13885492 Report a problem | ||
| 2/24/2017 | Sold | -- |
Source: Agent Provided Report a problem | ||
| 1/20/2017 | Pending sale | $482,500$118/sqft |
Source: C-21 DEAN GILBERT, REALTORS #13521424 Report a problem | ||
| 1/16/2017 | Listed for sale | $482,500$118/sqft |
Source: C-21 DEAN GILBERT, REALTORS #13521424 Report a problem | ||
| 9/21/2016 | Sold | -- |
Source: Public Record Report a problem | ||
| 3/30/2015 | Sold | -- |
Source: Agent Provided Report a problem | ||
Public tax history
| Year | Property taxes | Tax assessment |
|---|---|---|
| 2025 | $15,561 +5.2% | $867,084 +10% |
| 2024 | $14,798 +9.9% | $788,258 +10% |
| 2023 | $13,466 -5.8% | $716,598 +10% |
| 2022 | $14,292 +6.5% | $651,453 +10% |
| 2021 | $13,415 +4.1% | $592,230 +6% |
| 2020 | $12,884 -4.3% | $558,696 -1.5% |
| 2019 | $13,461 +2% | $567,449 +5.8% |
| 2018 | $13,201 +37.7% | $536,463 +1.4% |
| 2017 | $9,589 | $528,825 +6.4% |
| 2016 | $9,589 +679% | $496,929 +109.4% |
| 2015 | $1,231 | $237,325 +277.3% |
| 2014 | $1,231 | $62,900 +16.5% |
| 2013 | -- | $54,000 +25.9% |
| 2012 | -- | $42,900 +36.2% |
| 2011 | -- | $31,500 -51.5% |
| 2010 | -- | $65,000 +66.7% |
| 2009 | -- | $39,000 -21.1% |
| 2008 | -- | $49,400 |
Find assessor info on the county website
Neighborhood: 75009
Nearby homes
- $858,4004 bd4 ba4.2k sqft3110 Bandana Dr, Celina, TX 75009Off Market

- $1,035,800-- bd-- ba5.1k sqft3060 Bandana Dr, Celina, TX 75009Off Market
- $845,2003 bd3 ba3.2k sqft3144 Bandana Dr, Celina, TX 75009Off Market
- $983,9005 bd4 ba3.8k sqft1821 Canyon Rd, Celina, TX 75009Off Market
- $895,0004 bd4 ba3.5k sqft3040 Bandana Dr, Celina, TX 75009For Sale
- $693,7005 bd4 ba4.1k sqft1730 Ranch House Rd, Celina, TX 75009Off Market
- $772,700-- bd-- ba3.4k sqft1818 Canyon Rd, Celina, TX 75009Off Market
- $798,2005 bd4 ba4.2k sqft1721 Rodeo Dr, Celina, TX 75009Off Market
Nearby schools
GreatSchools rating
- 7/10Bobby Ray & Afton Martin Elementary SchoolGrades: K-5Distance: 1.5 mi
- 8/10Jerry & Linda Moore Middle SchoolGrades: 6-8Distance: 1.3 mi
- 6/10Celina High SchoolGrades: 9-12Distance: 0.6 mi
Schools provided by the listing agent
- Elementary: Celina
- Middle: Jerry & Linda Moore,Celina
- High: Celina
- District: Celina ISD
Source: NTREIS. This data may not be complete. We recommend contacting the local school district to confirm school assignments for this home.
Get a cash offer in 3 minutes
Find out how much your home could sell for in as little as 3 minutes with a no-obligation cash offer.
Estimated market value
$895,100
Get a cash offer in 3 minutes
Find out how much your home could sell for in as little as 3 minutes with a no-obligation cash offer.
Estimated market value
$895,100
- Texas
- Collin County
- Celina
- 75009
- 3090 Bandana Dr
Nearby cities
Nearby neighborhoods
Nearby zip codes
Other Celina Topics
