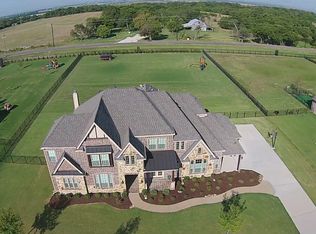
This East-facing 3,039 sq. ft. luxury home was built by Emerald Homes. It’s on an acre of land in the desirable DC Ranch subdivision of Celina. It has 3 bedrooms, 3 full bathrooms, a dedicated office, a flex room currently used as a second office, open-concept living, a 3-car garage with epoxy floors, an extra-wide driveway, a covered dog run with artificial turf, a shed, and a covered patio.
The house features wood floors throughout with no carpet. It has 8-foot-high frosted glass interior doors. The gourmet kitchen has quartz countertops, subway-tile backsplashes, a large island with a farmhouse sink and a breakfast bar, stainless steel appliances, including a gas cooktop, white cabinets, decorative pendant lights, and an externally vented range hood. The kitchen also has an impressive walk-in pantry with room for specialty countertop appliances. The breakfast room has a rustic chandelier. The living room features a tray ceiling, a ceiling fan, and a wood-burning fireplace with a stone front, custom wood mantle, and a raised hearth. The laundry has room for a full-size washer and dryer, plus space and a dedicated outlet for a freezer, a stainless-steel sink, white cabinets, and the whole-house water filtration system.
The primary bedroom has a sitting area, a tray ceiling, an ensuite bath with a soaking tub, a separate shower, dual sinks, a private water closet, and a huge walk-in closet.
The dedicated office is near the entry with a full bath nearby. The flex room can be a second office, formal dining room, game room, or more. Two bedrooms with roomy walk-in closets and another full bathroom complete the house. Extra storage is available in the attic. The house and your electronic equipment are protected from lightning strikes with a whole-house Faraday cage. Thuga Green Giant fast-growing trees are planted at the back of the property along the wrought-iron fence. The roof was replaced in 2024. It is located 1 mile from Celina High School.
For sale
Price cut: $20K (7/27)
$825,000
2980 Bandana Dr, Celina, TX 75009
3beds
3,039sqft
:
Get pre-qualified$5,868/mo
Single Family Residence
Built in 2015
1.03 Acres Lot
$798,400 Zestimate®
$271/sqft
$67/mo HOA
What's special
Dedicated officeQuartz countertopsCovered patioExtra-wide drivewayHuge walk-in closetGourmet kitchenDecorative pendant lights
- 38 days |
- 385 |
- 18 |
Zillow last checked:
Listing updated:
Listed by:
Mark Hancock 0714642 972-382-8882,
Keller Williams Prosper Celina 972-382-8882
Source: NTREIS,MLS#: 21312372
Facts & features
Interior
Bedrooms & bathrooms
- Bedrooms: 3
- Bathrooms: 3
- Full bathrooms: 3
Primary bedroom
- Features: Ceiling Fan(s), Dual Sinks, En Suite Bathroom, Garden Tub/Roman Tub, Sitting Area in Primary, Separate Shower, Walk-In Closet(s)
- Level: First
- Dimensions: 22 x 17
Bedroom
- Features: Walk-In Closet(s)
- Level: First
- Dimensions: 12 x 11
Bedroom
- Features: Walk-In Closet(s)
- Level: First
- Dimensions: 12 x 12
Primary bathroom
- Features: Built-in Features, Dual Sinks, En Suite Bathroom, Garden Tub/Roman Tub, Linen Closet, Solid Surface Counters, Separate Shower
- Level: First
- Dimensions: 14 x 12
Breakfast room nook
- Level: First
- Dimensions: 12 x 14
Other
- Features: Built-in Features, Linen Closet, Solid Surface Counters
- Level: First
- Dimensions: 8 x 9
Other
- Features: Built-in Features, Dual Sinks, Solid Surface Counters
- Level: First
- Dimensions: 8 x 8
Game room
- Features: Ceiling Fan(s)
- Level: First
- Dimensions: 13 x 14
Kitchen
- Features: Breakfast Bar, Built-in Features, Eat-in Kitchen, Kitchen Island, Pantry, Solid Surface Counters, Walk-In Pantry
- Level: First
- Dimensions: 18 x 15
Laundry
- Features: Built-in Features, Solid Surface Counters, Utility Sink
- Level: First
- Dimensions: 14 x 7
Living room
- Features: Ceiling Fan(s), Fireplace
- Level: First
- Dimensions: 20 x 24
Office
- Features: Ceiling Fan(s)
- Level: First
- Dimensions: 14 x 13
Heating
- Central, Electric, Fireplace(s)
Cooling
- Central Air, Electric
Appliances
- Included: Dishwasher, Electric Oven, Gas Cooktop, Disposal, Microwave, Tankless Water Heater, Vented Exhaust Fan, Water Purifier
- Laundry: Washer Hookup, Dryer Hookup, Laundry in Utility Room
Features
- Chandelier, Decorative/Designer Lighting Fixtures, Eat-in Kitchen, High Speed Internet, Kitchen Island, Open Floorplan, Pantry, Cable TV, Wired for Data, Walk-In Closet(s), Wired for Sound
- Flooring: Wood
- Windows: Window Coverings
- Has basement: No
- Number of fireplaces: 1
- Fireplace features: Gas Starter, Living Room, Masonry, Raised Hearth, Wood Burning
Interior area
- Total interior livable area: 3,039 sqft
Video & virtual tour
Property
Parking
- Total spaces: 3
- Parking features: Additional Parking, Concrete, Door-Multi, Epoxy Flooring, Garage, Garage Door Opener, Garage Faces Side, Side By Side
- Attached garage spaces: 3
Features
- Levels: One
- Stories: 1
- Patio & porch: Patio, Covered
- Exterior features: Dog Run, Private Yard, Rain Gutters
- Pool features: None
- Fencing: Back Yard,Fenced,Wrought Iron
Lot
- Size: 1.03 Acres
- Features: Acreage, Back Yard, Interior Lot, Lawn, Landscaped, Level, Sprinkler System
- Residential vegetation: Grassed
Details
- Additional structures: Kennel/Dog Run, Shed(s)
- Parcel number: R934300C00901
- Other equipment: Other
Construction
Type & style
- Home type: SingleFamily
- Architectural style: Ranch,Detached
- Property subtype: Single Family Residence
Materials
- Brick, Rock, Stone
- Foundation: Slab
- Roof: Composition,Shingle
Condition
- Year built: 2015
Utilities & green energy
- Sewer: Aerobic Septic, Septic Tank
- Water: Public
- Utilities for property: Electricity Available, Propane, Septic Available, Water Available, Cable Available
Community & HOA
Community
- Security: Carbon Monoxide Detector(s), Smoke Detector(s)
- Subdivision: Dc Ranch Ph 1
HOA
- Has HOA: Yes
- Services included: Association Management, Maintenance Grounds
- HOA fee: $800 annually
- HOA name: Guardian
- HOA phone: 972-458-2200
Location
- Region: Celina
Financial & listing details
- Price per square foot: $271/sqft
- Tax assessed value: $819,766
- Annual tax amount: $14,330
- Date on market: 6/25/2026
- Cumulative days on market: 38 days
- Listing terms: Cash,Conventional,VA Loan
- Exclusions: Refrigerator, clothes washer, clothes dryer and all mounted TVs.
- Road surface type: Asphalt
Estimated market value
$798,400
$758,000 - $838,000
$3,214/mo
Price history
| Date | Event | Price |
|---|---|---|
| 7/27/2026 | Price change | $825,000-2.4%$271/sqft |
Source: NTREIS #21312372 Report a problem | ||
| 6/25/2026 | Listed for sale | $845,000-6.1%$278/sqft |
Source: NTREIS #21312372 Report a problem | ||
| 2/5/2025 | Listing removed | $899,999$296/sqft |
Source: NTREIS #20734749 Report a problem | ||
| 1/27/2025 | Price change | $899,999-0.6%$296/sqft |
Source: NTREIS #20734749 Report a problem | ||
| 1/1/2025 | Price change | $905,000+4%$298/sqft |
Source: NTREIS #20734749 Report a problem | ||
| 9/30/2024 | Listed for sale | $869,999$286/sqft |
Source: NTREIS #20734749 Report a problem | ||
| 8/6/2024 | Listing removed | -- |
Source: NTREIS #20624998 Report a problem | ||
| 7/26/2024 | Price change | $869,999+2.4%$286/sqft |
Source: NTREIS #20624998 Report a problem | ||
| 7/12/2024 | Price change | $849,900-2.3%$280/sqft |
Source: NTREIS #20624998 Report a problem | ||
| 5/23/2024 | Listed for sale | $869,999+1.2%$286/sqft |
Source: NTREIS #20624998 Report a problem | ||
| 5/19/2024 | Listing removed | -- |
Source: NTREIS #20465555 Report a problem | ||
| 3/15/2024 | Price change | $860,000-0.5%$283/sqft |
Source: NTREIS #20465555 Report a problem | ||
| 1/31/2024 | Price change | $863,9000%$284/sqft |
Source: NTREIS #20465555 Report a problem | ||
| 11/3/2023 | Listed for sale | $864,000+72.8%$284/sqft |
Source: NTREIS #20465555 Report a problem | ||
| 5/4/2020 | Listing removed | $499,900$164/sqft |
Source: Keller Williams Realty #14255155 Report a problem | ||
| 3/10/2020 | Price change | $499,900-4.8%$164/sqft |
Source: Keller Williams Realty #14255155 Report a problem | ||
| 3/1/2020 | Price change | $524,900-0.9%$173/sqft |
Source: Keller Williams Realty #14255155 Report a problem | ||
| 1/20/2020 | Listed for sale | $529,900-1%$174/sqft |
Source: Keller Williams Realty #14255155 Report a problem | ||
| 12/19/2019 | Listing removed | $535,000$176/sqft |
Source: Coldwell Banker Residential Brokerage - Frisco #14199912 Report a problem | ||
| 11/20/2019 | Price change | $535,000-2.7%$176/sqft |
Source: Coldwell Banker Residential Brokerage - Frisco #14199912 Report a problem | ||
| 11/10/2019 | Price change | $550,000+10%$181/sqft |
Source: Coldwell Banker Residential Brokerage - Frisco #14199912 Report a problem | ||
| 10/10/2019 | Listed for sale | $500,000-4.8%$165/sqft |
Source: Coldwell Banker Res. Frisco #14199912 Report a problem | ||
| 8/4/2019 | Listing removed | $525,000$173/sqft |
Source: Ebby Halliday Realtors #14127852 Report a problem | ||
| 8/1/2019 | Price change | $525,000-4.5%$173/sqft |
Source: Ebby Halliday Realtors #14127852 Report a problem | ||
| 7/19/2019 | Listed for sale | $550,000$181/sqft |
Source: Ebby Halliday Realtors #14127852 Report a problem | ||
Public tax history
| Year | Property taxes | Tax assessment |
|---|---|---|
| 2025 | $11,419 -4.1% | $710,873 +10% |
| 2024 | $11,901 +10.1% | $646,248 +10% |
| 2023 | $10,807 -6.9% | $587,498 +10% |
| 2022 | $11,613 +6.2% | $534,089 +10% |
| 2021 | $10,933 +3% | $485,535 +4.8% |
| 2020 | $10,618 -4.2% | $463,183 -1.4% |
| 2019 | $11,082 +2.5% | $469,951 +6.2% |
| 2018 | $10,817 +223.5% | $442,510 +1.4% |
| 2017 | $3,344 | $436,543 +151.9% |
| 2016 | $3,344 +171.6% | $173,278 +143.2% |
| 2015 | $1,231 | $71,250 +13.3% |
| 2014 | $1,231 | $62,900 +16.5% |
| 2013 | -- | $54,000 +71.4% |
| 2012 | -- | $31,500 -24.3% |
| 2011 | -- | $41,600 +6.7% |
| 2010 | -- | $39,000 |
| 2009 | -- | $39,000 -21.1% |
| 2008 | -- | $49,400 |
Find assessor info on the county website
Monthly payment
Est. payment
Payment breakdown
Explore the cost of this home by adjusting the details. Changes won't be saved.Climate risks
Neighborhood: 75009
Nearby schools
GreatSchools rating
- 7/10Bobby Ray & Afton Martin Elementary SchoolGrades: K-5Distance: 1.5 mi
- 8/10Jerry & Linda Moore Middle SchoolGrades: 6-8Distance: 1.3 mi
- 6/10Celina High SchoolGrades: 9-12Distance: 0.7 mi
Schools provided by the listing agent
- Elementary: Bobby Ray-Afton Martin
- Middle: Jerry & Linda Moore
- High: Celina
- District: Celina ISD
Source: NTREIS. This data may not be complete. We recommend contacting the local school district to confirm school assignments for this home.
- $967,8004 bd4 ba4.1k sqft3010 Bandana Dr, Celina, TX 75009Off Market
- $854,0005 bd4 ba3.7k sqft2960 Bandana Dr, Celina, TX 75009Off Market
- $--4 bd5 ba4.3k sqft1815 Cattle St, Celina, TX 75009Sold

- $906,6004 bd4 ba4.2k sqft2944 Bandana Dr, Celina, TX 75009Off Market
- $539,0005 bd4 ba3.1k sqft1729 Green Valley Way, Celina, TX 75009Off Market
- $363,1003 bd2 ba1.6k sqft1730 Tumbleweed Ct, Celina, TX 75009Off Market
- $895,0004 bd4 ba3.5k sqft3040 Bandana Dr, Celina, TX 75009For Sale
- $572,8884 bd3 ba3.3k sqft1725 Green Valley Way, Celina, TX 75009Off Market
A local agent can set up tours, give advice and negotiate with sellers.
Similar homes
- $960,0004 bd3 ba3.1k sqft4950 W Fm 455, Celina, TX 75009For Sale
 MLS ID #21310021, Brad Huey. NTREIS
 - $799,0004 bd3 ba3.1k sqft1734 Ellington Dr, Celina, TX 75009For Sale
 MLS ID #21300979, Ashley Sykes. NTREIS
 - $843,0005 bd5 ba3.5k sqft4149 Maclin Dr, Celina, TX 75009For Sale
 MLS ID #21228755, Casi Fricks. NTREIS
 - $840,0004 bd4 ba3.5k sqft1113 Indigo Creek Way, Gunter, TX 75058For Sale
 MLS ID #21261851, Dan Cooper. NTREIS
 - $775,0005 bd4 ba3.5k sqft1319 Bridgewater Blvd, Celina, TX 75009For SaleMLS ID #21235644, Courtney Hugghins. NTREIS
- $725,0004 bd3 ba2.7k sqft300 Waterview Dr, Gunter, TX 75058For SaleMLS ID #21342220, Lindsey Knight. NTREIS
- $755,0004 bd3 ba3.3k sqft2616 Cedar Ridge Rd, Celina, TX 75009For SaleMLS ID #21236820, Quintin Salmond. NTREIS
- $625,0004 bd3 ba2.7k sqft2716 Preakness Pl, Celina, TX 75009For SaleMLS ID #21224472, Kimberly Miller. NTREIS
- $599,0005 bd4 ba2.8k sqft4000 Nightingale St, Celina, TX 75009For SaleMLS ID #21334390, Tonya Peek. NTREIS
- $552,0004 bd4 ba3.1k sqft808 Violet Way, Celina, TX 75009For SaleMLS ID #21232675, Ashley Best. NTREIS
- $829,9003 bd3 ba2.9k sqft14134 Beacon Crest Ln, Frisco, TX 75035For SaleMLS ID #21264541, Ryan Ward. NTREIS
- $740,0004 bd3 ba2.9k sqft2207 Yellowflower Rd, Frisco, TX 75033For SaleMLS ID #21342798, Jeff Cheney. NTREIS
- $774,9004 bd4 ba3.3k sqft12346 Piper Dr, Frisco, TX 75033For SaleMLS ID #21337312, Jan Richey. NTREIS
- $675,0004 bd3 ba2.7k sqft5928 Augustine Rd, McKinney, TX 75071For SaleMLS ID #21341541, Sharon Archer. NTREIS
- $530,0004 bd3 ba2.6k sqft3904 Starlight Creek Dr, Celina, TX 75009For SaleMLS ID #21292768, Danielle Durbin. NTREIS
- $889,9004 bd4 ba3.5k sqft260 Saint Mark Ln, Prosper, TX 75078For SaleMLS ID #21287430, Lorraine Terkelsen. NTREIS
- $699,9004 bd3 ba3.2k sqft10301 Promontory Dr, Frisco, TX 75035For SaleMLS ID #21342776, Jim Spalding. NTREIS
- $779,0004 bd4 ba2.8k sqft4416 Darlington Way, McKinney, TX 75071For SaleMLS ID #21260712, Shanique Hudson. NTREIS
- $835,0005 bd4 ba3.9k sqft12222 Bridgeport Dr, Frisco, TX 75035For SaleMLS ID #21281246, Chad Smith. NTREIS
- $850,0004 bd4 ba3.5k sqft4160 Silver Spur Dr, Prosper, TX 75078For SaleMLS ID #21304394, Victoria DeLaCruz. NTREIS
