Designed with both functionality and comfort in mind, this impressive 4-bedroom, 3.5-bathroom home offers an abundance of living space, thoughtful updates, and flexible rooms to fit a variety of lifestyles. Upon entering, you'll be welcomed by soaring ceilings in the living room, creating a dramatic sense of openness. Custom built-ins and a beautiful fireplace serve as the focal point of the space, while the newly finished staircase adds a fresh, modern touch. The versatile floor plan includes a dedicated TV room, private office, formal dining room, and a sunny breakfast nook just off the kitchen, providing the perfect spaces for both entertaining and everyday living. The spacious primary suite offers a private retreat, complete with an adjoining flex room currently utilized as a home gym, but equally suited for a second office, hobby room, or quiet sitting area. A convenient half bath, dedicated pet room, and numerous storage opportunities add to the home's practical appeal. Upstairs, you'll find generously sized guest bedrooms, multiple full bathrooms, and a spacious loft that creates the perfect setting for a game room, study area, or additional living space. Outside, an expansive driveway provides ample parking for guests, recreational vehicles, or multiple drivers, while the oversized 2.5-car garage offers plenty of room for vehicles, golf carts, storage, and workshop needs. The large fenced backyard creates a private outdoor retreat with endless possibilities for entertaining, pets, play, gardening, or simply enjoying the peace and quiet.
For sale
Price increase: $212K (6/6)
$750,000
219 Navajo Trl, Lake Kiowa, TX 76240
4beds
3,687sqft
Single Family Residence
Built in 2001
0.34 Acres Lot
$709,200 Zestimate®
$203/sqft
$388/mo HOA
What's special
Beautiful fireplaceNewly finished staircaseAbundance of living spaceFormal dining roomCustom built-insPrivate officeDedicated pet room
- 74 days |
- 113 |
- 2 |
Zillow last checked:
Listing updated:
Listed by:
Rachel Sullivan 0628069 940-580-2240,
Lake & Country Realty, LLC 940-580-2240
Source: NTREIS,MLS#: 21294184
Facts & features
Interior
Bedrooms & bathrooms
- Bedrooms: 4
- Bathrooms: 4
- Full bathrooms: 3
- 1/2 bathrooms: 1
Primary bedroom
- Level: First
- Dimensions: 20 x 18
Bedroom
- Level: Second
- Dimensions: 16 x 10
Bedroom
- Level: Second
- Dimensions: 14 x 11
Bedroom
- Level: Second
- Dimensions: 12 x 11
Den
- Level: First
- Dimensions: 13 x 12
Dining room
- Level: First
- Dimensions: 13 x 13
Gym
- Level: First
- Dimensions: 17 x 14
Kitchen
- Level: First
- Dimensions: 21 x 13
Living room
- Level: First
- Dimensions: 16 x 13
Loft
- Level: Second
- Dimensions: 19 x 13
Office
- Level: First
- Dimensions: 12 x 11
Heating
- Central, Electric, Fireplace(s)
Cooling
- Central Air, Ceiling Fan(s), Electric
Appliances
- Included: Double Oven, Dishwasher, Electric Cooktop, Disposal, Microwave
- Laundry: Washer Hookup, Dryer Hookup, ElectricDryer Hookup, Laundry in Utility Room
Features
- Built-in Features, Chandelier, Cathedral Ceiling(s), Decorative/Designer Lighting Fixtures, Double Vanity, Eat-in Kitchen, Granite Counters, High Speed Internet, Kitchen Island, Loft, Open Floorplan, Pantry, Cable TV, Natural Woodwork, Walk-In Closet(s), Wired for Sound
- Flooring: Carpet, Luxury Vinyl Plank
- Windows: Window Coverings
- Has basement: No
- Number of fireplaces: 1
- Fireplace features: Insert, Gas Log, Living Room, Propane
Interior area
- Total interior livable area: 3,687 sqft
Video & virtual tour
Property
Parking
- Total spaces: 2
- Parking features: Additional Parking, Circular Driveway, Door-Multi, Driveway, Garage, Garage Door Opener
- Attached garage spaces: 2
Features
- Levels: Two
- Stories: 2
- Patio & porch: Rear Porch, Front Porch, Glass Enclosed, Covered
- Exterior features: Lighting, Private Yard, Rain Gutters
- Pool features: None
- Fencing: Back Yard,Wood
- Body of water: Kiowa
Lot
- Size: 0.34 Acres
- Features: Back Yard, Interior Lot, Lawn, Landscaped, Level, Sprinkler System, Few Trees
- Residential vegetation: Grassed
Details
- Additional structures: None
- Parcel number: 21525
Construction
Type & style
- Home type: SingleFamily
- Architectural style: Traditional,Detached
- Property subtype: Single Family Residence
Materials
- Brick, Wood Siding
- Foundation: Slab
Condition
- Year built: 2001
Utilities & green energy
- Sewer: Aerobic Septic
- Water: Private
- Utilities for property: Electricity Available, Electricity Connected, Phone Available, Septic Available, Separate Meters, Underground Utilities, Water Available, Cable Available
Community & HOA
Community
- Features: Boat Facilities, Clubhouse, Dock, Fishing, Fenced Yard, Golf, Lake, Park, Pickleball, Restaurant, Tennis Court(s), Trails/Paths, Gated
- Security: Fire Alarm, Security Gate, Gated Community, Smoke Detector(s), Security Guard, Security Lights, Gated with Guard
- Subdivision: Lake Kiowa
HOA
- Has HOA: Yes
- Services included: All Facilities, Association Management, Maintenance Grounds, Security, Trash
- HOA fee: $388 monthly
- HOA name: Lkpoa
- HOA phone: 940-665-1055
Location
- Region: Lake Kiowa
Financial & listing details
- Price per square foot: $203/sqft
- Tax assessed value: $729,000
- Annual tax amount: $9,929
- Date on market: 6/6/2026
- Listing terms: Cash,Conventional,FHA,VA Loan
Estimated market value
$709,200
$674,000 - $745,000
$3,566/mo
Price history
| Date | Event | Price |
|---|---|---|
| 6/6/2026 | Price change | $750,000+39.4%$203/sqft |
Source: NTREIS #21294184 Report a problem | ||
| 6/28/2021 | Pending sale | $538,000$146/sqft |
Source: NTREIS #14601734 Report a problem | ||
| 6/15/2021 | Listed for sale | $538,000+65.6%$146/sqft |
Source: NTREIS #14601734 Report a problem | ||
| 7/17/2019 | Sold | -- |
Source: Agent Provided Report a problem | ||
| 7/1/2019 | Pending sale | $324,900$88/sqft |
Source: Lake Kiowa Realty #13820208 Report a problem | ||
| 6/17/2019 | Price change | $324,900-6.9%$88/sqft |
Source: Lake Kiowa Realty #13820208 Report a problem | ||
| 12/6/2018 | Price change | $349,000-1.7%$95/sqft |
Source: Lake Kiowa Realty #13820208 Report a problem | ||
| 10/2/2018 | Price change | $355,000-5.3%$96/sqft |
Source: Lake Kiowa Realty #13820208 Report a problem | ||
| 6/13/2018 | Price change | $375,000-6.2%$102/sqft |
Source: Lake Kiowa Realty #13820208 Report a problem | ||
| 5/9/2018 | Price change | $399,900-8.2%$108/sqft |
Source: Lake Kiowa Realty #13820208 Report a problem | ||
| 4/17/2018 | Listed for sale | $435,500$118/sqft |
Source: Lake Kiowa Realty #13820208 Report a problem | ||
Public tax history
| Year | Property taxes | Tax assessment |
|---|---|---|
| 2024 | $8,446 +0.6% | $729,000 +1.6% |
| 2023 | $8,399 -11.8% | $717,742 +7.5% |
| 2022 | $9,520 +76.8% | $667,491 +94.8% |
| 2021 | $5,386 | $342,574 +8.8% |
| 2020 | -- | $314,838 -2.3% |
| 2019 | $4,085 -3.4% | $322,391 -17.8% |
| 2018 | $4,230 | $392,297 +11.4% |
| 2017 | $4,230 +0.1% | $352,221 +6.4% |
| 2015 | $4,225 -1.6% | $331,018 +0.9% |
| 2014 | $4,293 | $327,997 +4% |
| 2013 | -- | $315,437 +1.9% |
| 2012 | -- | $309,434 -2.5% |
| 2011 | -- | $317,431 +3.1% |
| 2010 | -- | $307,937 -3.3% |
| 2009 | -- | $318,523 -0.6% |
| 2008 | -- | $320,523 |
| 2007 | -- | $320,523 |
Find assessor info on the county website
Monthly payment
Est. payment
Payment breakdown
Explore the cost of this home by adjusting the details. Changes won't be saved.Climate risks
Neighborhood: 76240
Nearby schools
GreatSchools rating
- 5/10Callisburg Elementary SchoolGrades: PK-5Distance: 2.6 mi
- 5/10Callisburg Middle SchoolGrades: 6-8Distance: 9.1 mi
- 5/10Callisburg High SchoolGrades: 9-12Distance: 9.1 mi
Schools provided by the listing agent
- Elementary: Callisburg
- Middle: Callisburg
- High: Callisburg
- District: Callisburg ISD
Source: NTREIS. This data may not be complete. We recommend contacting the local school district to confirm school assignments for this home.
- $334,5003 bd2 ba1.5k sqft221 Navajo Trl, Lake Kiowa, TX 76240Off Market
- $273,0003 bd2 ba1.3k sqft217 Navajo Trl, Lake Kiowa, TX 76240Off Market
- $395,4003 bd2 ba2.2k sqft223 Navajo Trl, Lake Kiowa, TX 76240Off Market

- $378,7003 bd3 ba2.2k sqft215 Navajo Trl, Lake Kiowa, TX 76240Off Market

- $--3 bd3 ba2.1k sqft116 Modoc Trl, Lake Kiowa, TX 76240Sold
- $386,8002 bd2 ba2k sqft118 Modoc Trl, Lake Kiowa, TX 76240Off Market
- $---- bd-- ba-- sqft118 Modoc Trl, Gainesville, TX 76240Off Market
- $375,8003 bd3 ba1.9k sqft213 Navajo Trl, Lake Kiowa, TX 76240Off Market
A local agent can set up tours, give advice and negotiate with sellers.
Similar homes
- $759,9004 bd3 ba2.6k sqft106 Shoshone Dr, Lake Kiowa, TX 76240For Sale
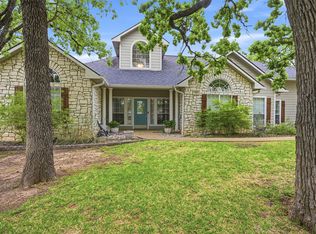 MLS ID #21233547, Kristi Hamilton. NTREIS
 - $799,0004 bd3 ba4.1k sqft715 Kiowa Dr E, Lake Kiowa, TX 76240For Sale
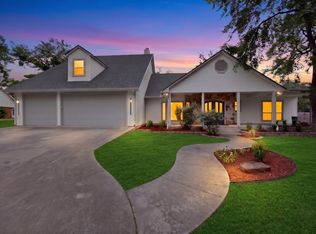 MLS ID #21313597, Chris Evans Evans. NTREIS
 - $700,0004 bd3 ba2.2k sqft1344 Kiowa Dr E, Lake Kiowa, TX 76240For Sale
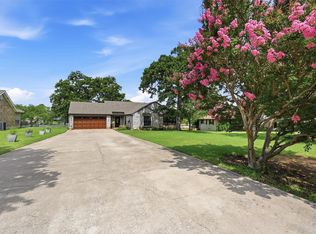 MLS ID #21313930, Rachel Sullivan. NTREIS
 - $895,0004 bd4 ba3.7k sqft107 Iriquois Dr, Lake Kiowa, TX 76240For Sale
 MLS ID #21293177, Rachel Sullivan. NTREIS
 - $585,0004 bd3 ba2.5k sqft205 Kiowa Dr E, Lake Kiowa, TX 76240For SaleMLS ID #21251878, Libby Draughon. NTREIS
- $668,0003 bd3 ba2.4k sqft4823 County Road 211, Gainesville, TX 76240For SaleMLS ID #21278269, Karen Westfall. NTREIS
- $468,0003 bd2 ba2.3k sqft718 Kiowa Dr W, Lake Kiowa, TX 76240For SaleMLS ID #21204910, Rachel Sullivan. NTREIS
- $850,0003 bd4 ba2.9k sqft237 Brenda Ln, Gainesville, TX 76240For SaleMLS ID #21227937, Jonathan O'Brien. NTREIS
- $379,5003 bd3 ba2.1k sqft310 Navajo Trl, Lake Kiowa, TX 76240For SaleMLS ID #21253601, Lynda Weaver. NTREIS
- $525,0003 bd3 ba2.5k sqft1246 Kiowa Dr W, Lake Kiowa, TX 76240For SaleMLS ID #21185263, Kristi Hamilton. NTREIS
- $495,0003 bd2 ba2.1k sqft742 Kiowa Dr W, Lake Kiowa, TX 76240For SaleMLS ID #21198705, Tod Franklin. NTREIS
- $469,0003 bd3 ba2.5k sqft736 Kiowa Dr W, Lake Kiowa, TX 76240For SaleMLS ID #21143854, Brandon Erwin. NTREIS
- $1,039,9003 bd3 ba2.5k sqft100 Mohawk Cv, Lake Kiowa, TX 76240For SaleMLS ID #21316302, Kristi Hamilton. NTREIS
- $685,0003 bd3 ba2.2k sqft460 County Road 2184, Gainesville, TX 76240For SaleMLS ID #21105180, Bel Monroe. NTREIS
- $480,0003 bd2 ba1.8k sqft114 Sequoya Dr, Lake Kiowa, TX 76240For SaleMLS ID #21293818, Rachel Sullivan. NTREIS
- $673,0005 bd3 ba2.8k sqft711 County Road 162, Gainesville, TX 76240For SaleMLS ID #21221362, Paula Bradley. NTREIS
- $675,0004 bd4 ba3.7k sqft929 County Line Church Rd, Whitesboro, TX 76273For SaleMLS ID #20967541, Coryann Johnson. NTREIS
- $545,0002 bd3 ba2.4k sqft231 Cayuga Trl, Lake Kiowa, TX 76240For SaleMLS ID #21178290, Brent Reed. NTREIS
- $660,0004 bd2 ba1.8k sqft4476 County Road 107, Gainesville, TX 76240For SaleMLS ID #21246062, JON SANDERS. NTREIS
- $469,9004 bd2 ba2.1k sqft110 Iriquois Dr, Lake Kiowa, TX 76240For SaleMLS ID #21339193, CHERYL POLK. NTREIS
