Luxury, comfort, and exceptional craftsmanship come together in this one-of-a-kind 4-bedroom, 3.5-bathroom home nestled within the gates of Lake Kiowa. This stunning property showcases timeless finishes, resort-style outdoor living, and an attached private guest suite complete with its own living area, bedroom, and full bath—ideal for guests, multigenerational living, or a private retreat. Magnificent coffered ceilings stretch across the kitchen, living, and dining areas, creating a dramatic focal point while enhancing the home's open feel. The chef's kitchen is a true showpiece, featuring beautiful brick accents, an oversized island perfect for meal preparation and entertaining, and expansive windows that fill the home with natural light while showcasing views of the backyard oasis. The dreamy owner's suite serves as a private sanctuary with soaring ceilings and direct access to the covered back patio, allowing for seamless indoor-outdoor living. Functionality is equally impressive with a spacious mudroom and office area conveniently located off the oversized three-car garage. Upstairs, generously sized guest bedrooms provide comfort and privacy for family and visitors alike, while a spacious shared bathroom serves the upper-level living quarters. Step outside to your own private resort. The sparkling swimming pool, relaxing hot tub, and inviting outdoor living spaces create the perfect setting for entertaining, weekend gatherings, or peaceful evenings under the Texas sky. Beyond the home, Lake Kiowa offers a lifestyle unlike any other. Residents enjoy access to a private lake, championship 18-hole golf course, 9-hole par-3 course, driving range, and dedicated chipping and putting facilities. Beaches, sports courts, parks, playgrounds, and scenic walking trails provide endless opportunities for recreation and relaxation. This extraordinary property presents an opportunity to enjoy luxury living at its finest.
For sale
Price cut: $25K (8/23)
$870,000
107 Iriquois Dr, Lake Kiowa, TX 76240
4beds
3,702sqft
Single Family Residence
Built in 2012
0.35 Acres Lot
$827,200 Zestimate®
$235/sqft
$388/mo HOA
What's special
Sparkling swimming poolRelaxing hot tubResort-style outdoor living
- 88 days
- 460
- 15
Zillow last checked:
Listing updated:
Listed by:
Rachel Sullivan 0628069 940-580-2240,
Lake & Country Realty, LLC 940-580-2240
Source: NTREIS,MLS#: 21293177
Facts & features
Interior
Bedrooms & bathrooms
- Bedrooms: 4
- Bathrooms: 4
- Full bathrooms: 3
- 1/2 bathrooms: 1
Primary bedroom
- Features: Built-in Features, Ceiling Fan(s), Dual Sinks, Linen Closet, Separate Shower, Walk-In Closet(s)
- Level: First
- Dimensions: 14 x 15
Bedroom
- Features: Split Bedrooms
- Level: Second
- Dimensions: 15 x 12
Bedroom
- Level: Second
- Dimensions: 16 x 15
Bedroom
- Features: Split Bedrooms
- Level: Second
- Dimensions: 15 x 12
Bonus room
- Features: Ceiling Fan(s), Fireplace
- Level: First
- Dimensions: 17 x 15
Dining room
- Level: First
- Dimensions: 20 x 12
Family room
- Features: Built-in Features, Ceiling Fan(s)
- Level: First
- Dimensions: 14 x 17
Kitchen
- Features: Breakfast Bar, Built-in Features, Granite Counters, Kitchen Island, Walk-In Pantry
- Level: First
- Dimensions: 26 x 11
Library
- Features: Built-in Features
- Level: First
- Dimensions: 6 x 7
Living room
- Features: Built-in Features, Ceiling Fan(s), Fireplace
- Level: First
- Dimensions: 21 x 20
Utility room
- Features: Built-in Features, Utility Room, Utility Sink
- Level: First
- Dimensions: 6 x 18
Heating
- Central, Electric, Fireplace(s)
Cooling
- Central Air, Ceiling Fan(s), Electric
Appliances
- Included: Built-In Refrigerator, Double Oven, Dishwasher, Electric Oven, Gas Cooktop, Disposal
- Laundry: Electric Dryer Hookup, Laundry in Utility Room
Features
- Decorative/Designer Lighting Fixtures, High Speed Internet, Multiple Staircases, Cable TV
- Flooring: Carpet, Ceramic Tile, Wood
- Windows: Window Coverings
- Has basement: No
- Number of fireplaces: 2
- Fireplace features: Masonry
Interior area
- Total interior livable area: 3,702 sqft
Video & virtual tour
Property
Parking
- Total spaces: 3
- Parking features: Garage Faces Front, Garage, Golf Cart Garage, Garage Door Opener
- Garage spaces: 3
Features
- Levels: Two
- Stories: 2
- Patio & porch: Patio, Covered
- Exterior features: Lighting, Private Yard, Rain Gutters
- Pool features: Gunite, In Ground, Pool
- Has spa: Yes
- Spa features: Hot Tub
- Fencing: Brick,Wrought Iron
- Body of water: Kiowa
Lot
- Size: 0.35 Acres
- Features: Interior Lot, Landscaped, Many Trees, Sprinkler System
- Residential vegetation: Grassed
Details
- Parcel number: 11225
Construction
Type & style
- Home type: SingleFamily
- Architectural style: Traditional,Detached
- Property subtype: Single Family Residence
Materials
- Brick
- Foundation: Slab
- Roof: Composition
Condition
- Resale
- Year built: 2012
Utilities & green energy
- Sewer: Aerobic Septic, Septic Tank
- Water: Community/Coop
- Utilities for property: Electricity Available, Septic Available, Underground Utilities, Water Available, Cable Available
Community & HOA
Community
- Features: Boat Facilities, Clubhouse, Dock, Fenced Yard, Golf, Gated, Lake, Playground, Park, Pickleball, Restaurant, Tennis Court(s), Trails/Paths
- Security: Fire Alarm, Smoke Detector(s), Gated with Guard
- Subdivision: Lake Kiowa
HOA
- Has HOA: Yes
- Services included: All Facilities, Association Management, Maintenance Grounds, Security, Trash
- HOA fee: $388 monthly
- HOA name: Lake Kiowa Poa
- HOA phone: 940-665-1055
Location
- Region: Lake Kiowa
Financial & listing details
- Price per square foot: $235/sqft
- Tax assessed value: $781,012
- Annual tax amount: $10,453
- Date on market: 6/6/2026
- Cumulative days on market: 89 days
- Listing terms: Cash,Conventional
- Road surface type: Asphalt
Estimated market value
$827,200
$786,000 - $869,000
$4,158/mo
Price history
| Date | Event | Price |
|---|---|---|
| 8/23/2026 | Price change | $870,000-2.8%$235/sqft |
Source: NTREIS #21293177 Report a problem | ||
| 6/6/2026 | Listed for sale | $895,000+88.4%$242/sqft |
Source: NTREIS #21293177 Report a problem | ||
| 6/25/2015 | Listing removed | $475,000$128/sqft |
Source: LAKE KIOWA REALTY #13112636 Report a problem | ||
| 4/2/2015 | Pending sale | $475,000$128/sqft |
Source: LAKE KIOWA REALTY #13112636 Report a problem | ||
| 3/21/2015 | Listed for sale | $475,000$128/sqft |
Source: LAKE KIOWA REALTY #13112636 Report a problem | ||
Public tax history
| Year | Property taxes | Tax assessment |
|---|---|---|
| 2024 | $9,865 +37.7% | $781,012 +25.8% |
| 2023 | $7,163 -10.4% | $620,899 +10% |
| 2022 | $7,991 -2.5% | $564,454 +10% |
| 2021 | $8,193 | $513,140 +10.6% |
| 2020 | -- | $464,114 |
| 2019 | $8,180 +31.1% | $464,114 +17.6% |
| 2018 | $6,242 | $394,662 +2.1% |
| 2017 | $6,242 0% | $386,565 +4.2% |
| 2015 | $6,242 -11.9% | $370,828 +0.8% |
| 2014 | $7,084 | $367,740 +2.8% |
| 2013 | -- | $357,694 +7797.9% |
| 2012 | -- | $4,529 -5.4% |
| 2011 | -- | $4,790 -11.8% |
| 2010 | -- | $5,432 -32.1% |
| 2009 | -- | $8,000 -60% |
| 2008 | -- | $20,000 |
| 2007 | -- | $20,000 |
Find assessor info on the county website
Monthly payment
Est. payment
Payment breakdown
Explore the cost of this home by adjusting the details. Changes won't be saved.Climate risks
Neighborhood: 76240
Nearby schools
Schools provided by the listing agent
- Elementary: Callisburg
- Middle: Callisburg
- High: Callisburg
- District: Callisburg ISD
Source: NTREIS. This data may not be complete. We recommend contacting the local school district to confirm school assignments for this home.
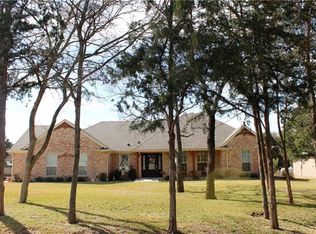
Similar homes
- $799,0004 bd3 ba4.1k sqft715 Kiowa Dr E, Lake Kiowa, TX 76240For Sale
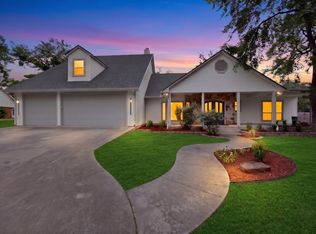 MLS ID #21313597, Chris Evans Evans. NTREIS
 - $759,9004 bd3 ba2.6k sqft106 Shoshone Dr, Lake Kiowa, TX 76240For Sale
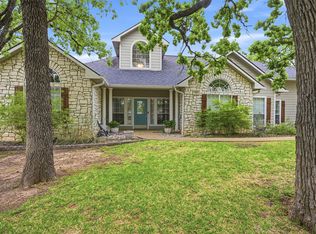 MLS ID #21233547, Kristi Hamilton. NTREIS
 - $750,0004 bd4 ba3.6k sqft219 Navajo Trl, Lake Kiowa, TX 76240For Sale
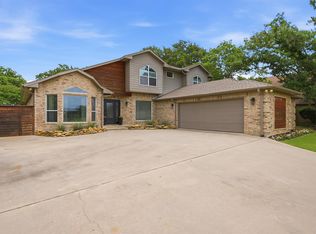 MLS ID #21294184, Rachel Sullivan. NTREIS
 - $995,9003 bd3 ba2.5k sqft100 Mohawk Cv, Lake Kiowa, TX 76240For Sale
 MLS ID #21316302, Kristi Hamilton. NTREIS
