170K price reduction!!! Perched at one of the highest elevations in the area, this exceptional 4-bedroom, 4-bathroom estate boasts 360-degree panoramic views, including stunning sight-lines of Lake Ray Roberts from every level. A private elevator provides convenient access to all three floors, while the third-story retreat offers one of the most spectacular views in Cooke County, perfect for entertaining or enjoying quiet evenings above it all. The property also includes a 40x60 insulated shop with full living quarters featuring an additional 2 bedrooms, living room, a kitchen, and a full-size laundry area. Recent home renovations include new paint inside and out, new flooring, as well as bathroom updates. Meticulously maintained and updated, this estate offers the ultimate in privacy, flexibility, ample space and luxury. Schedule your showing today!
For sale
Price cut: $20K (7/20)
$979,999
10325 E Fm 922, Tioga, TX 76271
4beds
3,331sqft
Single Family Residence
Built in 2000
6.31 Acres Lot
$946,200 Zestimate®
$294/sqft
$-- HOA
What's special
Bathroom updatesNew flooring
- 243 days
- 180
- 19
Zillow last checked:
Listing updated:
Listed by:
Barrett McClendon 0622116,
Stag Residential 940-400-7824
Source: NTREIS,MLS#: 21176968
Facts & features
Interior
Bedrooms & bathrooms
- Bedrooms: 4
- Bathrooms: 4
- Full bathrooms: 4
Primary bedroom
- Level: Second
- Dimensions: 22 x 14
Breakfast room nook
- Level: First
- Dimensions: 8 x 10
Den
- Level: Third
- Dimensions: 24 x 13
Dining room
- Level: First
- Dimensions: 10 x 11
Kitchen
- Level: First
- Dimensions: 10 x 11
Living room
- Level: First
- Dimensions: 17 x 13
Heating
- Central, Electric, Natural Gas
Cooling
- Central Air, Ceiling Fan(s), Electric
Appliances
- Included: Dishwasher, Electric Range, Disposal, Refrigerator
Features
- Decorative/Designer Lighting Fixtures, Eat-in Kitchen, Elevator, Granite Counters, Kitchen Island, Open Floorplan, Other, Pantry
- Flooring: Carpet, Luxury Vinyl Plank
- Windows: Window Coverings
- Has basement: No
- Has fireplace: No
Interior area
- Total interior livable area: 3,331 sqft
Video & virtual tour
Property
Parking
- Total spaces: 6
- Parking features: Attached Carport, Additional Parking, Concrete, Covered, Driveway, Epoxy Flooring, Electric Gate, Garage, Garage Door Opener, Gravel, Gated, Kitchen Level, Lighted, Other, Oversized, Parking Pad, Garage Faces Side, Secured, Storage, Boat
- Attached garage spaces: 2
- Carport spaces: 2
- Covered spaces: 6
Features
- Levels: Three Or More
- Patio & porch: Balcony, Covered, Deck
- Exterior features: Balcony, Deck, Dog Run, Garden, Lighting, Private Entrance, Private Yard, Rain Gutters, RV Hookup, Storage
- Pool features: Above Ground, Pool
- Fencing: Metal,Wire
- Has view: Yes
- View description: Water
- Has water view: Yes
Lot
- Size: 6.31 Acres
- Features: Acreage, Landscaped, Other, Many Trees
- Residential vegetation: Heavily Wooded
Details
- Additional structures: Barn(s), Stable(s)
- Parcel number: 9316
Construction
Type & style
- Home type: SingleFamily
- Architectural style: Traditional,Detached
- Property subtype: Single Family Residence
Materials
- Brick
- Foundation: Slab
- Roof: Composition
Condition
- Year built: 2000
Utilities & green energy
- Sewer: Aerobic Septic, Septic Tank
- Water: Well
- Utilities for property: Electricity Available, Septic Available, Underground Utilities, Water Available
Community & HOA
Community
- Subdivision: Nelson W
HOA
- Has HOA: No
Location
- Region: Tioga
Financial & listing details
- Price per square foot: $294/sqft
- Tax assessed value: $868,009
- Annual tax amount: $8,708
- Date on market: 2/12/2026
- Cumulative days on market: 241 days
- Listing terms: Cash,Conventional
- Exclusions: None
Estimated market value
$946,200
$899,000 - $994,000
$3,409/mo
Price history
| Date | Event | Price |
|---|---|---|
| 7/20/2026 | Price change | $979,999-2%$294/sqft |
Source: NTREIS #21176968 Report a problem | ||
| 6/16/2026 | Price change | $999,999-4.8%$300/sqft |
Source: NTREIS #21176968 Report a problem | ||
| 6/5/2026 | Price change | $1,049,900-4.6%$315/sqft |
Source: NTREIS #21176968 Report a problem | ||
| 5/19/2026 | Price change | $1,099,999-2.2%$330/sqft |
Source: NTREIS #21176968 Report a problem | ||
| 4/22/2026 | Price change | $1,125,000-2.2%$338/sqft |
Source: NTREIS #21176968 Report a problem | ||
| 2/12/2026 | Listed for sale | $1,150,000+228.7%$345/sqft |
Source: NTREIS #21176968 Report a problem | ||
| 7/20/2016 | Listing removed | $349,900$105/sqft |
Source: ERA Cornerstone Realty #13239237 Report a problem | ||
| 7/16/2016 | Pending sale | $349,900$105/sqft |
Source: ERA Cornerstone Realty #13239237 Report a problem | ||
| 3/5/2016 | Listed for sale | $349,900-12.5%$105/sqft |
Source: ERA Cornerstone Realty #13239237 Report a problem | ||
| 10/10/2015 | Listing removed | $399,900$120/sqft |
Source: ERA Cornerstone Realty #13239237 Report a problem | ||
| 10/6/2015 | Price change | $399,900+14.3%$120/sqft |
Source: ERA Cornerstone Realty #13239237 Report a problem | ||
| 4/8/2015 | Listed for sale | $349,900$105/sqft |
Source: ERA Cornerstone Realty #12159291 Report a problem | ||
| 5/9/2014 | Listing removed | $349,900$105/sqft |
Source: ERA Cornerstone Realty #11950158 Report a problem | ||
| 4/4/2014 | Price change | $349,900-12.5%$105/sqft |
Source: ERA Cornerstone Realty #11950158 Report a problem | ||
| 5/12/2013 | Listed for sale | $399,900+5.3%$120/sqft |
Source: BBS Realty #11950158 Report a problem | ||
| 2/19/2011 | Listing removed | $379,900$114/sqft |
Source: NO COMPANY PROVIDED #11187361 Report a problem | ||
| 2/5/2011 | Listed for sale | $379,900$114/sqft |
Source: NO COMPANY PROVIDED #11187361 Report a problem | ||
Public tax history
| Year | Property taxes | Tax assessment |
|---|---|---|
| 2025 | $9,177 +15.5% | $750,210 +8.8% |
| 2024 | $7,946 +11.7% | $689,389 +11.7% |
| 2023 | $7,113 -11.3% | $617,043 +9% |
| 2022 | $8,015 -2.5% | $566,071 +10% |
| 2021 | $8,217 | $514,610 +8.2% |
| 2020 | -- | $475,559 -1.8% |
| 2019 | $7,484 +2.7% | $484,280 +24.2% |
| 2018 | $7,290 | $389,877 +0.5% |
| 2017 | $7,290 +5.8% | $387,877 +1.9% |
| 2015 | $6,889 -3.7% | $380,676 -4.9% |
| 2014 | $7,153 | $400,430 +1.4% |
| 2013 | -- | $395,025 +1% |
| 2012 | -- | $391,003 -1.2% |
| 2011 | -- | $395,870 -0.6% |
| 2010 | -- | $398,293 |
| 2009 | -- | $398,293 -3.3% |
| 2008 | -- | $411,749 +2.1% |
| 2007 | -- | $403,449 |
Find assessor info on the county website
Monthly payment
Est. payment
Payment breakdown
Explore the cost of this home by adjusting the details. Changes won't be saved.Climate risks
Neighborhood: 76271
Nearby schools
Schools provided by the listing agent
- Elementary: Callisburg
- Middle: Callisburg
- High: Callisburg
- District: Callisburg ISD
Source: NTREIS. This data may not be complete. We recommend contacting the local school district to confirm school assignments for this home.
Similar homes
- $998,9993 bd4 ba2.8k sqft9229 Hub Clark Rd, Pilot Point, TX 76258For Sale
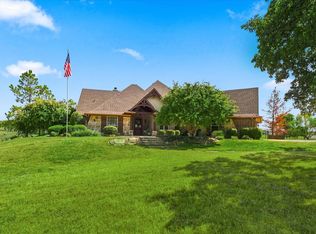 MLS ID #21374675, Nancy McMinn. NTREIS
 - $800,0004 bd3 ba3k sqft20185 Willow Glade Cir, Pilot Point, TX 76258For Sale
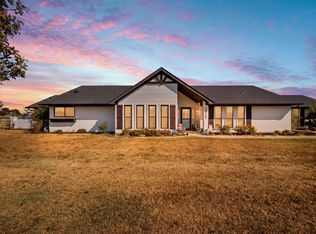 MLS ID #21384793, Jessica Self. NTREIS
 - $999,0003 bd2 ba1.9k sqft12 County Road 2114, Gainesville, TX 76240For Sale
 MLS ID #21352810, Carrie Oakley. NTREIS
 - $995,9003 bd3 ba2.5k sqft100 Mohawk Cv, Lake Kiowa, TX 76240For Sale
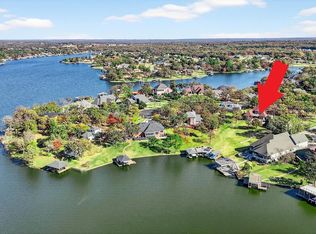 MLS ID #21316302, Kristi Hamilton. NTREIS
