Luxury Gunter Estate on 1.47 Acres
Experience the perfect blend of luxury, privacy, and resort-style living in this stunning custom home situated on 1.47 wooded acres in Gunter, Texas. Built in 2020, this exceptional property offers a thoughtfully designed floor plan, high-end finishes, and an outdoor environment created for entertaining and everyday enjoyment.
Inside, you'll find an expansive open-concept living area that seamlessly connects the kitchen, dining, and family spaces, creating the ideal setting for gatherings with family and friends. Elegant travertine tile flooring adds timeless sophistication throughout the main living areas. The spacious primary suite and dedicated home office are conveniently located on the first floor, providing comfort and functionality for today's lifestyle.
Step outside to your own private backyard retreat surrounded by mature trees and natural beauty. Enjoy the sparkling pool, fully equipped outdoor kitchen, and covered living area, perfect for year-round entertaining. Recreation abounds with a private putting green and pickleball court, offering endless opportunities for relaxation and fun without leaving home.
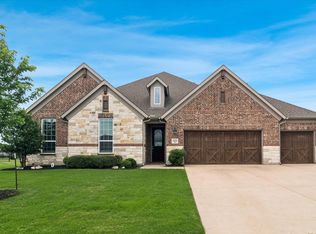
Additional highlights include a three-car garage, exceptional curb appeal, and a highly desirable location within Gunter's growing community while maintaining the peace and tranquility of country living.
This is a rare opportunity to own a truly one-of-a-kind luxury property that combines refined indoor living with an unmatched outdoor lifestyle experience.
For sale
Price cut: $9.8K (7/7)
$939,995
107 Whispering Winds Dr, Gunter, TX 75058
5beds
3,642sqft
Single Family Residence
Built in 2020
1.47 Acres Lot
$919,100 Zestimate®
$258/sqft
$29/mo HOA
What's special
Sparkling poolFully equipped outdoor kitchenPickleball courtHigh-end finishesExceptional curb appealPrivate putting greenThree-car garage
- 67 days |
- 264 |
- 13 |
Zillow last checked:
Listing updated:
Listed by:
Josh Long 0694673,
CAPROCK Real Estate Advisors LLC 469-834-8063,
Torii Hunter 0844488 469-878-8836,
CAPROCK Real Estate Advisors LLC
Source: NTREIS,MLS#: 21285641
Facts & features
Interior
Bedrooms & bathrooms
- Bedrooms: 5
- Bathrooms: 4
- Full bathrooms: 3
- 1/2 bathrooms: 1
Primary bedroom
- Features: Ceiling Fan(s), Dual Sinks, Walk-In Closet(s)
- Level: First
- Dimensions: 16 x 14
Living room
- Level: First
- Dimensions: 20 x 18
Cooling
- Ceiling Fan(s)
Appliances
- Included: Double Oven, Dishwasher, Gas Cooktop, Disposal, Gas Oven, Microwave
Features
- Decorative/Designer Lighting Fixtures, Double Vanity, Eat-in Kitchen, Granite Counters, Kitchen Island, Open Floorplan, Vaulted Ceiling(s), Walk-In Closet(s)
- Has basement: No
- Number of fireplaces: 1
- Fireplace features: Gas
Interior area
- Total interior livable area: 3,642 sqft
Video & virtual tour
Property
Parking
- Total spaces: 3
- Parking features: Concrete, Door-Multi, Garage Faces Side
- Attached garage spaces: 3
Features
- Levels: Two
- Stories: 2
- Pool features: Pool
Lot
- Size: 1.47 Acres
Details
- Parcel number: 208799
Construction
Type & style
- Home type: SingleFamily
- Architectural style: Detached
- Property subtype: Single Family Residence
- Attached to another structure: Yes
Condition
- Year built: 2020
Utilities & green energy
- Sewer: Aerobic Septic
- Water: Community/Coop
- Utilities for property: Electricity Available, Propane, Septic Available, Water Available
Community & HOA
Community
- Subdivision: Woodlands Of Preston
HOA
- Has HOA: Yes
- Services included: Maintenance Grounds
- HOA fee: $350 annually
- HOA name: Woodlands At Preston
- HOA phone: 000-000-0000
Location
- Region: Gunter
Financial & listing details
- Price per square foot: $258/sqft
- Tax assessed value: $690,447
- Annual tax amount: $14,682
- Date on market: 6/11/2026
- Cumulative days on market: 69 days
- Listing terms: Cash,Conventional,1031 Exchange,VA Loan
Estimated market value
$919,100
$873,000 - $965,000
$4,994/mo
Price history
| Date | Event | Price |
|---|---|---|
| 7/7/2026 | Price change | $939,995-1%$258/sqft |
Source: NTREIS #21285641 Report a problem | ||
| 6/11/2026 | Listed for sale | $949,777$261/sqft |
Source: NTREIS #21285641 Report a problem | ||
Public tax history
| Year | Property taxes | Tax assessment |
|---|---|---|
| 2025 | $12,598 +6% | $678,482 +10% |
| 2024 | $11,888 +13.1% | $616,802 +10% |
| 2023 | $10,514 -5.5% | $560,729 +10% |
| 2022 | $11,123 +438.7% | $509,754 +19.2% |
| 2021 | $2,065 | $427,703 +454.8% |
| 2020 | -- | $77,093 +4.1% |
| 2019 | $2,015 +8.8% | $74,048 +11.5% |
| 2018 | $1,852 | $66,403 +1.5% |
| 2017 | -- | $65,409 +164.8% |
| 2016 | -- | $24,704 +10.2% |
| 2015 | -- | $22,411 -4.5% |
| 2014 | -- | $23,455 +36.9% |
| 2013 | -- | $17,138 -42.7% |
| 2012 | -- | $29,900 -11.3% |
| 2011 | -- | $33,705 |
| 2010 | -- | $33,705 |
| 2009 | -- | $33,705 |
| 2008 | -- | $33,705 +12% |
| 2007 | -- | $30,096 -12.4% |
| 2006 | -- | $34,372 +27.8% |
| 2005 | -- | $26,900 |
| 2004 | -- | $26,900 +140.5% |
| 2002 | -- | $11,183 |
Find assessor info on the county website
Monthly payment
Est. payment
Payment breakdown
Explore the cost of this home by adjusting the details. Changes won't be saved.Climate risks
Neighborhood: 75058
Nearby schools
GreatSchools rating
- 6/10Gunter Middle SchoolGrades: 5-8Distance: 1.2 mi
- 8/10Gunter High SchoolGrades: 9-12Distance: 1.2 mi
- 9/10Gunter Elementary SchoolGrades: PK-4Distance: 2.1 mi
Schools provided by the listing agent
- Elementary: Gunter
- Middle: Gunter
- High: Gunter
- District: Gunter ISD
Source: NTREIS. This data may not be complete. We recommend contacting the local school district to confirm school assignments for this home.
- $776,500-- bd-- ba2.7k sqft109 Whispering Winds Dr, Gunter, TX 75058Off Market
- $723,600-- bd-- ba3k sqft105 Whispering Winds Dr, Gunter, TX 75058Off Market
- $566,9004 bd3 ba2.4k sqft103 Whispering Winds Dr, Gunter, TX 75058Off Market

- $519,300-- bd-- ba-- sqft103 Whispering Winds Dr, Gunter, TX 75058Off Market
- $--4 bd4 ba3.2k sqft111 Whispering Winds Dr, Gunter, TX 75058Sold
- $119,128-- bd-- ba-- sqft108 Broken Bow Dr, Gunter, TX 75058Off Market
- $645,500-- bd-- ba3.4k sqft108 Broken Bow Dr, Gunter, TX 75058Off Market
- $519,5004 bd3 ba2.4k sqft112 Broken Bow Dr, Gunter, TX 75058Off Market
A local agent can set up tours, give advice and negotiate with sellers.
A local lender can help you make sure your offer is ready when you are.
Similar homes
- $878,0005 bd4 ba4.2k sqft1212 Karsten Ridge Pass, Gunter, TX 75058For Sale
 MLS ID #21274551, Michael Mayben. NTREIS
 - $840,0004 bd4 ba3.5k sqft1113 Indigo Creek Way, Gunter, TX 75058For Sale
 MLS ID #21261851, Dan Cooper. NTREIS
 - $700,0004 bd3 ba3.2k sqft1001 Pike Rd, Gunter, TX 75058For Sale
 MLS ID #21345337, Brad Huey. NTREIS
 - $699,0005 bd3 ba2.9k sqft1129 Stonebridge Pass, Gunter, TX 75058For Sale
 MLS ID #21261170, Amy Jo Saenz. NTREIS
 - $850,0004 bd4 ba3.5k sqft117 Galvan Ln, Van Alstyne, TX 75495For SaleMLS ID #21292663, Tric Sohosky. NTREIS
- $598,0004 bd3 ba3.3k sqft2113 Deer Run, Gunter, TX 75058For SaleMLS ID #21226773, Lynette Sandidge. NTREIS
- $785,0004 bd3 ba2.5k sqft5044 Dogwood Dr, Celina, TX 75009For SaleMLS ID #21302165, Shawn Ryken. NTREIS
- $1,249,0004 bd4 ba4.3k sqft1920 High Point Cir, Celina, TX 75009For SaleMLS ID #21349869, Justin Lawrence. NTREIS
- $975,0004 bd4 ba3.3k sqft5999 Ranch Estates Rd, Krugerville, TX 76227For SaleMLS ID #21207740, Kelsey Whitesell. NTREIS
- $935,0005 bd6 ba3.9k sqft3383 Waverly Dr, Celina, TX 75009For SaleMLS ID #21346178, Kevin Andrews. NTREIS
- $792,5005 bd5 ba4k sqft191 Daniel Dr, Van Alstyne, TX 75495For SaleMLS ID #21238282, Carlos Vallejo. NTREIS
- $850,0004 bd4 ba3.4k sqft1025 E Ownsby Pkwy, Celina, TX 75009For SaleMLS ID #21257999, Loreena Yeo. NTREIS
- $575,0005 bd3 ba2.6k sqft1056 Hickory Ln, Howe, TX 75459For SaleMLS ID #21358579, Stephen Harrison. NTREIS
- $999,0004 bd4 ba2.5k sqft856 Yowell Hill Rd, Whitewright, TX 75491For SaleMLS ID #21327447, Ken Taylor. NTREIS
- $739,9004 bd4 ba3.2k sqft116 Scott Ct, Van Alstyne, TX 75495For SaleMLS ID #21323226, Troy Sage. NTREIS
- $895,0004 bd4 ba3.7k sqft107 Iriquois Dr, Lake Kiowa, TX 76240For SaleMLS ID #21293177, Rachel Sullivan. NTREIS
- $975,0004 bd6 ba4.1k sqft8513 Autumn Lake Trl, McKinney, TX 75071For SaleMLS ID #21291897, Amanda Grantham. NTREIS
- $939,9995 bd7 ba4.3k sqft1120 Ellicott Dr, Prosper, TX 75009For SaleMLS ID #21161039, Christopher Cooper. NTREIS
- $950,0005 bd7 ba4k sqft2260 Rainforest Dr, Prosper, TX 75078For SaleMLS ID #21304799, Christopher Stochl. NTREIS
- $895,0005 bd4 ba4.2k sqft2101 Nocona Dr, Prosper, TX 75078For SaleMLS ID #21344350, Bonnie Powell Copeland. NTREIS
