RARE OPPORTUNITY IN LIGHT FARMS. This stunning Highland-built masterpiece at 1120 Ellicott Drive offers an unparalleled layout with 5 spacious bedrooms, 5 full baths, and 2 half-baths. Experience true luxury with pristine hardwood floors, brand-new carpet, and custom plantation shutters throughout. The grand entryway features a sweeping staircase leading to a massive game room, three spacious bedrooms, and 3.1 bathrooms upstairs. Downstairs you will find not just the master suite, but a second suite with ensuite bath, as well as a large private office with custom built in cabinetry and a large safe that is included with the home. The spacious media room is also located downstairs and contains a huge screen, HD projector, and six high-end recliners for an unparalleled media experience.
Car enthusiasts will love the 4-car garage, a rare find in the area. Step outside to an expansive large backyard with a covered patio, wired for full outdoor entertainment. As a unique bonus, all high-end furnishings and electronics are negotiable, making this a truly turnkey estate for anyone relocating to the area. Residents enjoy Parkside and Light Farms resort-style amenities, including pools, fitness centers, pickle ball and tennis courts, and miles of trails.
A PRIME LOCATION IN CELINA’S BOOMING CORRIDOR. 1120 Ellicott Drive is perfectly positioned for those who value both serenity and accessibility. Nestled in a quiet neighborhood known for its country-style living and resort-style amenities, you’re also just a stone’s throw from the new DNT expansion and the highly anticipated H-E-B shopping center. Skip the traffic and enjoy a fast, direct route into Frisco and Plano while returning home to the starlit skies and peaceful pace that only Celina can provide.
Not only is this estate move-in ready, but is available for a quick closing and move in for the new owner.
For sale
Price cut: $10K (8/6)
$939,999
1120 Ellicott Dr, Prosper, TX 75009
5beds
4,321sqft
Single Family Residence
Built in 2017
0.25 Acres Lot
$918,000 Zestimate®
$218/sqft
$139/mo HOA
What's special
Expansive large backyardPristine hardwood floorsBrand-new carpetMassive game roomCustom plantation shutters throughout
- 262 days
- 131
- 13
Zillow last checked:
Listing updated:
Listed by:
Christopher Cooper 0699502,
Post Oak Realty, LLC 940-384-7355
Source: NTREIS,MLS#: 21161039
Facts & features
Interior
Bedrooms & bathrooms
- Bedrooms: 5
- Bathrooms: 7
- Full bathrooms: 5
- 1/2 bathrooms: 2
Primary bedroom
- Features: Ceiling Fan(s), Dual Sinks, Double Vanity, En Suite Bathroom, Garden Tub/Roman Tub, Sitting Area in Primary, Separate Shower, Walk-In Closet(s)
- Level: First
- Dimensions: 18 x 14
Bedroom
- Features: En Suite Bathroom, Walk-In Closet(s)
- Level: First
- Dimensions: 13 x 11
Bedroom
- Features: En Suite Bathroom, Walk-In Closet(s)
- Level: Second
- Dimensions: 13 x 11
Bedroom
- Features: En Suite Bathroom, Walk-In Closet(s)
- Level: Second
- Dimensions: 13 x 11
Bedroom
- Features: En Suite Bathroom, Walk-In Closet(s)
- Level: Second
- Dimensions: 13 x 11
Kitchen
- Features: Breakfast Bar, Built-in Features, Butler's Pantry, Eat-in Kitchen, Kitchen Island, Pantry, Solid Surface Counters, Walk-In Pantry
- Level: First
- Dimensions: 30 x 14
Living room
- Features: Ceiling Fan(s), Fireplace
- Level: First
- Dimensions: 20 x 20
Heating
- Central, Natural Gas
Cooling
- Central Air, Gas
Appliances
- Included: Built-In Gas Range, Double Oven, Dishwasher, Electric Oven, Gas Cooktop, Disposal, Gas Water Heater, Microwave, Tankless Water Heater, Vented Exhaust Fan, Warming Drawer
Features
- Built-in Features, Dry Bar, Decorative/Designer Lighting Fixtures, Double Vanity, Eat-in Kitchen, High Speed Internet, In-Law Floorplan, Kitchen Island, Multiple Master Suites, Open Floorplan, Pantry, Paneling/Wainscoting, Smart Home, Cable TV, Vaulted Ceiling(s), Wired for Data, Walk-In Closet(s), Wired for Sound
- Flooring: Carpet, Engineered Hardwood
- Has basement: No
- Number of fireplaces: 1
- Fireplace features: Gas, Great Room, Masonry
Interior area
- Total interior livable area: 4,321 sqft
Video & virtual tour
Property
Parking
- Total spaces: 4
- Parking features: Concrete, Door-Multi, Driveway, Garage Faces Front, Garage, Golf Cart Garage, Garage Door Opener, Inside Entrance, Kitchen Level, Lighted, Oversized
- Attached garage spaces: 4
Features
- Levels: Two
- Stories: 2
- Patio & porch: Covered
- Exterior features: Lighting, Private Yard, Rain Gutters
- Pool features: None
- Fencing: Back Yard,Fenced,Privacy,Wood
Lot
- Size: 0.25 Acres
- Features: Back Yard, Lawn, Landscaped, Sprinkler System, Few Trees
Details
- Parcel number: R1097700B01301
- Other equipment: Home Theater, Negotiable
Construction
Type & style
- Home type: SingleFamily
- Architectural style: Traditional,Detached
- Property subtype: Single Family Residence
Materials
- Brick
- Foundation: Slab
- Roof: Asphalt,Shingle
Condition
- Year built: 2017
Utilities & green energy
- Utilities for property: Natural Gas Available, Municipal Utilities, Phone Available, Sewer Available, Separate Meters, Underground Utilities, Water Available, Cable Available
Community & HOA
Community
- Features: Curbs
- Security: Prewired, Security System, Carbon Monoxide Detector(s), Fire Alarm, Smoke Detector(s), Security Lights
- Subdivision: Light Farms The Maydelle Neighborhood Ph Ii
HOA
- Has HOA: Yes
- Amenities included: Maintenance Front Yard
- Services included: All Facilities, Maintenance Grounds
- HOA fee: $139 monthly
- HOA name: Insight
- HOA phone: 214-494-6002
Location
- Region: Prosper
Financial & listing details
- Price per square foot: $218/sqft
- Tax assessed value: $1,267,777
- Annual tax amount: $11,257
- Date on market: 1/22/2026
- Cumulative days on market: 263 days
- Exclusions: Media electronics, unless otherwise negotiated. All furnishings are negotiable
Estimated market value
$918,000
$872,000 - $964,000
$4,917/mo
Price history
| Date | Event | Price |
|---|---|---|
| 8/6/2026 | Price change | $939,999-1.1%$218/sqft |
Source: NTREIS #21161039 Report a problem | ||
| 6/11/2026 | Price change | $949,999-3.1%$220/sqft |
Source: NTREIS #21161039 Report a problem | ||
| 5/24/2026 | Price change | $979,999-1%$227/sqft |
Source: NTREIS #21161039 Report a problem | ||
| 3/17/2026 | Price change | $989,999-1%$229/sqft |
Source: NTREIS #21161039 Report a problem | ||
| 2/13/2026 | Price change | $999,999-4.8%$231/sqft |
Source: NTREIS #21161039 Report a problem | ||
| 1/22/2026 | Listed for sale | $1,049,999$243/sqft |
Source: NTREIS #21161039 Report a problem | ||
| 12/3/2025 | Listing removed | $1,049,999$243/sqft |
Source: NTREIS #20865199 Report a problem | ||
| 4/25/2025 | Price change | $1,049,999-8.7%$243/sqft |
Source: NTREIS #20865199 Report a problem | ||
| 3/27/2025 | Price change | $1,149,999-4.2%$266/sqft |
Source: NTREIS #20865199 Report a problem | ||
| 3/8/2025 | Listed for sale | $1,199,999$278/sqft |
Source: NTREIS #20865199 Report a problem | ||
| 1/18/2018 | Sold | -- |
Source: Agent Provided Report a problem | ||
Public tax history
| Year | Property taxes | Tax assessment |
|---|---|---|
| 2025 | $11,257 +3.4% | $917,701 +10% |
| 2024 | $10,892 +11.3% | $834,274 +10% |
| 2023 | $9,787 -10.3% | $758,431 +10% |
| 2022 | $10,913 +6% | $689,483 +10% |
| 2021 | $10,293 +1.2% | $626,803 +3.2% |
| 2020 | $10,173 -4.4% | $607,164 -0.1% |
| 2019 | $10,638 +12.8% | $607,755 +24.5% |
| 2018 | $9,434 | $488,309 +306.9% |
| 2017 | -- | $120,000 |
| 2016 | -- | -- |
Find assessor info on the county website
Monthly payment
Est. payment
Payment breakdown
Explore the cost of this home by adjusting the details. Changes won't be saved.Climate risks
Neighborhood: 75009
Nearby schools
Schools provided by the listing agent
- Elementary: Light Farms
- Middle: Lorene Rogers
- High: Prosper
- District: Prosper ISD
Source: NTREIS. This data may not be complete. We recommend contacting the local school district to confirm school assignments for this home.
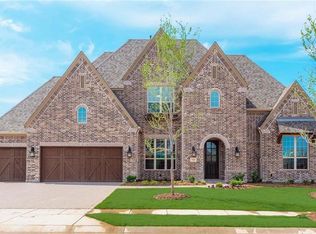

Similar homes
- $974,9004 bd5 ba3.4k sqft1215 Baird Way, Celina, TX 75009For Sale
 MLS ID #21378832, Belinda Duff. NTREIS
 - $950,0005 bd7 ba4.8k sqft2631 Seabiscuit Rd, Celina, TX 75009For Sale
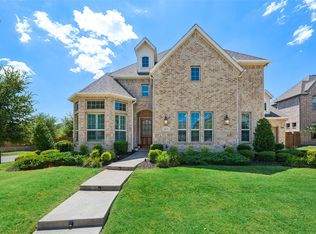 MLS ID #21374950, Tonya Peek. NTREIS
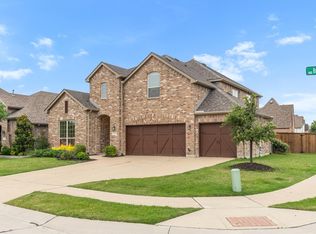
 - $879,9005 bd6 ba3.9k sqft3383 Waverly Dr, Celina, TX 75009For Sale
 MLS ID #21346178, Kevin Andrews. NTREIS
 - $725,0005 bd4 ba3.5k sqft1319 Bridgewater Blvd, Celina, TX 75009For Sale
 MLS ID #21235644, Courtney Hugghins. NTREIS
