Experience refined living in this exquisitely designed 5-bedroom, 4.5-bath Highland-built home, perfectly located in the sought-after Light Farms community and zoned to top-rated Prosper ISD. Featuring a 4-car garage, 1st-floor media room, dedicated home office, upstairs game room, and cozy den, this home blends timeless elegance with modern luxury. From the classic brick paver driveway and lush landscaping to the wrought iron and glass front door, every detail has been thoughtfully curated for curb appeal and charm. Inside, you’ll be welcomed by rich real hardwood floors, plantation shutters, and designer light fixtures throughout. The expansive chef’s kitchen is a true showstopper with two-tone cabinetry, illuminated upper glass cabinets, a professional-grade 6-burner gas stove, double ovens, and a spacious sink—blending form and function flawlessly. The elegant wrought iron and glass front door adds a sophisticated touch as you step inside. Step into culinary luxury with this expansive kitchen, thoughtfully designed for both functionality and style. Featuring elegant two-tone cabinetry and illuminated upper glass cabinets, the space exudes sophistication while offering ample storage. The centerpiece is a professional-grade 6-burner gas stove, complemented by double ovens—perfect for preparing meals on any scale. A spacious kitchen sink and sleek finishes complete this dream setup, making it as inviting as it is practical. This stunning outdoor retreat has it all—starting with a huge sparkling pool complete with a diving board, spa, and tranquil water feature. Entertain with ease at the built-in outdoor kitchen and enjoy al fresco meals under the covered dining area. Low-maintenance turf landscaping means more time relaxing, less time working. And say goodbye to summer pests with mosquito misters that keep your evenings bite-free. Your perfect backyard escape is ready—just add sunshine!
Sold
Price Unknown
1128 Ellicott Dr, Celina, TX 75009
5beds
4,268sqft
Single Family Residence
Built in 2019
10,410 Square Feet Lot
$1,062,800 Zestimate®
$--/sqft
$6,194 Estimated rent
Home value
$1,062,800
$999,000 - $1.13M
$6,194/mo
Zestimate® history
Owner options
List your home for rent
$6,194/mo
Rent Zestimate®
Find your next renter with Zillow Rental Manager. Plus, with online applications, you can quickly screen prospective tenants – for free.
$6,194/mo
Rent Zestimate®
Refinance and save
$139/mo
Est. payment
Refinancing to a lower rate could help reduce your monthly payments and save thousands over the life of the loan.
$139/mo
Est. payment
Explore your selling options
Work with a Zillow partner agent
Leverage their expertise and Zillow's premium Showcase listings to get your home seen by more buyers.
Get startedList with your own agent
Get your home in front of millions of buyers by listing it on Zillow.
Learn how to do itSell it yourself
Take full control of how buyers see your home on Zillow by listing For Sale by Owner (FSBO).
List your homeWhat's special
Huge sparkling poolRich real hardwood floorsBuilt-in outdoor kitchenDedicated home officeLow-maintenance turf landscapingPerfect backyard escapeTranquil water feature
Zillow last checked:
Listing updated:
Listed by:
Stacey Leslie 0627984 469-588-5335,
EXP REALTY 888-519-7431,
Hailee Torres 0668501 801-815-0994,
EXP REALTY
Bought with:
Kristin Smith
Dave Perry Miller Real Estate
Source: NTREIS,MLS#: 20899713
Facts & features
Interior
Bedrooms & bathrooms
- Bedrooms: 5
- Bathrooms: 5
- Full bathrooms: 4
- 1/2 bathrooms: 1
Primary bedroom
- Features: Built-in Features, Closet Cabinetry, Ceiling Fan(s), Dual Sinks, Double Vanity, En Suite Bathroom, Garden Tub/Roman Tub, Linen Closet, Separate Shower, Walk-In Closet(s)
- Level: First
- Dimensions: 14 x 17
Bedroom
- Features: Ceiling Fan(s), Walk-In Closet(s)
- Level: First
- Dimensions: 12 x 12
Bedroom
- Features: Ceiling Fan(s), Walk-In Closet(s)
- Level: Second
- Dimensions: 12 x 12
Bedroom
- Features: Ceiling Fan(s), Walk-In Closet(s)
- Level: Second
- Dimensions: 13 x 11
Bedroom
- Features: Ceiling Fan(s), Walk-In Closet(s)
- Level: Second
- Dimensions: 13 x 11
Breakfast room nook
- Level: First
- Dimensions: 10 x 10
Den
- Features: Built-in Features
- Level: Second
- Dimensions: 13 x 12
Dining room
- Level: First
- Dimensions: 11 x 17
Game room
- Features: Built-in Features, Other
- Level: Second
- Dimensions: 18 x 14
Kitchen
- Features: Built-in Features, Eat-in Kitchen, Kitchen Island, Pantry, Stone Counters, Walk-In Pantry
- Level: First
- Dimensions: 12 x 14
Living room
- Features: Fireplace
- Level: First
- Dimensions: 20 x 19
Media room
- Features: Built-in Features
- Level: First
- Dimensions: 17 x 14
Office
- Level: First
- Dimensions: 11 x 14
Heating
- Central, Fireplace(s)
Cooling
- Central Air, Ceiling Fan(s)
Appliances
- Included: Some Gas Appliances, Double Oven, Dishwasher, Gas Cooktop, Disposal, Microwave, Plumbed For Gas
- Laundry: Washer Hookup, Electric Dryer Hookup, Laundry in Utility Room
Features
- Wet Bar, Built-in Features, Chandelier, Decorative/Designer Lighting Fixtures, Double Vanity, Eat-in Kitchen, High Speed Internet, Kitchen Island, Open Floorplan, Pantry, Paneling/Wainscoting, Vaulted Ceiling(s), Walk-In Closet(s), Wired for Sound
- Flooring: Carpet, Ceramic Tile, Hardwood, Wood
- Windows: Bay Window(s), Shutters, Window Coverings
- Has basement: No
- Number of fireplaces: 1
- Fireplace features: Decorative, Gas, Gas Log, Gas Starter, Living Room
Interior area
- Total interior livable area: 4,268 sqft
Property
Parking
- Total spaces: 4
- Parking features: Covered, Door-Multi, Direct Access, Door-Single, Driveway, Garage Faces Front, Garage, Garage Door Opener, Inside Entrance, Kitchen Level, Oversized, Private, Side By Side, Tandem
- Attached garage spaces: 4
- Has uncovered spaces: Yes
Features
- Levels: Two
- Stories: 2
- Patio & porch: Patio, Covered, Mosquito System
- Exterior features: Gas Grill, Lighting, Outdoor Grill, Outdoor Kitchen, Outdoor Living Area, Private Yard, Rain Gutters
- Has private pool: Yes
- Pool features: Diving Board, Gunite, Heated, In Ground, Outdoor Pool, Pool, Private, Pool Sweep, Pool/Spa Combo, Water Feature, Community
- Fencing: Back Yard,Wood
Lot
- Size: 10,410 Square Feet
- Features: Landscaped, Other, Subdivision, Sprinkler System, Few Trees
Details
- Additional structures: Outdoor Kitchen
- Parcel number: R1097700B01501
- Other equipment: Home Theater
Construction
Type & style
- Home type: SingleFamily
- Architectural style: Traditional,Detached
- Property subtype: Single Family Residence
Materials
- Brick
- Foundation: Slab
- Roof: Composition
Condition
- Year built: 2019
Utilities & green energy
- Sewer: Public Sewer
- Water: Public
- Utilities for property: Electricity Available, Sewer Available, Water Available
Community & HOA
Community
- Features: Clubhouse, Curbs, Fitness Center, Fishing, Playground, Park, Pickleball, Pool, Restaurant, Sidewalks, Trails/Paths
- Security: Prewired, Security System, Smoke Detector(s)
- Subdivision: Light Farms The Maydelle Neighborhood Ph II
HOA
- Has HOA: Yes
- Services included: All Facilities, Maintenance Grounds
- HOA fee: $139 monthly
- HOA name: Insight
- HOA phone: 214-292-3484
Location
- Region: Celina
Financial & listing details
- Tax assessed value: $1,323,756
- Annual tax amount: $13,160
- Date on market: 4/25/2025
- Cumulative days on market: 56 days
- Listing terms: Cash,Conventional,FHA,VA Loan
- Exclusions: Washer, Dryer, Refrigerator, TV's in home, media room speakers, storage shelving in garage, Outdoor fridge, Tonal in game room, speakers around pool
- Electric utility on property: Yes
Price history
| Date | Event | Price |
|---|---|---|
| 7/18/2025 | Sold | -- |
Source: NTREIS #20899713 Report a problem | ||
| 7/7/2025 | Pending sale | $1,149,900$269/sqft |
Source: NTREIS #20899713 Report a problem | ||
| 6/23/2025 | Contingent | $1,149,900$269/sqft |
Source: NTREIS #20899713 Report a problem | ||
| 6/2/2025 | Price change | $1,149,900-4.1%$269/sqft |
Source: NTREIS #20899713 Report a problem | ||
| 5/14/2025 | Listed for sale | $1,199,000$281/sqft |
Source: NTREIS #20899713 Report a problem | ||
| 5/12/2025 | Contingent | $1,199,000$281/sqft |
Source: NTREIS #20899713 Report a problem | ||
| 4/25/2025 | Listed for sale | $1,199,000+78.4%$281/sqft |
Source: NTREIS #20899713 Report a problem | ||
| 12/18/2018 | Listing removed | $672,164$157/sqft |
Source: Highland Homes Report a problem | ||
| 12/13/2018 | Price change | $672,164+4.6%$157/sqft |
Source: Highland Homes Report a problem | ||
| 11/13/2018 | Listed for sale | $642,490$151/sqft |
Source: Highland Homes Report a problem | ||
Public tax history
| Year | Property taxes | Tax assessment |
|---|---|---|
| 2025 | $12,062 +3.5% | $974,320 +10% |
| 2024 | $11,652 +11.2% | $885,745 +10% |
| 2023 | $10,480 -9.9% | $805,223 +10% |
| 2022 | $11,625 +7.5% | $732,021 +11.3% |
| 2021 | $10,814 +5.8% | $657,426 +7.8% |
| 2020 | $10,222 +111.7% | $609,948 +130.5% |
| 2019 | $4,829 +143.4% | $264,674 +157.7% |
| 2018 | $1,984 | $102,700 -14.4% |
| 2017 | -- | $120,000 |
| 2016 | -- | -- |
Find assessor info on the county website
Neighborhood: 75009
Nearby homes
- $339,3265 bd5 ba4.2k sqft1128 Ellicott Dr, Celina, TX 75009Off Market

- $546,5895 bd6 ba4.3k sqft1132 Ellicott Dr, Celina, TX 75009Off Market
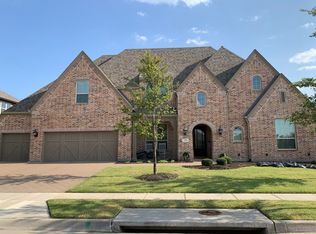
- $--5 bd7 ba4.2k sqft1124 Ellicott Dr, Prosper, TX 75009Sold

- $1,007,9005 bd6 ba4.3k sqft1132 Ellicott Dr, Prosper, TX 75009Off Market
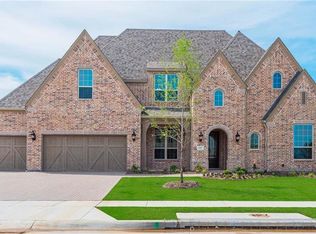
- $597,0815 bd4 ba4.2k sqft1124 Ellicott Dr, Celina, TX 75009Off Market
- $888,4004 bd3 ba3.4k sqft1200 Ellicott Dr, Prosper, TX 75009Off Market
- $909,7004 bd4 ba3.4k sqft1200 Ellicott Dr, Celina, TX 75009Off Market
- $949,9995 bd7 ba4.3k sqft1120 Ellicott Dr, Prosper, TX 75009For Sale
Nearby schools
GreatSchools rating
- 8/10Light Farms Elementary SchoolGrades: PK-5Distance: 0.3 mi
- 9/10Reynolds Middle SchoolGrades: 6-8Distance: 1.9 mi
- 7/10Prosper High SchoolGrades: 9-12Distance: 0.8 mi
Schools provided by the listing agent
- Elementary: Light Farms
- Middle: Reynolds
- High: Prosper
- District: Prosper ISD
Source: NTREIS. This data may not be complete. We recommend contacting the local school district to confirm school assignments for this home.
Get a cash offer in 3 minutes
Find out how much your home could sell for in as little as 3 minutes with a no-obligation cash offer.
Estimated market value
$1,062,800
Get a cash offer in 3 minutes
Find out how much your home could sell for in as little as 3 minutes with a no-obligation cash offer.
Estimated market value
$1,062,800
- Texas
- Collin County
- Celina
- 75009
- 1128 Ellicott Dr
Nearby cities
Nearby neighborhoods
Nearby zip codes
Other Celina Topics
