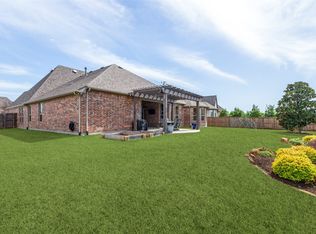
Welcome to this stunning Highland Homes masterpiece in the highly sought-after Trinity Falls community! This thoughtfully crafted floor plan offers luxurious living spaces throughout. Working from home is a breeze in the dedicated office featuring elegant French doors, while movie nights and game days come to life in the downstairs media room located just off the kitchen and living area. The secluded primary suite is tucked away at the rear of the home, creating a private retreat complete with a spa-like ensuite bath. A secondary bedroom with its own full bath is conveniently located at the front of the home. An additional half bath downstairs provides convenience for visitors. The chef-inspired kitchen with huge island and double ovens, opens seamlessly to the main living spaces, creating an ideal setting for entertaining.A spiral staircase leads upstairs to a spacious game room and two additional bedrooms, each offering the privacy and convenience of their own ensuite bathrooms. The oversized three-car tandem garage features durable epoxy flooring, providing both functionality and style. Step outside to your own backyard oasis where a sparkling pool, relaxing spa, and covered outdoor living area overlook a peaceful tree-lined backdrop, offering privacy and a serene setting for year-round enjoyment. Walking distance to Frazier Elementary, pickleball, basketball, playground, and community center with gym! Don't miss out on this one!
For sale
Price cut: $50K (6/28)
$1,000,000
8513 Autumn Lake Trl, McKinney, TX 75071
4beds
4,132sqft
:
Get pre-qualified$7,082/mo
Single Family Residence
Built in 2019
10,280 Square Feet Lot
$973,500 Zestimate®
$242/sqft
$125/mo HOA
What's special
Thoughtfully crafted floor planRelaxing spaIdeal setting for entertainingAdditional half bath downstairs
- 53 days |
- 1,017 |
- 54 |
Likely to sell faster than
Zillow last checked:
Listing updated:
Listed by:
Amanda Grantham 0705557 972-396-9100,
RE/MAX Four Corners 972-396-9100
Source: NTREIS,MLS#: 21291897
Facts & features
Interior
Bedrooms & bathrooms
- Bedrooms: 4
- Bathrooms: 6
- Full bathrooms: 4
- 1/2 bathrooms: 2
Primary bedroom
- Level: First
- Dimensions: 14 x 18
Bedroom
- Level: First
- Dimensions: 11 x 13
Bedroom
- Level: Second
- Dimensions: 11 x 13
Bedroom
- Level: Second
- Dimensions: 12 x 13
Den
- Level: First
- Dimensions: 11 x 18
Living room
- Level: First
- Dimensions: 20 x 20
Media room
- Level: First
- Dimensions: 14 x 17
Appliances
- Included: Some Gas Appliances, Double Oven, Dishwasher, Gas Cooktop, Disposal, Microwave, Plumbed For Gas, Tankless Water Heater, Vented Exhaust Fan
Features
- Built-in Features, Decorative/Designer Lighting Fixtures, Eat-in Kitchen, Kitchen Island, Open Floorplan, Paneling/Wainscoting, Cable TV, Walk-In Closet(s)
- Has basement: No
- Number of fireplaces: 1
- Fireplace features: Gas
Interior area
- Total interior livable area: 4,132 sqft
Video & virtual tour
Property
Parking
- Total spaces: 3
- Parking features: Epoxy Flooring, Garage, Garage Door Opener, Tandem
- Attached garage spaces: 3
Features
- Levels: Two
- Stories: 2
- Patio & porch: Covered
- Exterior features: Gas Grill, Outdoor Grill, Outdoor Living Area, Rain Gutters
- Pool features: Heated, Pool, Pool/Spa Combo
Lot
- Size: 10,280 Square Feet
- Features: Backs to Greenbelt/Park, Greenbelt, Interior Lot
Details
- Parcel number: R1193200S02001
Construction
Type & style
- Home type: SingleFamily
- Architectural style: Detached
- Property subtype: Single Family Residence
Condition
- Year built: 2019
Utilities & green energy
- Water: Public
- Utilities for property: Electricity Available, Water Available, Cable Available
Community & HOA
Community
- Features: Community Mailbox
- Security: Security System, Carbon Monoxide Detector(s)
- Subdivision: Trinity Falls Planning Unit 3 Ph 3a
HOA
- Has HOA: Yes
- Services included: Association Management, Maintenance Grounds
- HOA fee: $375 quarterly
- HOA name: Ccmc
- HOA phone: 469-246-3500
Location
- Region: Mckinney
Financial & listing details
- Price per square foot: $242/sqft
- Tax assessed value: $963,674
- Annual tax amount: $12,160
- Date on market: 6/5/2026
- Cumulative days on market: 54 days
- Listing terms: Cash,Conventional,FHA,VA Loan
- Exclusions: all furnishings Backyard furniture & media room furniture negotiable.
Estimated market value
$973,500
$925,000 - $1.02M
$5,535/mo
Price history
| Date | Event | Price |
|---|---|---|
| 6/28/2026 | Price change | $1,000,000-4.8%$242/sqft |
Source: NTREIS #21291897 Report a problem | ||
| 6/5/2026 | Listed for sale | $1,050,000$254/sqft |
Source: NTREIS #21291897 Report a problem | ||
Public tax history
| Year | Property taxes | Tax assessment |
|---|---|---|
| 2025 | $10,386 +5% | $910,953 +10% |
| 2024 | $9,893 +11.5% | $828,139 +10% |
| 2023 | $8,873 -11.2% | $752,854 +10% |
| 2022 | $9,994 +2.9% | $684,413 +10% |
| 2021 | $9,715 +357.2% | $622,194 +406.1% |
| 2020 | $2,125 | $122,942 |
Find assessor info on the county website
Monthly payment
Est. payment
Payment breakdown
Explore the cost of this home by adjusting the details. Changes won't be saved.Climate risks
Neighborhood: Trinity Falls
Nearby schools
GreatSchools rating
- 8/10Ruth and Harold Frazier Elementary SchoolGrades: K-5Distance: 0.2 mi
- 8/10Scott Morgan Johnson Middle SchoolGrades: 6-8Distance: 3.9 mi
- 8/10McKinney North High SchoolGrades: 9-12Distance: 4.2 mi
Schools provided by the listing agent
- Elementary: Ruth and Harold Frazier
- Middle: Johnson
- High: McKinney North
- District: McKinney ISD
Source: NTREIS. This data may not be complete. We recommend contacting the local school district to confirm school assignments for this home.
- $157,6184 bd6 ba4.1k sqft8513 Autumn Lake Trl, McKinney, TX 75071Off Market
- $798,7004 bd5 ba3.5k sqft8509 Autumn Lake Trail, McKinney, TX 75071Off Market
- $--4 bd5 ba3.7k sqft8517 Autumn Lake Trl, McKinney, TX 75071Sold

- $454,8234 bd5 ba3.6k sqft8517 Autumn Lake Trl, McKinney, TX 75071Off Market
- $774,4004 bd4 ba3.5k sqft8509 Autumn Lake Trl, McKinney, TX 75071Off Market
- $731,0004 bd5 ba2.9k sqft8521 Autumn Lake Trl, McKinney, TX 75071Off Market
- $506,4774 bd2 ba2k sqft8521 Autumn Lake Trl, McKinney, TX 75071Off Market
- $833,6004 bd4 ba3.3k sqft8505 Autumn Lake Trl, McKinney, TX 75071Off Market
A local agent can set up tours, give advice and negotiate with sellers.
Similar homes
- $775,0004 bd3 ba3.3k sqft8013 Three Forks Trl, McKinney, TX 75071For Sale
 MLS ID #21232564, Deborah Diviney. NTREIS
 - $745,0004 bd3 ba3k sqft508 Turkey Creek Dr, McKinney, TX 75071For Sale
 MLS ID #21283877, Jay Yun. NTREIS
 - $749,9994 bd4 ba3.1k sqft7909 Bonham Cv, McKinney, TX 75071For Sale
 MLS ID #21273120, Alex Maloney. NTREIS
 - $1,090,0005 bd5 ba4.1k sqft8808 Verona Dr, McKinney, TX 75071For Sale
 MLS ID #21322776, Natalie Winchester. NTREIS
 - $539,0004 bd3 ba2.5k sqft8612 Backwater Bay Cv, McKinney, TX 75071For SaleMLS ID #21320916, Kim Kankel. NTREIS
- $925,0005 bd5 ba3.7k sqft509 Cypress Garden Dr, McKinney, TX 75071For SaleMLS ID #21304005, Jennifer Cox. NTREIS
- $570,0004 bd3 ba2.5k sqft7412 Sabine Dr, McKinney, TX 75071For SaleMLS ID #21313081, Deb Wells. NTREIS
- $1,000,0004 bd5 ba4.2k sqft4310 Bellingrath Dr, Prosper, TX 75078For SaleMLS ID #21250420, Kristen Gurksnis. NTREIS
- $1,000,0004 bd5 ba4.6k sqft1600 Wichita Dr, Prosper, TX 75078For SaleMLS ID #21255946, Matthew Keeton. NTREIS
- $550,0004 bd3 ba2.2k sqft8504 Fannin Creek Trl, McKinney, TX 75071For SaleMLS ID #21285334, Sharon Apligian. NTREIS
- $519,9003 bd3 ba2.3k sqft7804 Lewisville Ln, McKinney, TX 75071For SaleMLS ID #21190950, Kelly Lunardon. NTREIS
- $650,0005 bd4 ba2.8k sqft2712 Cross Oak Pl, McKinney, TX 75071For SaleMLS ID #21271834, Christie Cannon. NTREIS
- $995,0004 bd5 ba4.5k sqft2130 Ivywood Ln, Prosper, TX 75078For SaleMLS ID #21240791, Bonita Love. NTREIS
- $695,0004 bd4 ba4k sqft3108 Maplewood Dr, McKinney, TX 75071For SaleMLS ID #21227836, Stacy Solomon. NTREIS
- $1,050,0004 bd5 ba4.5k sqft1011 Three Rivers Dr, Prosper, TX 75078For SaleMLS ID #21263011, Kimberly Cocotos. NTREIS
- $899,0004 bd4 ba3.7k sqft1181 Saint Peter Ln, Prosper, TX 75078For SaleMLS ID #21287677, Kathy Warren. NTREIS
- $899,0004 bd5 ba3.5k sqft2905 Maverick Way, Celina, TX 75009For SaleMLS ID #21303596, Tiffany Smith. NTREIS
- $960,0006 bd4 ba4.6k sqft1110 Columbus Ln, Prosper, TX 75078For Sale By Owner
- $927,0006 bd4 ba3.3k sqft3508 Ruffian Ln, Celina, TX 75009For SaleMLS ID #21247286, Lisa Richardson. NTREIS
- $1,099,0004 bd4 ba3.5k sqft441 Centenary Dr, Prosper, TX 75078For SaleMLS ID #21291363, James Williams. NTREIS
