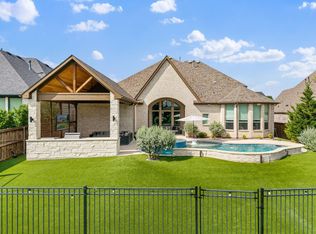
Backing to a wooded creek, this exceptional Highland Homes one-story blends modern sophistication with every detail thoughtfully curated. Designed to captivate, the home offers two primary suites and a custom office, ideal for flexibility and luxury. Expansive sliders seamlessly connect the indoor and outdoor spaces, leading to a serene backyard retreat. The kitchen, a chef’s delight, boasts quartz countertops, a farmhouse sink, double oven, gas cooktop, and abundant cabinetry. Entertain effortlessly in the open living, game, and cinema rooms, enriched with handcrafted finishes, Restoration Hardware fixtures, and board-and-batten accents. Outdoors, relax by the heated pool, unwind in the spa, or host gatherings under the cabana, all while soaking in the tranquil sounds of the creek and lush greenery. Nestled in Trinity Falls, this residence combines the charm of nature with exclusive community amenities, offering an unparalleled lifestyle.
Sold
Price Unknown
8517 Autumn Lake Trl, McKinney, TX 75071
4beds
3,707sqft
Single Family Residence
Built in 2020
9,801 Square Feet Lot
$1,123,500 Zestimate®
$--/sqft
$4,636 Estimated rent
Home value
$1,123,500
$1.06M - $1.20M
$4,636/mo
Zestimate® history
Owner options
List your home for rent
$4,636/mo
Rent Zestimate®
Find your next renter with Zillow Rental Manager. Plus, with online applications, you can quickly screen prospective tenants – for free.
$4,636/mo
Rent Zestimate®
Refinance and save
$375/mo
Est. payment
Refinancing to a lower rate could help reduce your monthly payments and save thousands over the life of the loan.
$375/mo
Est. payment
Explore your selling options
Work with a Zillow partner agent
Leverage their expertise and Zillow's premium Showcase listings to get your home seen by more buyers.
Get startedList with your own agent
Get your home in front of millions of buyers by listing it on Zillow.
Learn how to do itSell it yourself
Take full control of how buyers see your home on Zillow by listing For Sale by Owner (FSBO).
List your homeWhat's special
Heated poolSeamless indoor-outdoor flowEntertain under the cabanaSerene backyard retreatResort-style livingQuartz countertopsExpansive sliders
Zillow last checked:
Listing updated:
Listed by:
Tiffany Anderson 0504336 972-893-3130,
Ebby Halliday, REALTORS 972-893-3130,
Brad Anderson 817-629-9356,
Ebby Halliday, REALTORS
Bought with:
Christie Cannon
Keller Williams Frisco Stars
Source: NTREIS,MLS#: 20772813
Facts & features
Interior
Bedrooms & bathrooms
- Bedrooms: 4
- Bathrooms: 5
- Full bathrooms: 4
- 1/2 bathrooms: 1
Primary bedroom
- Features: Double Vanity, En Suite Bathroom, Garden Tub/Roman Tub, Separate Shower, Walk-In Closet(s)
- Level: First
- Dimensions: 22 x 13
Primary bedroom
- Features: Walk-In Closet(s)
- Level: First
- Dimensions: 20 x 11
Bedroom
- Features: Closet Cabinetry, Ceiling Fan(s), Split Bedrooms
- Level: First
- Dimensions: 10 x 13
Bedroom
- Features: Closet Cabinetry, Ceiling Fan(s), Split Bedrooms
- Level: First
- Dimensions: 10 x 13
Primary bathroom
- Features: Built-in Features, En Suite Bathroom, Garden Tub/Roman Tub, Stone Counters, Solid Surface Counters
- Level: First
- Dimensions: 13 x 7
Breakfast room nook
- Level: First
- Dimensions: 11 x 10
Dining room
- Level: First
- Dimensions: 17 x 10
Game room
- Level: First
- Dimensions: 17 x 15
Kitchen
- Features: Breakfast Bar, Built-in Features, Kitchen Island, Pot Filler, Solid Surface Counters, Walk-In Pantry
- Level: First
- Dimensions: 17 x 11
Living room
- Level: First
- Dimensions: 21 x 16
Media room
- Level: First
- Dimensions: 15 x 11
Office
- Level: First
Utility room
- Features: Built-in Features, Utility Room, Utility Sink
- Level: First
- Dimensions: 10 x 5
Heating
- Central, Natural Gas
Cooling
- Central Air, Ceiling Fan(s), Electric
Appliances
- Included: Double Oven, Dishwasher, Electric Oven, Gas Cooktop, Disposal, Microwave, Some Commercial Grade, Tankless Water Heater, Vented Exhaust Fan
- Laundry: Washer Hookup, Laundry in Utility Room
Features
- Built-in Features, Chandelier, Dry Bar, Decorative/Designer Lighting Fixtures, High Speed Internet, In-Law Floorplan, Kitchen Island, Multiple Master Suites, Open Floorplan, Paneling/Wainscoting, Cable TV, Vaulted Ceiling(s), Walk-In Closet(s), Wired for Sound
- Flooring: Carpet, Ceramic Tile, Wood
- Windows: Shutters, Window Coverings
- Has basement: No
- Number of fireplaces: 1
- Fireplace features: Gas Log, Living Room, Stone
Interior area
- Total interior livable area: 3,707 sqft
Property
Parking
- Total spaces: 3
- Parking features: Driveway, Epoxy Flooring, Garage Faces Front, Garage, Garage Door Opener, Tandem
- Attached garage spaces: 3
- Has uncovered spaces: Yes
Features
- Levels: One
- Stories: 1
- Patio & porch: Rear Porch, Covered
- Exterior features: Lighting, Outdoor Grill, Outdoor Living Area, Rain Gutters
- Pool features: Heated, Outdoor Pool, Pool, Pool/Spa Combo, Water Feature, Community
- Fencing: Wrought Iron
Lot
- Size: 9,801 Square Feet
- Features: Back Yard, Greenbelt, Interior Lot, Lawn, Landscaped, Subdivision, Sprinkler System, Few Trees
Details
- Additional structures: Cabana
- Parcel number: R1193200S01901
Construction
Type & style
- Home type: SingleFamily
- Architectural style: Traditional,Detached
- Property subtype: Single Family Residence
Materials
- Brick
- Foundation: Slab
- Roof: Composition
Condition
- Year built: 2020
Utilities & green energy
- Sewer: Public Sewer
- Water: Public
- Utilities for property: Electricity Available, Sewer Available, Water Available, Cable Available
Community & HOA
Community
- Features: Clubhouse, Curbs, Lake, Playground, Park, Pool, Trails/Paths
- Security: Prewired, Security System, Carbon Monoxide Detector(s), Fire Alarm, Smoke Detector(s)
- Subdivision: Trinity Falls Planning Unit 3 Ph 3a
HOA
- Has HOA: Yes
- Services included: All Facilities, Maintenance Grounds
- HOA fee: $375 quarterly
- HOA name: Trinity Falls Master Community
- HOA phone: 972-548-5008
Location
- Region: Mckinney
Financial & listing details
- Tax assessed value: $947,181
- Annual tax amount: $19,876
- Date on market: 11/8/2024
- Cumulative days on market: 33 days
- Listing terms: Cash,Conventional
- Exclusions: Water filtration system, track system in garage, basketball goal
- Electric utility on property: Yes
Price history
| Date | Event | Price |
|---|---|---|
| 12/30/2024 | Sold | -- |
Source: NTREIS #20772813 Report a problem | ||
| 12/27/2024 | Pending sale | $1,235,000$333/sqft |
Source:  Ebby Halliday Realtors #20772813 Report a problem Ebby Halliday Realtors #20772813 Report a problem | ||
| 12/11/2024 | Contingent | $1,235,000$333/sqft |
Source: NTREIS #20772813 Report a problem | ||
| 12/6/2024 | Price change | $1,235,000-0.4%$333/sqft |
Source: Ebby Halliday Realtors #20772813 Report a problem | ||
| 11/20/2024 | Price change | $1,240,000-0.8%$335/sqft |
Source: NTREIS #20772813 Report a problem | ||
| 11/8/2024 | Listed for sale | $1,250,000+76.9%$337/sqft |
Source: NTREIS #20772813 Report a problem | ||
| 2/24/2021 | Sold | -- |
Source: Ebby Halliday solds #14429667_75071 Report a problem | ||
| 9/21/2020 | Pending sale | $706,585$191/sqft |
Source: NTREIS #14429667 Report a problem | ||
Public tax history
| Year | Property taxes | Tax assessment |
|---|---|---|
| 2025 | $11,901 +22% | $947,181 +15.9% |
| 2024 | $9,758 -3.7% | $817,000 -3.4% |
| 2023 | $10,136 | $845,584 +10% |
| 2022 | -- | $768,713 +116.7% |
| 2021 | $5,768 +384.9% | $354,762 +415.4% |
| 2020 | $1,190 | $68,828 |
Find assessor info on the county website
Neighborhood: Trinity Falls
Nearby homes
- $454,8234 bd5 ba3.6k sqft8517 Autumn Lake Trl, McKinney, TX 75071Off Market
- $798,7004 bd5 ba3.5k sqft8509 Autumn Lake Trail, McKinney, TX 75071Off Market
- $1,000,0004 bd6 ba4.1k sqft8513 Autumn Lake Trl, McKinney, TX 75071For Sale
- $731,0004 bd5 ba2.9k sqft8521 Autumn Lake Trl, McKinney, TX 75071Off Market
- $506,4774 bd2 ba2k sqft8521 Autumn Lake Trl, McKinney, TX 75071Off Market
- $157,6184 bd6 ba4.1k sqft8513 Autumn Lake Trl, McKinney, TX 75071Off Market
- $755,4004 bd3 ba3.2k sqft8601 Autumn Lake Trl, McKinney, TX 75071Off Market
- $95,0004 bd3 ba3.2k sqft8601 Autumn Lake Trl, McKinney, TX 75071Off Market
Nearby schools
GreatSchools rating
- 8/10Ruth and Harold Frazier Elementary SchoolGrades: K-5Distance: 0.2 mi
- 8/10Scott Morgan Johnson Middle SchoolGrades: 6-8Distance: 3.9 mi
- 8/10McKinney North High SchoolGrades: 9-12Distance: 4.2 mi
Schools provided by the listing agent
- Elementary: Ruth and Harold Frazier
- Middle: Johnson
- High: McKinney North
- District: McKinney ISD
Source: NTREIS. This data may not be complete. We recommend contacting the local school district to confirm school assignments for this home.
Get a cash offer in 3 minutes
Find out how much your home could sell for in as little as 3 minutes with a no-obligation cash offer.
Estimated market value
$1,123,500
Get a cash offer in 3 minutes
Find out how much your home could sell for in as little as 3 minutes with a no-obligation cash offer.
Estimated market value
$1,123,500
- Texas
- Collin County
- McKinney
- 75071
- Trinity Falls
- 8517 Autumn Lake Trl
Nearby cities
Nearby neighborhoods
Nearby zip codes
Other McKinney Topics
