PRICE IMPROVEMENT and $100,000 in recent updates! Located in one of Prosper ISD’s premier communities, Whitley Place, and zoned to highly sought after Walnut Grove HS, this stunning home sits on an oversized corner lot directly across from a beautiful greenbelt... offering both privacy and picturesque views. The original owners are still in the home and have meticulously cared for it.
Step inside to a light filled, open floor plan featuring soaring ceilings with exposed beams, rich herringbone wood flooring in the entry, and designer touches throughout. The UPDATED kitchen is a showstopper, showcasing quartz countertops, professionally painted cabinetry, updated lighting, sinks, faucets, hardware and gorgous custom vent hood... perfectly blending style and function. The primary suite continues the elevated feel with a beautifully RENOVATED bathroom featuring matching high end finishes.
Every bedroom offers its own ensuite bath and walk in closet, creating ideal comfort and privacy for family and guests. Thoughtful storage solutions abound, including an oversized pantry, spacious mudroom, and walk-out attic.
Outside, enjoy new Zoysia sod in shaded areas, a freshly stained wood fence, and newly painted wrought iron fencing all enhancing the home’s curb appeal and outdoor living potential.
A complete list of updates—including HVAC systems and water heaters—is available in TransactionDesk.
This is the home you’ve been waiting for, move in ready, beautifully updated, and ideally located.
For sale
Price cut: $50K (7/8)
$1,000,000
4310 Bellingrath Dr, Prosper, TX 75078
4beds
4,286sqft
:
Get pre-qualified$7,153/mo
Single Family Residence
Built in 2011
0.31 Acres Lot
$961,400 Zestimate®
$233/sqft
$122/mo HOA
What's special
Updated lightingWalk-out atticDesigner touches throughoutProfessionally painted cabinetryQuartz countertopsMatching high end finishesOversized corner lot
- 84 days |
- 391 |
- 17 |
Zillow last checked:
Listing updated:
Listed by:
Kristen Gurksnis 0561467 214-335-3168,
Monument Realty 214-705-7827
Source: NTREIS,MLS#: 21250420
Facts & features
Interior
Bedrooms & bathrooms
- Bedrooms: 4
- Bathrooms: 5
- Full bathrooms: 4
- 1/2 bathrooms: 1
Primary bedroom
- Features: Ceiling Fan(s), Double Vanity, En Suite Bathroom, Walk-In Closet(s)
- Level: First
- Dimensions: 21 x 16
Bedroom
- Features: Ceiling Fan(s), En Suite Bathroom, Walk-In Closet(s)
- Level: First
- Dimensions: 12 x 11
Bedroom
- Features: Ceiling Fan(s), En Suite Bathroom, Walk-In Closet(s)
- Level: Second
- Dimensions: 15 x 11
Bedroom
- Features: Ceiling Fan(s), En Suite Bathroom, Walk-In Closet(s)
- Level: Second
- Dimensions: 15 x 11
Dining room
- Level: First
- Dimensions: 15 x 11
Game room
- Features: Built-in Features, Ceiling Fan(s)
- Level: Second
- Dimensions: 27 x 14
Living room
- Features: Built-in Features, Ceiling Fan(s), Fireplace
- Level: First
- Dimensions: 21 x 16
Media room
- Features: Ceiling Fan(s)
- Level: Second
- Dimensions: 16 x 20
Office
- Level: First
- Dimensions: 13 x 12
Heating
- Central, ENERGY STAR Qualified Equipment, Fireplace(s), Natural Gas
Cooling
- Central Air, Ceiling Fan(s), Electric, ENERGY STAR Qualified Equipment, Zoned
Appliances
- Included: Some Gas Appliances, Convection Oven, Double Oven, Dishwasher, Gas Cooktop, Disposal, Microwave, Plumbed For Gas, Vented Exhaust Fan
- Laundry: Washer Hookup, Electric Dryer Hookup, Laundry in Utility Room
Features
- Built-in Features, Chandelier, Cathedral Ceiling(s), Decorative/Designer Lighting Fixtures, Eat-in Kitchen, High Speed Internet, Kitchen Island, Open Floorplan, Pantry, Cable TV, Vaulted Ceiling(s), Walk-In Closet(s), Wired for Sound
- Flooring: Carpet, Hardwood, Tile, Wood
- Windows: Bay Window(s), Shutters, Window Coverings
- Has basement: No
- Number of fireplaces: 1
- Fireplace features: Decorative, Family Room, Gas, Gas Starter, Masonry
Interior area
- Total interior livable area: 4,286 sqft
Video & virtual tour
Property
Parking
- Total spaces: 3
- Parking features: Door-Multi, Door-Single, Garage Faces Front, Garage, Garage Door Opener, Garage Faces Side
- Attached garage spaces: 3
Features
- Levels: Two
- Stories: 2
- Patio & porch: Covered
- Exterior features: Lighting, Rain Gutters
- Pool features: None, Community
- Fencing: Wood,Wrought Iron
Lot
- Size: 0.31 Acres
- Features: Back Yard, Corner Lot, Backs to Greenbelt/Park, Interior Lot, Lawn, Landscaped, Subdivision, Sprinkler System, Few Trees
Details
- Parcel number: R959000F01801
- Other equipment: Irrigation Equipment
Construction
Type & style
- Home type: SingleFamily
- Architectural style: Traditional,Detached
- Property subtype: Single Family Residence
Materials
- Brick
- Foundation: Slab
- Roof: Composition
Condition
- Year built: 2011
Utilities & green energy
- Sewer: Public Sewer
- Water: Public
- Utilities for property: Electricity Connected, Natural Gas Available, Sewer Available, Separate Meters, Underground Utilities, Water Available, Cable Available
Green energy
- Energy efficient items: Appliances, Insulation, Rain/Freeze Sensors, Windows
Community & HOA
Community
- Features: Fishing, Lake, Playground, Park, Pool, Trails/Paths, Curbs, Sidewalks
- Security: Prewired, Security System Owned, Security System, Carbon Monoxide Detector(s), Smoke Detector(s)
- Subdivision: Whitley Place Ph 1
HOA
- Has HOA: Yes
- Services included: All Facilities, Association Management, Maintenance Grounds
- HOA fee: $1,460 annually
- HOA name: First Service
- HOA phone: 214-871-9700
Location
- Region: Prosper
Financial & listing details
- Price per square foot: $233/sqft
- Tax assessed value: $960,275
- Annual tax amount: $15,461
- Date on market: 5/1/2026
- Cumulative days on market: 84 days
- Listing terms: Cash,Conventional,FHA,VA Loan
- Exclusions: Artwork lighting in entry
Estimated market value
$961,400
$913,000 - $1.01M
$5,782/mo
Price history
| Date | Event | Price |
|---|---|---|
| 7/8/2026 | Price change | $1,000,000-4.8%$233/sqft |
Source: NTREIS #21250420 Report a problem | ||
| 5/22/2026 | Price change | $1,050,000-2.3%$245/sqft |
Source: NTREIS #21250420 Report a problem | ||
| 5/1/2026 | Listed for sale | $1,075,000$251/sqft |
Source: NTREIS #21250420 Report a problem | ||
Public tax history
| Year | Property taxes | Tax assessment |
|---|---|---|
| 2025 | $12,685 +5% | $793,021 +10% |
| 2024 | $12,080 +10.7% | $720,928 +10% |
| 2023 | $10,915 -8.1% | $655,389 +10% |
| 2022 | $11,872 +4.8% | $595,808 +10% |
| 2021 | $11,331 +0.9% | $541,644 +2.9% |
| 2020 | $11,236 | $526,470 +1.4% |
| 2019 | -- | $519,256 -4% |
| 2018 | $12,505 +7.9% | $540,640 +8.5% |
| 2017 | $11,584 | $498,394 |
| 2016 | $11,584 +10.6% | $498,394 +11% |
| 2015 | $10,471 | $449,030 +4.5% |
| 2014 | $10,471 | $429,692 +0.8% |
| 2013 | -- | $426,370 -0.3% |
| 2012 | -- | $427,832 +195.9% |
| 2011 | -- | $144,574 +261.4% |
| 2010 | -- | $40,000 +14.3% |
| 2009 | -- | $35,000 |
Find assessor info on the county website
Monthly payment
Est. payment
Payment breakdown
Explore the cost of this home by adjusting the details. Changes won't be saved.Climate risks
Neighborhood: Whitley Place
Nearby schools
GreatSchools rating
- 9/10Cynthia A Cockrell Elementary SchoolGrades: PK-5Distance: 0.4 mi
- 10/10Lorene Rogers Middle SchoolGrades: 6-8Distance: 2.2 mi
- 7/10Walnut Grove High SchoolGrades: 9-12Distance: 1 mi
Schools provided by the listing agent
- Elementary: Cynthia A Cockrell
- Middle: Lorene Rogers
- High: Walnut Grove
- District: Prosper ISD
Source: NTREIS. This data may not be complete. We recommend contacting the local school district to confirm school assignments for this home.
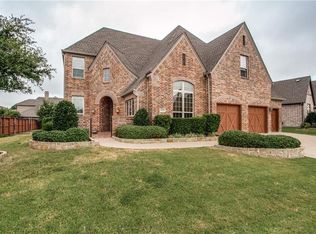
- $896,2005 bd6 ba4.2k sqft4300 Bellingrath Dr, Prosper, TX 75078Off Market
- $710,7004 bd3 ba2.8k sqft4281 Wilson Creek Trl, Prosper, TX 75078Off Market
- $748,2004 bd3 ba3.6k sqft4271 Wilson Creek Trl, Prosper, TX 75078Off Market
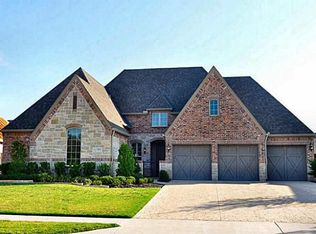
- $850,0004 bd5 ba3.9k sqft4290 Bellingrath Dr, Prosper, TX 75078For Sale

- $776,6004 bd5 ba3.7k sqft4261 Wilson Creek Trl, Prosper, TX 75078Off Market
- $5,0004 bd5 ba4.1k sqft580 Butchart Dr, Prosper, TX 75078For Rent
- $818,5005 bd4 ba3.9k sqft560 Butchart Dr, Prosper, TX 75078Off Market
- $709,0003 bd3 ba2.9k sqft600 Butchart Dr, Prosper, TX 75078Off Market
A local agent can set up tours, give advice and negotiate with sellers.
Similar homes
- $1,050,0004 bd5 ba4.5k sqft1011 Three Rivers Dr, Prosper, TX 75078For Sale
 MLS ID #21263011, Kimberly Cocotos. NTREIS
 - $1,099,0004 bd4 ba3.5k sqft441 Centenary Dr, Prosper, TX 75078For Sale
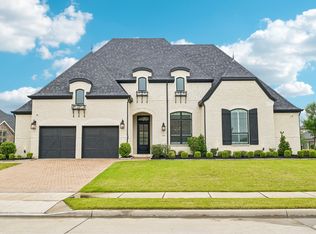 MLS ID #21291363, James Williams. NTREIS
 - $899,0003 bd4 ba4.4k sqft1540 Ashton Ridge Dr, Prosper, TX 75078For Sale
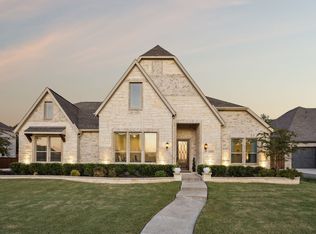 MLS ID #21257600, Cindy J Long. NTREIS
 - $825,0004 bd3 ba2.9k sqft810 Country Brook Ln, Prosper, TX 75078For Sale
 MLS ID #21309785, Justen Parks. NTREIS
 - $879,0005 bd5 ba4k sqft8605 Herns Meadow Ln, McKinney, TX 75071For SaleMLS ID #21333835, Kelli Clark. NTREIS
- $889,9004 bd4 ba3.5k sqft260 Saint Mark Ln, Prosper, TX 75078For SaleMLS ID #21287430, Lorraine Terkelsen. NTREIS
- $1,045,0004 bd4 ba3.4k sqft2360 Shady Hill Dr, Prosper, TX 75078For SaleMLS ID #21260379, Tonya Peek. NTREIS
- $1,185,0004 bd5 ba3.6k sqft1720 Lexington Ave, Prosper, TX 75078For SaleMLS ID #21301376, Heidi Marsh. NTREIS
- $1,175,0004 bd5 ba4k sqft420 Saint John Ln, Prosper, TX 75078For SaleMLS ID #21286804, Cassandra Taylor. NTREIS
- $895,0004 bd5 ba3.7k sqft405 Cypress Garden Dr, McKinney, TX 75071For SaleMLS ID #21310914, Susan Sine. NTREIS
- $1,369,0004 bd5 ba4k sqft501 Morgan Ln, Prosper, TX 75078For SaleMLS ID #21227034, Cindy Kennedy. NTREIS
- $925,0005 bd5 ba3.7k sqft509 Cypress Garden Dr, McKinney, TX 75071For SaleMLS ID #21304005, Jennifer Cox. NTREIS
- $874,9004 bd4 ba2.6k sqft3761 Maxdale Dr, Prosper, TX 75078For SaleMLS ID #21312515, Scott Anderson. NTREIS
- $1,000,0004 bd6 ba4.1k sqft8513 Autumn Lake Trl, McKinney, TX 75071For SaleMLS ID #21291897, Amanda Grantham. NTREIS
- $825,0005 bd5 ba4.3k sqft4400 Bristleleaf Ln, Prosper, TX 75078For SaleMLS ID #21275775, Rusty Pierce. NTREIS
- from $844,9904 bd4 ba3.7k sqftPlan 116 Plan, Star Trail - 55s, Prosper, TX 75078New ConstructionAmerican Legend Homes
- $724,9004 bd4 ba2.9k sqft750 Camden Way, Prosper, TX 75078For SaleMLS ID #21241044, Brandon Edwards. NTREIS
- $850,0004 bd4 ba3.4k sqft1025 E Ownsby Pkwy, Celina, TX 75009For SaleMLS ID #21257999, Loreena Yeo. NTREIS
- $899,0004 bd5 ba3.5k sqft2905 Maverick Way, Celina, TX 75009For SaleMLS ID #21303596, Tiffany Smith. NTREIS
- $1,500,0005 bd6 ba4.9k sqft1510 Stillhouse Hollow Dr, Prosper, TX 75078For SaleMLS ID #21305097, Hedy LeBlanc. NTREIS
