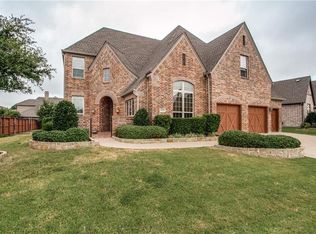
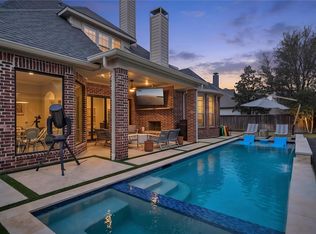
Located in the highly sought-after community of Whitley Place, this beautifully maintained one and a half story Darling Home offers an exceptional blend of comfort, style and functionality. Enter through the charming front courtyard and step inside to discover hardwood floors flowing through the entry, dining room, and spacious family room, creating a warm and inviting atmosphere. Entire home freshly painted with new downstairs carpet, this home is move-in ready and designed for both everyday living and entertaining. The thoughtfully designed floorplan features four bedrooms, three full baths, and two half baths, one on each level, along with a private study, formal dining room, spacious family room and upstairs game room and media room. The kitchen is equipped with GE Profile stainless steel appliances, abundant custom painted white cabinetry and a breakfast nook overlooking the living spaces. Plantation shutters throughout! The private primary suite provides a relaxing retreat, while the additional bedrooms offer flexibility for family or guests. Upstairs, the game room and media room create the perfect space for entertaining, movie nights or hosting friends and family. Step outside to the covered patio, ideal for outdoor dining, relaxing evenings or weekend gatherings. A three car tandem garage provides excellent storage and parking options. Residents of Whitley Place enjoy beautiful green spaces, scenic ponds, walking trails, resort-style pools, playgrounds and community events, all within minutes of shopping, dining, and top-rated Prosper ISD schools including the in-neighborhood Cockrell Elementary and Walnut Grove HS just outside of the neighborhood. This is a wonderful opportunity to enjoy the lifestyle and charm that make Whitley Place one of the area’s most desirable communities. No MUD! No PID!
Under contract
Price cut: $15K (7/1)
$850,000
4290 Bellingrath Dr, Prosper, TX 75078
4beds
3,919sqft
:
Get pre-qualified$6,036/mo
Single Family Residence
Built in 2011
0.26 Acres Lot
$-- Zestimate®
$217/sqft
$122/mo HOA
What's special
Charming front courtyardNew downstairs carpetFormal dining roomSpacious family roomFour bedroomsPrivate studyPlantation shutters throughout
- 57 days |
- 439 |
- 9 |
Zillow last checked:
Listing updated:
Listed by:
Nicholas Nordman 0494022 972-893-3130,
Ebby Halliday, REALTORS 972-893-3130,
Natalie Nordman 0534960 469-964-1184,
Ebby Halliday, REALTORS
Source: NTREIS,MLS#: 21278132
Facts & features
Interior
Bedrooms & bathrooms
- Bedrooms: 4
- Bathrooms: 5
- Full bathrooms: 3
- 1/2 bathrooms: 2
Primary bedroom
- Features: Dual Sinks, Double Vanity, En Suite Bathroom, Garden Tub/Roman Tub, Separate Shower, Walk-In Closet(s)
- Level: First
- Dimensions: 16 x 17
Bedroom
- Features: En Suite Bathroom, Walk-In Closet(s)
- Level: First
- Dimensions: 13 x 12
Bedroom
- Features: Walk-In Closet(s)
- Level: First
- Dimensions: 12 x 12
Bedroom
- Features: Walk-In Closet(s)
- Level: First
- Dimensions: 15 x 12
Breakfast room nook
- Level: First
- Dimensions: 11 x 14
Dining room
- Level: First
- Dimensions: 16 x 12
Game room
- Level: Second
- Dimensions: 17 x 14
Kitchen
- Features: Breakfast Bar, Built-in Features, Granite Counters, Kitchen Island, Walk-In Pantry
- Level: First
- Dimensions: 16 x 18
Living room
- Features: Ceiling Fan(s), Fireplace
- Level: First
- Dimensions: 20 x 18
Media room
- Level: Second
- Dimensions: 18 x 14
Office
- Features: Ceiling Fan(s)
- Level: First
- Dimensions: 13 x 11
Utility room
- Features: Built-in Features, Utility Room
- Level: First
- Dimensions: 9 x 5
Heating
- Central, Natural Gas
Cooling
- Central Air, Ceiling Fan(s), Electric
Appliances
- Included: Double Oven, Dishwasher, Gas Cooktop, Disposal, Gas Oven, Microwave
- Laundry: Washer Hookup, Dryer Hookup, Laundry in Utility Room
Features
- Chandelier, Decorative/Designer Lighting Fixtures, Granite Counters, High Speed Internet, Kitchen Island, Open Floorplan, Pantry, Cable TV, Walk-In Closet(s)
- Flooring: Carpet, Ceramic Tile, Wood
- Windows: Shutters
- Has basement: No
- Number of fireplaces: 1
- Fireplace features: Gas, Gas Starter, Living Room
Interior area
- Total interior livable area: 3,919 sqft
Video & virtual tour
Property
Parking
- Total spaces: 3
- Parking features: Driveway, Garage Faces Front, Garage, Garage Door Opener, Lighted, Tandem
- Attached garage spaces: 3
Features
- Levels: One and One Half
- Patio & porch: Rear Porch, Front Porch, Patio, Covered
- Exterior features: Courtyard, Private Yard, Rain Gutters
- Pool features: None, Community
- Fencing: Wood,Wrought Iron
Lot
- Size: 0.26 Acres
- Features: Interior Lot, Landscaped, Subdivision, Sprinkler System
Details
- Parcel number: R959000F01601
Construction
Type & style
- Home type: SingleFamily
- Architectural style: Detached
- Property subtype: Single Family Residence
Materials
- Brick
- Foundation: Slab
- Roof: Composition
Condition
- Year built: 2011
Utilities & green energy
- Sewer: Public Sewer
- Water: Public
- Utilities for property: Electricity Connected, Natural Gas Available, Sewer Available, Separate Meters, Underground Utilities, Water Available, Cable Available
Community & HOA
Community
- Features: Fishing, Lake, Playground, Park, Pool, Trails/Paths, Sidewalks
- Security: Smoke Detector(s)
- Subdivision: Whitley Place
HOA
- Has HOA: Yes
- Services included: All Facilities, Association Management
- HOA fee: $1,460 annually
- HOA name: First Service Residential
- HOA phone: 877-378-2388
Location
- Region: Prosper
Financial & listing details
- Price per square foot: $217/sqft
- Tax assessed value: $955,799
- Annual tax amount: $12,855
- Date on market: 5/30/2026
- Cumulative days on market: 58 days
- Listing terms: Cash,Conventional
- Exclusions: All flat screen tv's
Estimated market value
Not available
Estimated sales range
Not available
Not available
Price history
| Date | Event | Price |
|---|---|---|
| 7/16/2026 | Contingent | $850,000$217/sqft |
Source: NTREIS #21278132 Report a problem | ||
| 7/1/2026 | Price change | $850,000-1.7%$217/sqft |
Source: NTREIS #21278132 Report a problem | ||
| 5/30/2026 | Listed for sale | $865,000+80.6%$221/sqft |
Source: NTREIS #21278132 Report a problem | ||
| 8/10/2015 | Sold | -- |
Source: Agent Provided Report a problem | ||
| 7/6/2015 | Pending sale | $479,000$122/sqft |
Source: Coldwell Banker Apex #13186366 Report a problem | ||
| 6/8/2015 | Price change | $479,000-1.2%$122/sqft |
Source: Berkshire HathawayHS PenFed TX #13138052 Report a problem | ||
| 4/25/2015 | Listed for sale | $485,000+12.8%$124/sqft |
Source: Berkshire HathawayHS PenFed TX #13138052 Report a problem | ||
| 2/8/2012 | Listing removed | $429,990$110/sqft |
Source: Darling Homes, Inc #11640317 Report a problem | ||
| 10/25/2011 | Price change | $429,990-14%$110/sqft |
Source: Darling Homes, Inc. #11640317 Report a problem | ||
| 9/9/2011 | Price change | $499,990+10.9%$128/sqft |
Source: Darling Homes, Inc. #11640317 Report a problem | ||
| 8/7/2011 | Listed for sale | $450,990$115/sqft |
Source: Darling Homes, Inc. #11640317 Report a problem | ||
Public tax history
| Year | Property taxes | Tax assessment |
|---|---|---|
| 2025 | $12,855 +5.1% | $801,448 +10% |
| 2024 | $12,227 +10.8% | $728,589 +10% |
| 2023 | $11,037 -8% | $662,354 +10% |
| 2022 | $12,002 +4.8% | $602,140 +10% |
| 2021 | $11,455 +0.9% | $547,400 +3% |
| 2020 | $11,349 -1.9% | $531,627 +1.5% |
| 2019 | $11,566 -4.5% | $523,813 0% |
| 2018 | $12,106 +7.7% | $524,017 +10% |
| 2017 | $11,242 | $476,379 -0.7% |
| 2016 | $11,242 +9.7% | $479,778 +8.9% |
| 2015 | $10,247 | $440,750 +4.8% |
| 2014 | $10,247 | $420,690 +2.1% |
| 2013 | -- | $412,042 +34.7% |
| 2012 | -- | $305,800 +664.5% |
| 2011 | -- | $40,000 |
| 2010 | -- | $40,000 +14.3% |
| 2009 | -- | $35,000 |
Find assessor info on the county website
Monthly payment
Est. payment
Payment breakdown
Explore the cost of this home by adjusting the details. Changes won't be saved.Climate risks
Neighborhood: Whitley Place
Nearby schools
GreatSchools rating
- 9/10Cynthia A Cockrell Elementary SchoolGrades: PK-5Distance: 0.4 mi
- 10/10Lorene Rogers Middle SchoolGrades: 6-8Distance: 2.2 mi
- 7/10Walnut Grove High SchoolGrades: 9-12Distance: 1 mi
Schools provided by the listing agent
- Elementary: Cynthia A Cockrell
- Middle: Lorene Rogers
- High: Walnut Grove
- District: Prosper ISD
Source: NTREIS. This data may not be complete. We recommend contacting the local school district to confirm school assignments for this home.
- $926,9005 bd5 ba4.2k sqft4280 Bellingrath Dr, Prosper, TX 75078Off Market
- $899,0005 bd6 ba4.2k sqft4300 Bellingrath Dr, Prosper, TX 75078Off Market
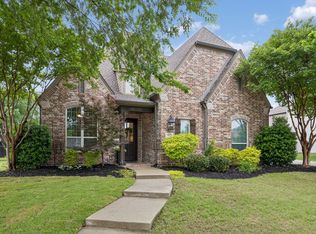
- $776,6004 bd5 ba3.7k sqft4261 Wilson Creek Trl, Prosper, TX 75078Off Market
- $999,9905 bd6 ba4.2k sqft4251 Wilson Creek Trl, Prosper, TX 75078For Sale
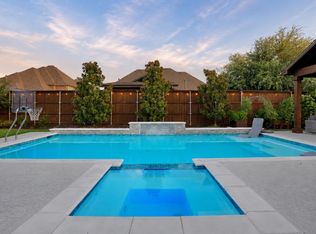
- $791,5004 bd4 ba3.6k sqft4260 Bellingrath Dr, Prosper, TX 75078Off Market
- $748,2004 bd3 ba3.6k sqft4271 Wilson Creek Trl, Prosper, TX 75078Off Market
- $1,000,0004 bd5 ba4.2k sqft4310 Bellingrath Dr, Prosper, TX 75078For Sale
- $798,3005 bd4 ba4.1k sqft4241 Wilson Creek Trl, Prosper, TX 75078Off Market
A local agent can set up tours, give advice and negotiate with sellers.
Similar homes
- $1,000,0004 bd5 ba4.2k sqft4310 Bellingrath Dr, Prosper, TX 75078For Sale
 MLS ID #21250420, Kristen Gurksnis. NTREIS
 - $889,9004 bd4 ba3.5k sqft260 Saint Mark Ln, Prosper, TX 75078For Sale
 MLS ID #21287430, Lorraine Terkelsen. NTREIS
 - $750,0004 bd3 ba3.5k sqft1331 Cedar Springs Dr, Prosper, TX 75078For Sale
 MLS ID #21298521, Ashley Hardcastle. NTREIS
 - $850,0005 bd5 ba3.9k sqft2351 Glen Heather Ln, Prosper, TX 75078For Sale
 MLS ID #21306460, Stephanie Funk. NTREIS
 - $825,0005 bd5 ba4.3k sqft4400 Bristleleaf Ln, Prosper, TX 75078For SaleMLS ID #21275775, Rusty Pierce. NTREIS
- $899,0004 bd5 ba4.1k sqft8609 Tuscan Oaks Dr, McKinney, TX 75071For SaleMLS ID #21277041, Jill Hartsell. NTREIS
- $895,0004 bd5 ba3.7k sqft405 Cypress Garden Dr, McKinney, TX 75071For SaleMLS ID #21310914, Susan Sine. NTREIS
- $1,050,0004 bd5 ba4.5k sqft1011 Three Rivers Dr, Prosper, TX 75078For SaleMLS ID #21263011, Kimberly Cocotos. NTREIS
- $690,0004 bd4 ba3.3k sqft781 Elm Park Dr, Prosper, TX 75078For SaleMLS ID #21309604, Todd Tramonte. NTREIS
- $850,0004 bd4 ba4.3k sqft13444 Torrington Dr, Frisco, TX 75035For SaleMLS ID #21270158, Kam Gill. NTREIS
- $649,9994 bd3 ba2.5k sqft400 Komron Ct, Prosper, TX 75078For SaleMLS ID #21293862, Brooke Finnigan. NTREIS
- $899,0005 bd4 ba4.5k sqft3228 Mason Dr, Plano, TX 75025For SaleMLS ID #21340453, Shelly Vaughan. NTREIS
- $844,0005 bd5 ba3.5k sqft4149 Maclin Dr, Celina, TX 75009For SaleMLS ID #21228755, Casi Fricks. NTREIS
- $925,0005 bd5 ba3.7k sqft509 Cypress Garden Dr, McKinney, TX 75071For SaleMLS ID #21304005, Jennifer Cox. NTREIS
- $769,0005 bd5 ba3.4k sqft329 Hitch Wagon Dr, McKinney, TX 75071For SaleMLS ID #21320648, Aliya Khan. NTREIS
- $925,0005 bd5 ba4.1k sqft7908 Castine Dr, McKinney, TX 75071For SaleMLS ID #21183821, Maureen Tedesco. NTREIS
- $899,9994 bd4 ba3.8k sqft6808 Saint Phils St, Frisco, TX 75035For SaleMLS ID #21288915, Shane Funk. NTREIS
- $699,0004 bd4 ba3.5k sqft8709 Herns Meadow Ln, McKinney, TX 75071For SaleMLS ID #21303367, Kristin Quigley. NTREIS
- $850,0004 bd4 ba3.5k sqft117 Galvan Ln, Van Alstyne, TX 75495For SaleMLS ID #21292663, Tric Sohosky. NTREIS
- $695,0004 bd4 ba3.1k sqft8805 Abbington Pl, McKinney, TX 75072For SaleMLS ID #21332286, Melissa Holland. NTREIS
