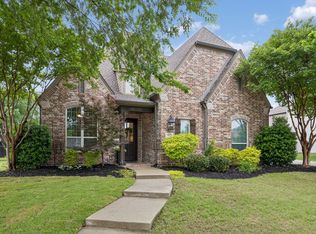
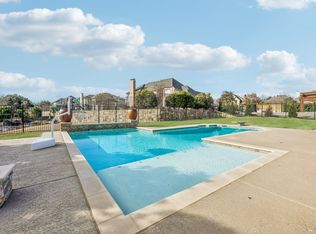
Rare opportunity in Whitley Place featuring a private-entry guest suite with separate access, a multigenerational setup rarely found in the area. This 5-bedroom, 6-bath home offers a 3-car garage and a resort-style backyard built for entertaining, complete with a heated pool, tanning ledge, waterfall, outdoor fireplace, covered lounge area, and oversized sliding glass doors that create seamless indoor-outdoor living. Inside, the grand entry showcases a dramatic hardwood and wrought-iron staircase, formal dining room, and private office. The spacious living room opens to the chef’s kitchen featuring professional-grade appliances, custom cabinetry, a large island, and views of the backyard oasis. The downstairs primary suite feels like a private retreat with a spa-inspired bath, while an additional first-floor guest suite offers added flexibility. Upstairs, you’ll find a large game room, theatre-style media room with bar, premium home gym with upgraded flooring, and two additional guest bedrooms. Located in sought-after Whitley Place with scenic trails, lakes, green spaces, nearby dining and shopping, and convenient access to PGA Frisco, Fields West, and Universal Kids Resort. Zoned to highly rated Prosper Independent School District with no MUD or PID tax. Buyer may be eligible for lender-paid credit when using preferred lender, subject to loan approval.
For sale
Price cut: $50K (6/21)
$999,990
4251 Wilson Creek Trl, Prosper, TX 75078
5beds
4,200sqft
:
Get pre-qualified$7,085/mo
Single Family Residence
Built in 2008
10,585 Square Feet Lot
$961,200 Zestimate®
$238/sqft
$122/mo HOA
What's special
Heated poolFormal dining roomCovered lounge areaPrivate officeAdditional first-floor guest suiteOutdoor fireplaceLarge game room
- 140 days |
- 258 |
- 12 |
Zillow last checked:
Listing updated:
Listed by:
Benjamin Jimenez 0784675 940-597-1641,
Briggs Freeman Sotheby's Int'l 214-350-0400,
Cristal Gonzalez 0644858 956-237-0582,
Briggs Freeman Sotheby's Int'l
Source: NTREIS,MLS#: 21198774
Facts & features
Interior
Bedrooms & bathrooms
- Bedrooms: 5
- Bathrooms: 6
- Full bathrooms: 4
- 1/2 bathrooms: 2
Primary bedroom
- Features: Dual Sinks, Double Vanity, En Suite Bathroom, Garden Tub/Roman Tub, Jetted Tub, Linen Closet, Sitting Area in Primary, Separate Shower, Walk-In Closet(s)
- Level: First
- Dimensions: 18 x 17
Bedroom
- Features: Ceiling Fan(s), En Suite Bathroom, Walk-In Closet(s)
- Level: First
- Dimensions: 14 x 13
Bedroom
- Features: Ceiling Fan(s), En Suite Bathroom, Split Bedrooms, Walk-In Closet(s)
- Level: Second
- Dimensions: 12 x 10
Bedroom
- Features: Ceiling Fan(s), En Suite Bathroom, Split Bedrooms, Walk-In Closet(s)
- Level: Second
- Dimensions: 13 x 12
Primary bathroom
- Features: Built-in Features, Dual Sinks, Double Vanity, En Suite Bathroom, Jetted Tub, Linen Closet, Stone Counters, Sitting Area in Primary, Separate Shower
- Level: First
- Dimensions: 15 x 11
Breakfast room nook
- Level: First
- Dimensions: 12 x 9
Dining room
- Level: First
- Dimensions: 12 x 12
Exercise room
- Level: Second
- Dimensions: 14 x 12
Family room
- Level: Second
- Dimensions: 19 x 16
Other
- Features: En Suite Bathroom, Granite Counters, Garden Tub/Roman Tub
- Level: First
- Dimensions: 10 x 5
Other
- Level: Second
- Dimensions: 10 x 4
Other
- Level: First
- Dimensions: 22 x 12
Half bath
- Features: Granite Counters
- Level: First
- Dimensions: 6 x 6
Half bath
- Level: Second
- Dimensions: 7 x 3
Kitchen
- Features: Breakfast Bar, Built-in Features, Granite Counters, Kitchen Island, Pantry
- Level: First
- Dimensions: 17 x 12
Living room
- Level: First
- Dimensions: 20 x 15
Media room
- Level: Second
- Dimensions: 22 x 14
Office
- Level: First
- Dimensions: 13 x 12
Utility room
- Features: Built-in Features, Utility Room
- Level: First
- Dimensions: 8 x 6
Heating
- Central, Natural Gas, Zoned
Cooling
- Central Air, Ceiling Fan(s), Gas, Zoned
Appliances
- Included: Built-In Gas Range, Convection Oven, Dishwasher, Electric Oven, Gas Cooktop, Disposal, Gas Water Heater, Microwave, Vented Exhaust Fan
- Laundry: Laundry in Utility Room
Features
- Wet Bar, Decorative/Designer Lighting Fixtures, Double Vanity, Eat-in Kitchen, Granite Counters, Kitchen Island, Pantry, Smart Home, Cable TV, Vaulted Ceiling(s), Walk-In Closet(s), Wired for Sound
- Flooring: Carpet, Tile, Wood
- Has basement: No
- Number of fireplaces: 2
- Fireplace features: Gas Starter, Living Room, Masonry, Outside, Stone, Wood Burning
Interior area
- Total interior livable area: 4,200 sqft
Video & virtual tour
Property
Parking
- Total spaces: 3
- Parking features: Driveway, Garage Faces Front, Garage, Garage Door Opener, Oversized
- Attached garage spaces: 3
Features
- Levels: Two
- Stories: 2
- Patio & porch: Rear Porch, Covered
- Exterior features: Fire Pit, Rain Gutters
- Pool features: Heated, In Ground, Pool, Pool Sweep, Community
- Has spa: Yes
- Spa features: Hot Tub
- Fencing: Back Yard,Gate,Wood,Wrought Iron
Lot
- Size: 10,585 Square Feet
- Features: Level, Sprinkler System, Few Trees
Details
- Additional structures: Guest House
- Parcel number: R959000F00401
- Other equipment: Home Theater
Construction
Type & style
- Home type: SingleFamily
- Architectural style: Traditional,Detached
- Property subtype: Single Family Residence
Materials
- Brick
- Foundation: Slab
- Roof: Composition,Shingle
Condition
- Year built: 2008
Utilities & green energy
- Sewer: Public Sewer
- Water: Public
- Utilities for property: Natural Gas Available, Sewer Available, Separate Meters, Underground Utilities, Water Available, Cable Available
Green energy
- Energy efficient items: Appliances, Insulation, Thermostat, Windows
Community & HOA
Community
- Features: Playground, Pool, Trails/Paths, Curbs, Sidewalks
- Security: Fire Alarm, Smoke Detector(s)
- Subdivision: Whitley
HOA
- Has HOA: Yes
- Services included: All Facilities, Maintenance Grounds, Maintenance Structure
- HOA fee: $1,468 annually
- HOA name: Whitney Place Hoa - First Service Residential
- HOA phone: 214-871-9700
Location
- Region: Prosper
Financial & listing details
- Price per square foot: $238/sqft
- Tax assessed value: $975,908
- Annual tax amount: $16,233
- Date on market: 3/5/2026
- Cumulative days on market: 141 days
- Listing terms: Cash,Conventional
- Exclusions: Refrigerator, washer, dryer, gym rack, TV's and TV mounts
Estimated market value
$961,200
$913,000 - $1.01M
$6,916/mo
Price history
| Date | Event | Price |
|---|---|---|
| 6/21/2026 | Price change | $999,990-4.8%$238/sqft |
Source: NTREIS #21198774 Report a problem | ||
| 4/10/2026 | Price change | $1,050,000-4.5%$250/sqft |
Source: NTREIS #21198774 Report a problem | ||
| 3/5/2026 | Listed for sale | $1,100,000-4.3%$262/sqft |
Source: NTREIS #21198774 Report a problem | ||
| 11/30/2025 | Listing removed | $1,149,000$274/sqft |
Source: NTREIS #21062170 Report a problem | ||
| 9/19/2025 | Listed for sale | $1,149,000+53.4%$274/sqft |
Source: NTREIS #21062170 Report a problem | ||
| 6/17/2021 | Sold | -- |
Source: Ebby Halliday solds #14573916_75078 Report a problem | ||
| 5/19/2021 | Pending sale | $749,000+37.4%$178/sqft |
Source: NTREIS #14573916 Report a problem | ||
| 9/8/2015 | Sold | -- |
Source: Agent Provided Report a problem | ||
| 7/22/2015 | Pending sale | $545,000$130/sqft |
Source: Keller Williams Frisco Stars #13195814 Report a problem | ||
| 7/17/2015 | Listed for sale | $545,000+9.2%$130/sqft |
Source: Keller Williams Frisco Stars #13195814 Report a problem | ||
| 8/14/2013 | Listing removed | $499,000$119/sqft |
Source: Keller Williams - Celina-Prosper-Gunter #11900434 Report a problem | ||
| 2/14/2013 | Listed for sale | $499,000+7.3%$119/sqft |
Source: Keller Williams - Celina-Prosper-Gunter #11900434 Report a problem | ||
| 5/24/2011 | Listing removed | $465,000$111/sqft |
Source: Ebby Halliday Realtors #11507173 Report a problem | ||
| 11/20/2010 | Listed for sale | $465,000$111/sqft |
Source: Ebby Halliday Realtors #11507173 Report a problem | ||
Public tax history
| Year | Property taxes | Tax assessment |
|---|---|---|
| 2025 | $16,233 -1.3% | $975,908 +3.5% |
| 2024 | $16,455 +8.4% | $942,706 +8.5% |
| 2023 | $15,177 -5.9% | $869,001 +10% |
| 2022 | $16,126 +38.8% | $790,001 +42.3% |
| 2021 | $11,622 +5% | $555,120 +7% |
| 2020 | $11,071 -4.2% | $519,000 -0.8% |
| 2019 | $11,551 -4% | $523,144 +0.4% |
| 2018 | $12,035 +4.7% | $521,000 +7% |
| 2017 | $11,498 | $486,712 -0.7% |
| 2016 | $11,498 +10.3% | $490,295 +8.5% |
| 2015 | $10,420 | $451,702 +5.6% |
| 2014 | $10,420 | $427,654 +2.1% |
| 2013 | -- | $418,919 -0.5% |
| 2012 | -- | $420,904 +4.3% |
| 2011 | -- | $403,497 +15.3% |
| 2010 | -- | $350,000 +50% |
| 2009 | -- | $233,331 |
Find assessor info on the county website
Monthly payment
Est. payment
Payment breakdown
Explore the cost of this home by adjusting the details. Changes won't be saved.Climate risks
Neighborhood: Whitley Place
Nearby schools
GreatSchools rating
- 9/10Cynthia A Cockrell Elementary SchoolGrades: PK-5Distance: 0.3 mi
- 10/10Lorene Rogers Middle SchoolGrades: 6-8Distance: 2.2 mi
- 7/10Walnut Grove High SchoolGrades: 9-12Distance: 1 mi
Schools provided by the listing agent
- Elementary: Cynthia A Cockrell
- Middle: Lorene Rogers
- High: Walnut Grove
- District: Prosper ISD
Source: NTREIS. This data may not be complete. We recommend contacting the local school district to confirm school assignments for this home.
- $792,8005 bd4 ba4.1k sqft4241 Wilson Creek Trl, Prosper, TX 75078Off Market

- $776,6004 bd5 ba3.7k sqft4261 Wilson Creek Trl, Prosper, TX 75078Off Market
- $926,9005 bd5 ba4.2k sqft4280 Bellingrath Dr, Prosper, TX 75078Off Market
- $850,0004 bd5 ba3.9k sqft4290 Bellingrath Dr, Prosper, TX 75078For Sale

- $791,5004 bd4 ba3.6k sqft4260 Bellingrath Dr, Prosper, TX 75078Off Market
- $782,1004 bd3 ba3.4k sqft4231 Wilson Creek Trl, Prosper, TX 75078Off Market
- $748,2004 bd3 ba3.6k sqft4271 Wilson Creek Trl, Prosper, TX 75078Off Market
- $840,8005 bd5 ba3.8k sqft4240 Wilson Creek Trl, Prosper, TX 75078Off Market
A local agent can set up tours, give advice and negotiate with sellers.
Similar homes
- $1,000,0004 bd5 ba4.2k sqft4310 Bellingrath Dr, Prosper, TX 75078For Sale
 MLS ID #21250420, Kristen Gurksnis. NTREIS
 - $1,050,0005 bd4 ba3.7k sqft2000 Fair Oaks Ln, Prosper, TX 75078For Sale
 MLS ID #21255635, Ericka Hardin. NTREIS
 - $1,055,0005 bd5 ba4.8k sqft780 Del Carmen Dr, Prosper, TX 75078For Sale
 MLS ID #21179092, Russell Bishop. NTREIS
 - $897,9904 bd4 ba3.6k sqft1300 Brittany Way, Prosper, TX 75078For Sale
 MLS ID #21257294, Ryan Rite. NTREIS
 - $889,9004 bd4 ba3.5k sqft260 Saint Mark Ln, Prosper, TX 75078For SaleMLS ID #21287430, Lorraine Terkelsen. NTREIS
- $1,079,0004 bd5 ba4k sqft970 Greenbriar Ln, Prosper, TX 75078For SaleMLS ID #21278816, William Nelson. NTREIS
- $719,0005 bd4 ba4.1k sqft881 Twin Buttes Dr, Prosper, TX 75078For SaleMLS ID #21183887, Stacey Zimmerman. NTREIS
- $739,9004 bd3 ba3.6k sqft1001 Bridgeport Ln, Prosper, TX 75078For SaleMLS ID #21169549, Paul Bush. NTREIS
- $925,0005 bd5 ba3.7k sqft509 Cypress Garden Dr, McKinney, TX 75071For SaleMLS ID #21304005, Jennifer Cox. NTREIS
- $999,5005 bd5 ba4.2k sqft13714 Countrybrook Dr, Frisco, TX 75035For SaleMLS ID #21203356, Michael Hershenberg. NTREIS
- $799,0005 bd5 ba3.6k sqft15505 City Garden Ln, Prosper, TX 75078For SaleMLS ID #21149137, Christopher Ohlig. NTREIS
- $950,0005 bd4 ba4k sqft14740 Rollover Pass Ln, Frisco, TX 75035For SaleMLS ID #21325433, Swati Shah. NTREIS
- $679,9004 bd4 ba3.2k sqft751 Devonshire Ct, Prosper, TX 75078For SaleMLS ID #21322057, Harish Nehate. NTREIS
- $1,030,0005 bd6 ba4.8k sqft3354 Bellcrest Way, Celina, TX 75009For SaleMLS ID #21298842, Danielle Durbin. NTREIS
- $945,0005 bd6 ba4.5k sqft13608 Lyndhurst Dr, Frisco, TX 75035For SaleMLS ID #21291825, Casi Fricks. NTREIS
- $975,0005 bd6 ba4.3k sqft1308 Cotulla Dr, Allen, TX 75013For SaleMLS ID #21318029, Shelley Homer. NTREIS
- $1,450,0005 bd5 ba4.6k sqft1870 Star Trace Pkwy, Prosper, TX 75078For SaleMLS ID #21152056, Terri Egstad. NTREIS
- $1,050,0005 bd4 ba4.2k sqft2201 Hobkirks Hl, McKinney, TX 75070For SaleMLS ID #21287648, Jane Clark. NTREIS
- $785,0005 bd5 ba3.8k sqft6608 Orchard Park Dr, McKinney, TX 75071For SaleMLS ID #21291899, Courtney Hugghins. NTREIS
- $649,9994 bd3 ba2.5k sqft400 Komron Ct, Prosper, TX 75078For SaleMLS ID #21293862, Brooke Finnigan. NTREIS
