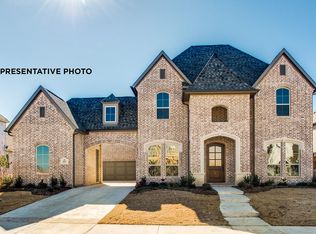
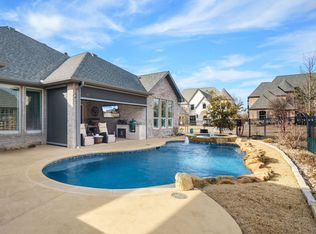
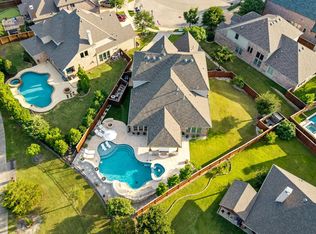
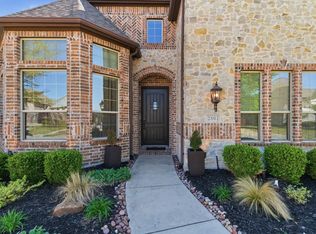
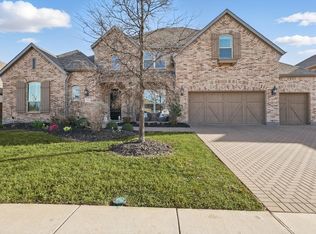
Nestled along a serene greenbelt in the highly sought-after master-planned community of Light Farms, this stunning Port Cochere residence offers an elevated blend of luxury, comfort, and timeless design. From the moment you arrive, the home’s captivating curb appeal and refined exterior set the tone for what awaits inside. Step into an open, light-filled interior where airy spaces and soft, neutral tones create a warm yet sophisticated atmosphere. Designed with both everyday living and effortless entertaining in mind, the expansive floorplan flows seamlessly inviting you to gather, relax, and unwind in style. The heart of the home extends outdoors to a private backyard retreat complete with a sparkling pool, outdoor kitchen, and built-in grill perfect for hosting under the Texas sky or enjoying quiet evenings overlooking the peaceful greenbelt backdrop. Upstairs, the home transforms into the ultimate entertaining space, featuring an expansive open game room and a dedicated media room deal for movie nights, game days, and unforgettable gatherings with family and friends. Every detail of this home has been thoughtfully curated to appeal to the senses where comfort meets elegance, and where indoor luxury transitions beautifully to outdoor living. A rare opportunity to experience refined living in one of North Texas’ most vibrant and amenity-rich communities!
For sale
Price cut: $15K (7/1)
$1,075,000
3354 Bellcrest Way, Celina, TX 75009
5beds
4,849sqft
Single Family Residence
Built in 2018
9,931 Square Feet Lot
$-- Zestimate®
$222/sqft
$132/mo HOA
What's special
- 26 days |
- 729 |
- 40 |
Zillow last checked:
Listing updated:
Listed by:
Danielle Durbin 0692360 214-906-9450,
SevenHaus Realty 214-906-9450,
Daniel Durbin 0712588 214-906-9450,
SevenHaus Realty
Source: NTREIS,MLS#: 21298842
Loading...
Facts & features
Interior
Bedrooms & bathrooms
- Bedrooms: 5
- Bathrooms: 6
- Full bathrooms: 5
- 1/2 bathrooms: 1
Primary bedroom
- Features: Built-in Features, Dual Sinks, En Suite Bathroom, Separate Shower, Walk-In Closet(s)
- Level: First
- Dimensions: 0 x 0
Bedroom
- Level: First
- Dimensions: 0 x 0
Bedroom
- Level: Second
- Dimensions: 0 x 0
Bedroom
- Level: Second
- Dimensions: 0 x 0
Bedroom
- Level: Second
- Dimensions: 0 x 0
Dining room
- Level: First
- Dimensions: 0 x 0
Dining room
- Level: First
- Dimensions: 0 x 0
Game room
- Level: First
- Dimensions: 0 x 0
Kitchen
- Features: Built-in Features, Eat-in Kitchen, Kitchen Island, Stone Counters, Walk-In Pantry
- Level: First
- Dimensions: 0 x 0
Living room
- Features: Fireplace
- Level: First
- Dimensions: 0 x 0
Media room
- Level: Second
- Dimensions: 0 x 0
Office
- Level: First
- Dimensions: 0 x 0
Heating
- Central, Natural Gas, Zoned
Cooling
- Central Air, Ceiling Fan(s), Electric, Zoned
Appliances
- Included: Double Oven, Dishwasher, Electric Oven, Gas Cooktop, Disposal, Microwave
- Laundry: Laundry in Utility Room
Features
- Built-in Features, Decorative/Designer Lighting Fixtures, Eat-in Kitchen, High Speed Internet, Kitchen Island, Open Floorplan, Cable TV, Vaulted Ceiling(s)
- Flooring: Carpet, Tile, Wood
- Has basement: No
- Number of fireplaces: 1
- Fireplace features: Gas, Living Room
Interior area
- Total interior livable area: 4,849 sqft
Video & virtual tour
Property
Parking
- Total spaces: 3
- Parking features: Garage, Garage Door Opener, Porte-Cochere
- Attached garage spaces: 3
Features
- Levels: Two
- Stories: 2
- Patio & porch: Rear Porch, Front Porch, Patio, Covered
- Exterior features: Built-in Barbecue, Barbecue, Lighting, Outdoor Grill, Outdoor Kitchen, Rain Gutters
- Pool features: Gunite, In Ground, Outdoor Pool, Pool, Pool Sweep, Pool/Spa Combo, Water Feature, Community
- Fencing: Wood,Wrought Iron
Lot
- Size: 9,931 Square Feet
- Features: Greenbelt, Landscaped, Subdivision, Sprinkler System, Few Trees
Details
- Parcel number: R1146900T01701
Construction
Type & style
- Home type: SingleFamily
- Architectural style: Traditional,Detached
- Property subtype: Single Family Residence
- Attached to another structure: Yes
Materials
- Brick
- Roof: Composition
Condition
- Year built: 2018
Utilities & green energy
- Sewer: Public Sewer
- Water: Public
- Utilities for property: Natural Gas Available, Sewer Available, Separate Meters, Water Available, Cable Available
Community & HOA
Community
- Features: Clubhouse, Dock, Fitness Center, Fishing, Lake, Other, Playground, Park, Pickleball, Pool, Restaurant, Sidewalks, Tennis Court(s), Trails/Paths, Curbs
- Security: Fire Alarm
- Subdivision: Light Farms The Grange Neighborhood Ph 4
HOA
- Has HOA: Yes
- Amenities included: Maintenance Front Yard
- Services included: All Facilities, Association Management, Maintenance Grounds, Maintenance Structure
- HOA fee: $132 monthly
- HOA name: Insight Association Managament
- HOA phone: 214-292-3484
Location
- Region: Celina
Financial & listing details
- Price per square foot: $222/sqft
- Tax assessed value: $1,150,698
- Annual tax amount: $14,139
- Date on market: 6/11/2026
- Cumulative days on market: 96 days
- Listing terms: Cash,Conventional,FHA,VA Loan
- Exclusions: Green egg, curtians and all respective hardware in the primary bedroom and all secondary bedrooms.
Estimated market value
Not available
Estimated sales range
Not available
Not available
Price history
| Date | Event | Price |
|---|---|---|
| 7/1/2026 | Price change | $1,075,000-1.4%$222/sqft |
Source: NTREIS #21298842 Report a problem | ||
| 6/11/2026 | Price change | $1,089,999-0.9%$225/sqft |
Source: NTREIS #21298842 Report a problem | ||
| 5/29/2026 | Price change | $1,099,9990%$227/sqft |
Source: NTREIS #21215890 Report a problem | ||
| 4/24/2026 | Price change | $1,100,000-4.3%$227/sqft |
Source: NTREIS #21215890 Report a problem | ||
| 4/2/2026 | Listed for sale | $1,150,000+84.3%$237/sqft |
Source: NTREIS #21215890 Report a problem | ||
| 5/13/2019 | Sold | -- |
Source: Agent Provided Report a problem | ||
| 3/6/2019 | Pending sale | $624,000$129/sqft |
Source: Shaddock Homes Report a problem | ||
| 1/18/2019 | Price change | $624,000-2.3%$129/sqft |
Source: Shaddock Homes Report a problem | ||
| 1/3/2019 | Price change | $639,000-5.9%$132/sqft |
Source: Shaddock Homes Report a problem | ||
| 9/13/2018 | Listed for sale | $679,000$140/sqft |
Source: Frisco Realty Advisors, Inc #13933736 Report a problem | ||
Public tax history
| Year | Property taxes | Tax assessment |
|---|---|---|
| 2025 | $12,167 +3.9% | $978,716 +10% |
| 2024 | $11,712 +11.3% | $889,742 +10% |
| 2023 | $10,522 -9.8% | $808,856 +10% |
| 2022 | $11,668 +6.1% | $735,324 +10% |
| 2021 | $10,999 +3.6% | $668,476 +10% |
| 2020 | $10,613 +16.3% | $607,705 +21.5% |
| 2019 | $9,124 +530.7% | $500,057 +567.8% |
| 2018 | $1,447 | $74,880 |
Find assessor info on the county website
Monthly payment
Est. payment$--/mo
Payment breakdown
Explore the cost of this home by adjusting the details. Changes won't be saved.All calculations are estimates and provided by Zillow, Inc. for informational purposes only. Actual amounts may vary.
HOA fees may include property taxes on listings classified as Co-Ops. Contact the listing agent and/or owner for fee details.
Mortgage interest rates are dependent on a number of factors, including credit score, down payment, and repayment length. Interest rate data provided by Zillow Group Marketplace, Inc. as of 1/1/1970 from various mortgage lenders with which we have lead or other similar arrangements; the Estimated Payment is an average of those rates.
See how much you could borrow to make a competitive offer.
Climate risks
Neighborhood: 75009
Nearby schools
GreatSchools rating
- 8/10Light Farms Elementary SchoolGrades: PK-5Distance: 0.5 mi
- 9/10Reynolds Middle SchoolGrades: 6-8Distance: 2.6 mi
- 7/10Prosper High SchoolGrades: 9-12Distance: 1.5 mi
Schools provided by the listing agent
- Elementary: Light Farms
- Middle: Reynolds
- High: Prosper
- District: Prosper ISD
Source: NTREIS. This data may not be complete. We recommend contacting the local school district to confirm school assignments for this home.
A local agent can set up tours, give advice and negotiate with sellers.

- Texas
- Collin County
- Celina
- 75009
- 3354 Bellcrest Way
Nearby cities
Nearby neighborhoods
Nearby zip codes
Other Celina Topics
