Skip main navigation
Off market
  • Tax assessed value
    $547,226

    3362 Bellcrest Way, Celina, TX 75009

    5beds
    4,302sqft
    SingleFamily
    Built in 2019
    9,147 Square Feet Lot
    $-- Zestimate®
    $127/sqft
    $-- Estimated rent

    Home value

    Not available

    Estimated sales range

    Not available

    Not available

    Zestimate® history
    Loading
    Loading...

    Owner options

    List your home for rent

    Find your next renter with Zillow Rental Manager. Plus, with online applications, you can quickly screen prospective tenants – for free.

    Learn more
    Refinance and save

    $3,886/mo

    Est. payment

    Refinancing to a lower rate could help reduce your monthly payments and save thousands over the life of the loan.

    See today's rates

    $3,886/mo

    Est. payment

    Explore your selling options

    Work with a Zillow partner agent

    Leverage their expertise and Zillow's premium Showcase listings to get your home seen by more buyers.

    Get started

    List with your own agent

    Get your home in front of millions of buyers by listing it on Zillow.

    Learn how to do it

    Sell it yourself

    Take full control of how buyers see your home on Zillow by listing For Sale by Owner (FSBO).

    List your home

    What's special

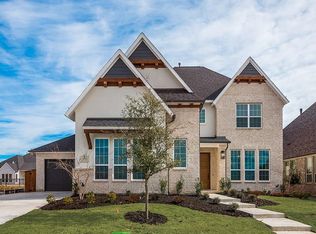
    Light & bright open plan showcasing the latest in trendsetting design and colors are just a few of the reasons this home will not last. Master suite & fabulous master bath with standalone tub, his-her vanities & frameless shower. Family room features a wall of windows, painted brick fireplace with shiplap to the ceiling & room for built-ins on each side. Mud room built-ins & separated laundry room to the 3-car garage sets the stage for a bustling happy family. Farmhouse sink, ext. custom tiles thru-out & oversized island with seating will help seal the deal on this gorgeous new custom home.

    This property is not currently displayed as for sale or rent on Zillow. This may be different from what's on other websites or public sources.

    Facts & features

    Interior

    Bedrooms & bathrooms
    • Bedrooms: 5
    • Bathrooms: 5
    • Full bathrooms: 5
    Heating
    • Forced air, Gas
    Cooling
    • Central
    Appliances
    • Included: Dishwasher, Microwave
    Features
    • Cable TV Available, Decorative Lighting, High Speed Internet Available, Vaulted Ceilings, Flat Screen Wiring, Sound System Wiring
    • Flooring: Tile, Carpet, Hardwood
    • Has fireplace: Yes
    • Fireplace features: Electric
    Interior area
    • Structure area source: Building Plan
    • Total interior livable area: 4,302 sqft

    Property

    Parking
    • Total spaces: 3
    • Parking features: Garage - Attached
    Features
    • Exterior features: Brick
    • Fencing: Wood
    Lot
    • Size: 9,147 Square Feet
    • Features: Lrg. Backyard Grass, Some Trees, Interior Lot, Subdivision, Landscaped, Greenbelt
    Details
    • Parcel number: R1146900T0190W
    • Other equipment: Built-in Microwave, Cooktop - Gas, Water Line to Refrigerator, Vent Mechanism, Dishwasher, Disposal, Oven-Electric, Double Oven, Convection Oven

    Construction

    Type & style
    • Home type: SingleFamily
    • Architectural style: Traditional
    Materials
    • Wood
    • Foundation: Slab
    • Roof: Composition
    Condition
    • New construction: No
    • Year built: 2019

    Utilities & green energy

    • Utilities for property: City Sewer, City Water, Sidewalk, Concrete, Curbs, Underground Utilities, Individual Gas Meter, Individual Water Meter
    Green energy
    • Energy efficient items: Rain / Freeze Sensors, Low Flow Commode, Enhanced Air Filtration, Low Flow Fixtures, Mechanical Fresh Air, ET Irrigation Control

    Community & HOA

    Community
    • Security: Smoke Detector, Burglar, Fire/Smoke, Monitored, Carbon Monoxide Detector, Exterior Security Light(s)
    HOA
    • Has HOA: Yes
    • Services included: Full Use of Facilities, Maintenance of Common Areas
    • HOA fee: $137 monthly
    Location
    • Region: Celina

    Financial & listing details

    • Price per square foot: $127/sqft
    • Tax assessed value: $547,226

    Price history

    DateEventPrice
    7/22/2023Listing removed--
    Source: NTREIS #20352616 Report a problem
    7/5/2023Listed for sale$1,200,000+82.9%$279/sqft
    Source: NTREIS #20352616 Report a problem
    7/24/2020Listing removed$655,999$152/sqft
    Source: Frisco Realty Advisors, Inc #14233657 Report a problem
    7/2/2020Pending sale$655,999$152/sqft
    Source: Frisco Realty Advisors, Inc #14233657 Report a problem
    6/18/2020Listed for sale$655,999$152/sqft
    Source: Shaddock Homes Report a problem
    6/18/2020Pending sale$655,999$152/sqft
    Source: Shaddock Homes Report a problem
    3/12/2020Price change$655,999+1.1%$152/sqft
    Source: Shaddock Homes Report a problem
    11/22/2019Price change$649,000-2.5%$151/sqft
    Source: Shaddock Homes Report a problem
    8/23/2019Listed for sale$665,873$155/sqft
    Source: Shaddock Homes Report a problem

    Public tax history

    YearProperty taxesTax assessment
    2020-- $547,226 +386.4%
    2019-- $112,500
    2018-- $112,500
    Find assessor info on the county website

    Neighborhood: 75009

    Nearby schools

    GreatSchools rating
    Schools provided by the listing agent
    • Elementary: Light Farms
    • Middle: Reynolds
    • High: Prosper
    • District: Prosper ISD

    Source: The MLS. This data may not be complete. We recommend contacting the local school district to confirm school assignments for this home.

    Get pre-qualified for a loan
    At Zillow Home Loans, we can pre-qualify you in as little as 5 minutes with no impact to your credit score.

    An equal housing lender. NMLS #10287.