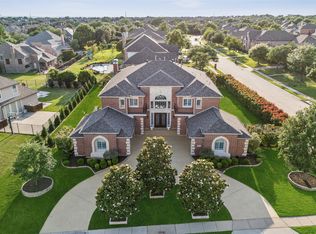
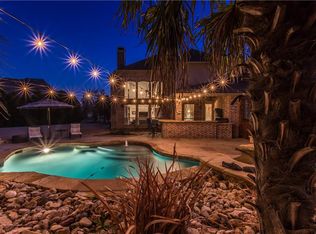
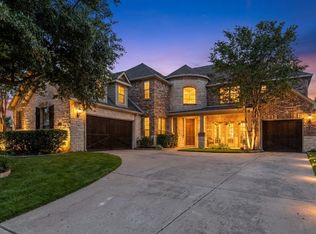
Welcome to the prestigious community the Lakes of Cima where luxury, comfort, and functionality come together seamlessly. Surrounded by the renown school district, this incredible home is situated on an oversized lot offering 5 spacious bedrooms, 4 full bathrooms, and 4 distinct living areas, providing flexibility for everyday living and effortless entertaining. Located within close proximity of the PGA and Universal, this home features over $200K in premium upgrades throughout. The heart of the home flows beautifully into a resort-style backyard, highlighted by a custom pool, expansive outdoor entertaining area outfitted with covered pergola which is perfect for hosting gatherings or enjoying quiet evenings under the stars.
Inside escape to your full media room, complete with a professional media package including projector, speakers, and plush loungers, creating the ultimate at-home entertainment experience. The energy efficiency and total savings provided by the paid in full solar panels, allows for greatly reduced electric bills year-round. This is an amazing built-in aspect which will become more beneficial and increase savings over time.
Every detail of this home reflects pride of ownership and thoughtful design. Located in one of Prosper's premier communities, this property delivers refined living in a setting that feels both luxurious and welcoming.
$7500 BUYER INCENTIVE! 1st Year POOL SERVICE provided. Media Room Package and Custom Furniture Pieces Included.
*$7500 buyer incentive upon closing with full list price offer.
*Full media room package including loungers, projector, screen and speakers provided. Custom dining room table and pool tale included.
For sale
Price cut: $10K (6/24)
$1,055,000
780 Del Carmen Dr, Prosper, TX 75078
5beds
4,855sqft
:
Get pre-qualified$7,420/mo
Single Family Residence
Built in 2006
0.48 Acres Lot
$1,038,500 Zestimate®
$217/sqft
$79/mo HOA
What's special
Expansive outdoor entertaining areaResort-style backyardCovered pergolaFull media roomOversized lotCustom pool
- 164 days |
- 574 |
- 15 |
Zillow last checked:
Listing updated:
Listed by:
Russell Bishop 0606623 972-716-3865,
Funk Realty Group, LLC 972-716-3865,
Stephanie Funk 0668392 214-325-4684,
Funk Realty Group, LLC
Source: NTREIS,MLS#: 21179092
Facts & features
Interior
Bedrooms & bathrooms
- Bedrooms: 5
- Bathrooms: 5
- Full bathrooms: 4
- 1/2 bathrooms: 1
Primary bedroom
- Features: Dual Sinks, En Suite Bathroom, Linen Closet, Separate Shower, Walk-In Closet(s)
- Level: First
- Dimensions: 20 x 15
Bedroom
- Level: Second
- Dimensions: 17 x 12
Bedroom
- Features: Walk-In Closet(s)
- Level: Second
- Dimensions: 18 x 11
Bedroom
- Features: Walk-In Closet(s)
- Level: Second
- Dimensions: 15 x 19
Bedroom
- Features: Walk-In Closet(s)
- Level: Second
- Dimensions: 16 x 11
Dining room
- Level: First
- Dimensions: 16 x 12
Game room
- Features: Built-in Features
- Level: Second
- Dimensions: 20 x 16
Kitchen
- Features: Breakfast Bar, Built-in Features, Dual Sinks, Eat-in Kitchen, Kitchen Island, Walk-In Pantry
- Level: First
- Dimensions: 17 x 15
Laundry
- Features: Built-in Features, Closet, Utility Sink
- Level: First
- Dimensions: 16 x 7
Living room
- Features: Fireplace
- Level: First
- Dimensions: 17 x 20
Media room
- Features: Built-in Features
- Level: Second
- Dimensions: 22 x 15
Office
- Level: First
- Dimensions: 15 x 12
Heating
- Central, Electric
Cooling
- Central Air, Ceiling Fan(s), Electric
Appliances
- Included: Built-In Refrigerator, Convection Oven, Double Oven, Dishwasher, Electric Oven, Gas Cooktop, Disposal, Microwave, Range, Some Commercial Grade, Vented Exhaust Fan, Warming Drawer, Wine Cooler
- Laundry: Washer Hookup, Dryer Hookup, ElectricDryer Hookup, Laundry in Utility Room
Features
- Built-in Features, Decorative/Designer Lighting Fixtures, Eat-in Kitchen, Granite Counters, High Speed Internet, Kitchen Island, Multiple Staircases, Open Floorplan, Pantry, Paneling/Wainscoting, Vaulted Ceiling(s), Walk-In Closet(s)
- Flooring: Carpet, Ceramic Tile, Hardwood
- Windows: Shutters, Window Coverings
- Has basement: No
- Number of fireplaces: 1
- Fireplace features: Gas Log, Living Room, Masonry, Stone
Interior area
- Total interior livable area: 4,855 sqft
Video & virtual tour
Property
Parking
- Total spaces: 3
- Parking features: Driveway, Garage, Garage Door Opener, Garage Faces Side
- Attached garage spaces: 3
Features
- Levels: Two
- Stories: 2
- Patio & porch: Patio, Covered
- Exterior features: Basketball Court, Lighting, Private Yard
- Has private pool: Yes
- Pool features: Diving Board, Fenced, Gunite, In Ground, Lap, Pool, Private, Pool Sweep, Water Feature, Community
- Fencing: Back Yard,Wrought Iron
- Has view: Yes
- View description: Park/Greenbelt
Lot
- Size: 0.48 Acres
- Features: Backs to Greenbelt/Park, Landscaped, Subdivision
Details
- Parcel number: R860000300801
Construction
Type & style
- Home type: SingleFamily
- Architectural style: Traditional,Detached
- Property subtype: Single Family Residence
Materials
- Stucco
- Foundation: Slab
- Roof: Composition
Condition
- Year built: 2006
Utilities & green energy
- Sewer: Public Sewer
- Water: Public
- Utilities for property: Natural Gas Available, Sewer Available, Separate Meters, Underground Utilities, Water Available
Community & HOA
Community
- Features: Fishing, Playground, Pool, Trails/Paths, Curbs, Sidewalks
- Security: Security System, Carbon Monoxide Detector(s), Smoke Detector(s)
- Subdivision: Lakes Of La Cima Ph Two
HOA
- Has HOA: Yes
- Services included: All Facilities, Association Management, Maintenance Structure
- HOA fee: $237 quarterly
- HOA name: Sbb
- HOA phone: 214-334-4567
Location
- Region: Prosper
Financial & listing details
- Price per square foot: $217/sqft
- Tax assessed value: $1,080,633
- Annual tax amount: $21,069
- Date on market: 2/13/2026
- Cumulative days on market: 165 days
- Listing terms: Cash,Conventional,VA Loan
Estimated market value
$1,038,500
$987,000 - $1.09M
$7,654/mo
Price history
| Date | Event | Price |
|---|---|---|
| 6/24/2026 | Price change | $1,055,000-0.9%$217/sqft |
Source: NTREIS #21179092 Report a problem | ||
| 5/22/2026 | Price change | $1,065,000-0.9%$219/sqft |
Source: NTREIS #21179092 Report a problem | ||
| 4/3/2026 | Price change | $1,075,000-0.9%$221/sqft |
Source: NTREIS #21179092 Report a problem | ||
| 3/6/2026 | Price change | $1,085,000-0.9%$223/sqft |
Source: NTREIS #21179092 Report a problem | ||
| 2/13/2026 | Listed for sale | $1,095,000+67.2%$226/sqft |
Source: NTREIS #21179092 Report a problem | ||
| 11/15/2016 | Sold | -- |
Source: Agent Provided Report a problem | ||
| 9/15/2016 | Price change | $655,000-6.3%$135/sqft |
Source: Creekview Realty #13432677 Report a problem | ||
| 7/29/2016 | Listed for sale | $699,000+85.5%$144/sqft |
Source: Creekview Realty #13432677 Report a problem | ||
| 2/18/2009 | Listing removed | $376,900$78/sqft |
Source: foreclosure.com Report a problem | ||
| 1/31/2009 | Price change | $376,900-1.6%$78/sqft |
Source: foreclosure.com Report a problem | ||
| 1/15/2009 | Listed for sale | $382,900$79/sqft |
Source: foreclosure.com Report a problem | ||
| 12/9/2008 | Sold | -- |
Source: Public Record Report a problem | ||
Public tax history
| Year | Property taxes | Tax assessment |
|---|---|---|
| 2025 | $18,158 +5.9% | $1,080,633 +8.8% |
| 2024 | $17,154 +8.7% | $993,548 +10% |
| 2023 | $15,781 -5.5% | $903,225 +10% |
| 2022 | $16,690 +5.9% | $821,114 +10% |
| 2021 | $15,754 +5.1% | $746,467 +7.1% |
| 2020 | $14,996 -3.4% | $697,026 0% |
| 2019 | $15,524 -4% | $697,184 +0.4% |
| 2018 | $16,176 +21.9% | $694,229 +9.3% |
| 2017 | $13,264 | $634,899 +12.8% |
| 2016 | $13,264 +14.9% | $562,992 +3.5% |
| 2015 | $11,541 | $544,215 +15.2% |
| 2014 | $11,541 | $472,575 +11.2% |
| 2013 | -- | $424,999 +1.8% |
| 2012 | -- | $417,648 -8.1% |
| 2011 | -- | $454,289 -3.9% |
| 2010 | -- | $472,859 +10% |
| 2009 | -- | $430,000 -15.8% |
| 2008 | -- | $510,916 +46% |
| 2007 | -- | $350,036 +733.4% |
| 2006 | -- | $42,000 +1.4% |
| 2005 | -- | $41,400 |
Find assessor info on the county website
Monthly payment
Est. payment
Payment breakdown
Explore the cost of this home by adjusting the details. Changes won't be saved.Climate risks
Neighborhood: Lakes of La Cima
Nearby schools
GreatSchools rating
- 8/10R Steve Folsom Elementary SchoolGrades: PK-5Distance: 0.5 mi
- 10/10Lorene Rogers Middle SchoolGrades: 6-8Distance: 0.9 mi
- 7/10Walnut Grove High SchoolGrades: 9-12Distance: 2 mi
Schools provided by the listing agent
- Elementary: R Steve Folsom
- Middle: Lorene Rogers
- High: Walnut Grove
- District: Prosper ISD
Source: NTREIS. This data may not be complete. We recommend contacting the local school district to confirm school assignments for this home.
- $--5 bd5 ba5.2k sqft760 Del Carmen Dr, Prosper, TX 75078Sold
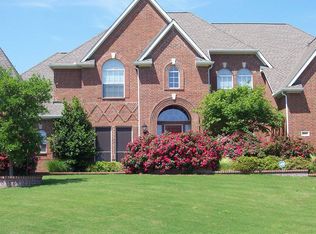
- $972,8005 bd4 ba5.1k sqft800 Del Carmen Dr, Prosper, TX 75078Off Market
- $906,3004 bd3 ba4.6k sqft1120 Three Rivers Dr, Prosper, TX 75078Off Market
- $1,087,5005 bd6 ba4.5k sqft1121 Twin Oaks Dr, Prosper, TX 75078Off Market
- $873,4006 bd6 ba4.6k sqft1110 Three Rivers Dr, Prosper, TX 75078Off Market
- $936,7005 bd5 ba4.3k sqft1141 Three Rivers Dr, Prosper, TX 75078Off Market
- $1,098,7005 bd4 ba5.4k sqft1111 Twin Oaks Dr, Prosper, TX 75078Off Market
- $1,154,1005 bd5 ba5.3k sqft1121 Three Rivers Dr, Prosper, TX 75078Off Market
A local agent can set up tours, give advice and negotiate with sellers.
Similar homes
- $929,9004 bd4 ba4.1k sqft821 Kiowa Dr, Prosper, TX 75078For Sale
 MLS ID #21289029, Mitchell Gropper. NTREIS
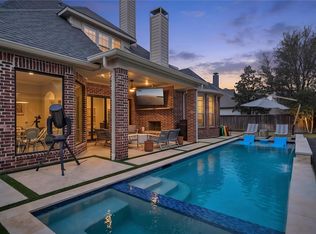
 - $999,9905 bd6 ba4.2k sqft4251 Wilson Creek Trl, Prosper, TX 75078For Sale
 MLS ID #21198774, Benjamin Jimenez. NTREIS
 - $1,200,0004 bd3 ba3.1k sqft1820 Blue Forest Dr, Prosper, TX 75078For Sale
 MLS ID #21311527, Kristi Reinertsen. NTREIS
 - $739,9004 bd5 ba3.8k sqft601 Livingston Dr, Prosper, TX 75078For Sale
 MLS ID #21251108, Ruth Ann Robbins. NTREIS
 - $824,9005 bd5 ba4k sqft182 Springbrook Dr, Prosper, TX 75078For SaleMLS ID #21314137, Katherine Niesman. NTREIS
- $719,0005 bd4 ba4.1k sqft881 Twin Buttes Dr, Prosper, TX 75078For SaleMLS ID #21183887, Stacey Zimmerman. NTREIS
- $950,0004 bd4 ba4.8k sqft10624 Star Meadow Dr, Frisco, TX 75033For SaleMLS ID #21336770, Anastasia Riley. NTREIS
- $739,9004 bd3 ba3.6k sqft1001 Bridgeport Ln, Prosper, TX 75078For SaleMLS ID #21169549, Paul Bush. NTREIS
- $1,299,9994 bd5 ba4.2k sqft1000 Cliff Creek Dr, Prosper, TX 75078For SaleMLS ID #21233013, Christy Mullins. NTREIS
- $749,9504 bd4 ba3.6k sqft520 Devonshire Dr, Prosper, TX 75078For SaleMLS ID #21290085, Rachael Hill. NTREIS
- $1,089,0005 bd4 ba5.1k sqft3548 Amherst Ln, Frisco, TX 75033For SaleMLS ID #21302277, Lina Vines. NTREIS
- $925,0005 bd5 ba4.1k sqft7908 Castine Dr, McKinney, TX 75071For SaleMLS ID #21183821, Maureen Tedesco. NTREIS
- $599,9004 bd3 ba2.8k sqft2300 Nocona Dr, Prosper, TX 75078For SaleMLS ID #21247841, Victoria DeLaCruz. NTREIS
- $1,190,0005 bd5 ba4.5k sqft1604 Pecan Point Dr, McKinney, TX 75072For SaleMLS ID #21195317, Beth Douglas. NTREIS
- $1,149,0005 bd4 ba4.9k sqft1320 Lakeview Dr, Celina, TX 75009For SaleMLS ID #21273412, Amy Harris. NTREIS
- $945,0005 bd6 ba4.5k sqft13608 Lyndhurst Dr, Frisco, TX 75035For SaleMLS ID #21291825, Casi Fricks. NTREIS
- $899,0004 bd5 ba4.1k sqft8609 Tuscan Oaks Dr, McKinney, TX 75071For SaleMLS ID #21277041, Jill Hartsell. NTREIS
- $875,0005 bd4 ba4k sqft13908 Signal Hill Dr, Little Elm, TX 75068For SaleMLS ID #21166091, Ben Baker. NTREIS
- $825,0005 bd4 ba3.8k sqft8305 Turtleback Ct, McKinney, TX 75070For SaleMLS ID #21324886, Ann O'Blenes. NTREIS
- $849,0006 bd4 ba4.1k sqft10245 Torino Dr, Frisco, TX 75035For SaleMLS ID #21317378, Anuradha Gupta. NTREIS
