This is the BEST value in Celina for sq ft and 1 ac lot with a pool. Custom home with direct access to a neighborhood pond in Morgan Lake. Recent updates can be found throughout this home. Hardwood floors flow through the beautifully updated gourmet kitchen with Quartzite countertops, double ovens, oversized cooktop, island, butler’s pantry, & walk-in pantry. Ample prep & storage space for the chef in the family. The thoughtful design features 5 bedrooms, including a primary suite with a completely renovated bath. A private first-floor guest suite with walk-in closet, full bath and can connect to the oversized office. This could be a perfect multigenerational living space. Home office includes a wet bar and multiple access points to different parts of the property. Including direct access to single car garage, door to the backyard & french doors access the front of the home. Perfect layout for elderly parents or young adult children. Upstairs includes 3 additional bedrooms, a game room large enough for a pool table, media room with wet bar plumbed for ice maker & drink fridge. A great spot to entertain or enjoy a movie. Step outside to unwind and relax. Imagine enjoying a beautiful Texas sunset while sitting poolside, the breeze causes a rustling of the leaves... all the stress of the day is washed away. Like to entertain? This is a great house for that ...inside & out. The large interior rooms flow seamlessly outside to the oversized patios the perfect spot to enjoy the pool, entertain or grill. Recent updates include appliances, 35+ window panes with transferable warranty, 3 HVAC systems, automated garage doors, Hunter Douglas automated shades, pool equipment, & a climate-controlled garage workshop. This remarkable home is minutes to downtown Celina. Coming soon Hillwood Communities is opening a community that is adjacent to Morgan Lake with 2 future schools providing numerous walking trails & parks. It will not connect by roadway only walking and biking trails.
For sale
Price cut: $50K (6/23)
$1,149,000
1320 Lakeview Dr, Celina, TX 75009
5beds
4,911sqft
:
Get pre-qualified$7,800/mo
Single Family Residence
Built in 2000
1 Acres Lot
$1,102,300 Zestimate®
$234/sqft
$21/mo HOA
What's special
Pool equipmentClimate-controlled garage workshopOversized officeAutomated garage doorsQuartzite countertopsDouble ovensOversized cooktop
- 79 days |
- 475 |
- 17 |
Zillow last checked:
Listing updated:
Listed by:
Amy Harris 0617603 214-471-7309,
Coldwell Banker Apex, REALTORS 972-562-5400
Source: NTREIS,MLS#: 21273412
Facts & features
Interior
Bedrooms & bathrooms
- Bedrooms: 5
- Bathrooms: 4
- Full bathrooms: 3
- 1/2 bathrooms: 1
Primary bedroom
- Features: Walk-In Closet(s)
- Level: Second
- Dimensions: 17 x 13
Bedroom
- Features: Split Bedrooms, Walk-In Closet(s)
- Level: First
- Dimensions: 12 x 12
Bedroom
- Features: Walk-In Closet(s)
- Level: Second
- Dimensions: 14 x 12
Primary bathroom
- Features: Dual Sinks, En Suite Bathroom, Garden Tub/Roman Tub, Separate Shower
- Level: First
- Dimensions: 15 x 12
Breakfast room nook
- Features: Eat-in Kitchen
- Level: First
- Dimensions: 14 x 16
Den
- Features: Ceiling Fan(s), Fireplace
- Level: First
- Dimensions: 17 x 19
Dining room
- Level: First
- Dimensions: 19 x 12
Game room
- Features: Ceiling Fan(s)
- Level: Second
- Dimensions: 25 x 14
Kitchen
- Features: Breakfast Bar, Built-in Features, Butler's Pantry, Eat-in Kitchen, Kitchen Island, Pantry, Stone Counters, Walk-In Pantry
- Level: First
- Dimensions: 18 x 16
Living room
- Features: Ceiling Fan(s), Fireplace
- Level: First
- Dimensions: 16 x 19
Media room
- Features: Built-in Features, Ceiling Fan(s)
- Level: Second
- Dimensions: 16 x 19
Office
- Features: Built-in Features
- Level: First
- Dimensions: 16 x 22
Heating
- Propane, Zoned
Cooling
- Electric, Zoned
Appliances
- Included: Dishwasher, Electric Oven, Gas Cooktop, Disposal, Microwave
- Laundry: Washer Hookup, Dryer Hookup, ElectricDryer Hookup, Laundry in Utility Room
Features
- Chandelier, Decorative/Designer Lighting Fixtures, Double Vanity, Eat-in Kitchen
- Flooring: Carpet, Ceramic Tile, Wood
- Windows: Window Coverings
- Has basement: No
- Number of fireplaces: 1
- Fireplace features: Den, Masonry
Interior area
- Total interior livable area: 4,911 sqft
Video & virtual tour
Property
Parking
- Total spaces: 3
- Parking features: Door-Multi, Door-Single, Driveway, Garage, Garage Door Opener, Heated Garage, Garage Faces Side, On Street, Workshop in Garage
- Attached garage spaces: 3
Features
- Levels: Two
- Stories: 2
- Patio & porch: Deck
- Pool features: Fenced, Gunite, In Ground, Outdoor Pool, Pool, Pool/Spa Combo, Water Feature
- Has spa: Yes
- Spa features: Hot Tub
Lot
- Size: 1 Acres
Details
- Parcel number: R320600B01201
Construction
Type & style
- Home type: SingleFamily
- Architectural style: Traditional,Detached
- Property subtype: Single Family Residence
Materials
- Brick
- Foundation: Slab
- Roof: Composition
Condition
- Year built: 2000
Utilities & green energy
- Sewer: Aerobic Septic, Septic Tank
- Water: Public
- Utilities for property: Propane, Septic Available, Water Available
Community & HOA
Community
- Security: Fire Alarm, Smoke Detector(s)
- Subdivision: Morgan Lake Estates Ph One
HOA
- Has HOA: Yes
- Services included: Association Management, Maintenance Grounds
- HOA fee: $250 annually
- HOA name: Morgan Lake Estates
- HOA phone: 214-507-4117
Location
- Region: Celina
Financial & listing details
- Price per square foot: $234/sqft
- Tax assessed value: $1,148,812
- Annual tax amount: $20,709
- Date on market: 5/20/2026
- Cumulative days on market: 121 days
- Listing terms: Cash,Conventional,FHA
- Exclusions: TVs, refrigerators, washer and dryer, carpentry equipment in 3rd garage
Estimated market value
$1,102,300
$1.05M - $1.16M
$5,588/mo
Price history
| Date | Event | Price |
|---|---|---|
| 6/23/2026 | Price change | $1,149,000-4.2%$234/sqft |
Source: NTREIS #21273412 Report a problem | ||
| 5/20/2026 | Price change | $1,199,000-6%$244/sqft |
Source: NTREIS #21273412 Report a problem | ||
| 4/9/2026 | Listed for sale | $1,275,000+88.9%$260/sqft |
Source: NTREIS #21230106 Report a problem | ||
| 4/23/2020 | Sold | -- |
Source: Ebby Halliday solds #14285082_75009 Report a problem | ||
| 2/20/2020 | Listed for sale | $675,000-2.2%$137/sqft |
Source: Ebby Halliday Realtors #14285082 Report a problem | ||
| 12/3/2019 | Listing removed | $690,000$141/sqft |
Source: Ebby Halliday Realtors #14100512 Report a problem | ||
| 5/22/2019 | Price change | $690,000-1.4%$141/sqft |
Source: Ebby Halliday Realtors #14100512 Report a problem | ||
| 2/21/2019 | Listed for sale | $700,000-2.1%$143/sqft |
Source: Ebby Halliday Realtors #14025860 Report a problem | ||
| 12/2/2018 | Listing removed | $714,900$146/sqft |
Source: Ebby Halliday Realtors #13879361 Report a problem | ||
| 10/31/2018 | Price change | $714,900-1.4%$146/sqft |
Source: Ebby Halliday Realtors #13879361 Report a problem | ||
| 8/31/2018 | Price change | $724,900-2%$148/sqft |
Source: Ebby Halliday Realtors #13879361 Report a problem | ||
| 7/2/2018 | Listed for sale | $739,900$151/sqft |
Source: Ebby Halliday Realtors #13879361 Report a problem | ||
Public tax history
| Year | Property taxes | Tax assessment |
|---|---|---|
| 2025 | $18,745 +5.4% | $1,027,319 +10% |
| 2024 | $17,777 +9.8% | $933,926 +10% |
| 2023 | $16,195 -5% | $849,024 +10% |
| 2022 | $17,039 +6.8% | $771,840 +10% |
| 2021 | $15,961 -3.6% | $701,673 -1.6% |
| 2020 | $16,548 +6% | $713,125 +8.7% |
| 2019 | $15,618 +6.1% | $655,820 +10% |
| 2018 | $14,717 +9.7% | $596,200 -4.8% |
| 2017 | $13,416 | $626,000 +7.9% |
| 2016 | $13,416 +18.7% | $580,232 +14.6% |
| 2015 | $11,300 | $506,334 +13.6% |
| 2014 | $11,300 | $445,749 +5.1% |
| 2013 | -- | $424,091 +6.3% |
| 2012 | -- | $398,809 -1.9% |
| 2011 | -- | $406,579 -4.9% |
| 2010 | -- | $427,389 +1.2% |
| 2009 | -- | $422,398 -5.2% |
| 2008 | -- | $445,436 -0.2% |
| 2007 | -- | $446,344 +10.4% |
| 2006 | -- | $404,372 +4.1% |
| 2005 | -- | $388,298 -5.3% |
| 2004 | -- | $409,902 -0.3% |
| 2003 | -- | $411,281 -0.2% |
| 2002 | -- | $412,140 +2013.5% |
| 2000 | -- | $19,500 |
Find assessor info on the county website
Monthly payment
Est. payment
Payment breakdown
Explore the cost of this home by adjusting the details. Changes won't be saved.Climate risks
Neighborhood: 75009
Nearby schools
GreatSchools rating
- 7/10Bobby Ray & Afton Martin Elementary SchoolGrades: K-5Distance: 1.7 mi
- 8/10Jerry & Linda Moore Middle SchoolGrades: 6-8Distance: 1.7 mi
- 6/10Celina High SchoolGrades: 9-12Distance: 1.9 mi
Schools provided by the listing agent
- Elementary: Bobby Ray-Afton Martin
- Middle: Jerry & Linda Moore,Celina
- High: Celina
- District: Celina ISD
Source: NTREIS. This data may not be complete. We recommend contacting the local school district to confirm school assignments for this home.
- $1,003,5004 bd4 ba4.2k sqft1316 Lakeview Dr, Anna, TX 75009Off Market
- $--4 bd3 ba3.4k sqft1500 Brook Ln, Celina, TX 75009Sold
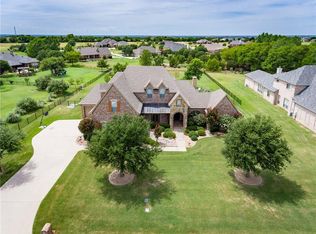
- $1,290,4004 bd4 ba3.8k sqft1504 Brook Ln, Celina, TX 75009Off Market
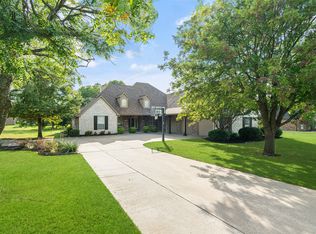
- $1,359,3902.05 acres1325 Lakeview Dr, Celina, TX 75009Off Market
- $823,1004 bd3 ba2.7k sqft1413 Rolling Hls, Celina, TX 75009Off Market
- $791,5004 bd2 ba2.8k sqft1405 Rolling Hl, Celina, TX 75009Off Market
- $927,1004 bd3 ba3.3k sqft1417 Rolling Hl, Celina, TX 75009Off Market
- $930,9004 bd4 ba3.7k sqft1401 Rolling Hls, Celina, TX 75009Off Market
A local agent can set up tours, give advice and negotiate with sellers.
Similar homes
- $1,050,0005 bd4 ba3.7k sqft2000 Fair Oaks Ln, Prosper, TX 75078For Sale
 MLS ID #21255635, Ericka Hardin. NTREIS
 - $1,200,0004 bd3 ba3.1k sqft1820 Blue Forest Dr, Prosper, TX 75078For Sale
 MLS ID #21311527, Kristi Reinertsen. NTREIS
 - $1,074,9995 bd5 ba4.9k sqft1031 Fox Bend Way, Prosper, TX 75078For Sale
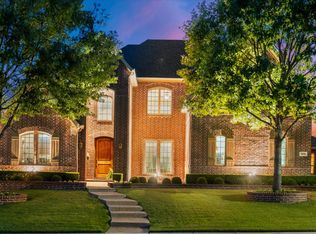 MLS ID #21332788, Christie Thornton. NTREIS
 - $1,150,0004 bd6 ba4k sqft3400 Spicewood Dr, Prosper, TX 75078For Sale
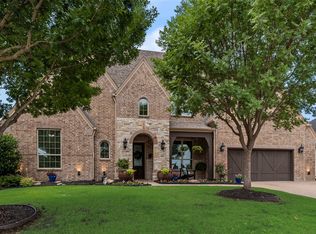 MLS ID #21276136, Heather Baker. NTREIS
 - $1,355,0004 bd4 ba3.7k sqft1360 Blue Forest Dr, Prosper, TX 75078For SaleMLS ID #21273004, Michelle Burden. NTREIS
- $1,140,0005 bd5 ba4.5k sqft985 Shaddock Park Ln, Allen, TX 75013For SaleMLS ID #21268968, Christie Cannon. NTREIS
- $975,0004 bd4 ba5k sqft8572 Rochdale Ct, Frisco, TX 75035For SaleMLS ID #21327109, Tom May. NTREIS
- $1,190,0005 bd5 ba4.5k sqft1604 Pecan Point Dr, McKinney, TX 75072For SaleMLS ID #21195317, Beth Douglas. NTREIS
- $1,089,0005 bd4 ba5.1k sqft3548 Amherst Ln, Frisco, TX 75033For SaleMLS ID #21302277, Lina Vines. NTREIS
- $1,099,9995 bd5 ba3.8k sqft1097 Limestone Ct, Allen, TX 75013For SaleMLS ID #21263299, Efrem Silerio. NTREIS
- $852,5005 bd4 ba4.7k sqft2490 Stonybrook Dr, Prosper, TX 75078For SaleMLS ID #21236504, Kimberly Woodard. NTREIS
- $1,071,3305 bd5 ba5.2k sqft2663 Clearfield Ln, Frisco, TX 75034For SaleMLS ID #21332448, Shibu Jose. NTREIS
- $998,5004 bd4 ba3.9k sqft341 Onyx Dr, Oak Pt, TX 75068For SaleMLS ID #21299837, Cande Green. NTREIS
- $979,9003 bd3 ba3.1k sqft2782 Rock Hill Rd, Aubrey, TX 76227For SaleMLS ID #21334682, Valerie Lazarchick. NTREIS
- $899,9004 bd4 ba4.1k sqft821 Kiowa Dr, Prosper, TX 75078For SaleMLS ID #21289029, Mitchell Gropper. NTREIS
- $1,399,0005 bd5 ba5.2k sqft671 Lakeridge Dr, Fairview, TX 75069For SaleMLS ID #21263794, Mike Brownstead. NTREIS
- $824,9995 bd5 ba4.1k sqft1508 Winter Haven Ln, McKinney, TX 75071For SaleMLS ID #21328073, Denese Berardesco. NTREIS
- $897,9904 bd4 ba3.6k sqft1300 Brittany Way, Prosper, TX 75078For SaleMLS ID #21257294, Ryan Rite. NTREIS
- $975,0005 bd4 ba4k sqft4791 Mariner Dr, Frisco, TX 75034For SaleMLS ID #21335611, Denise Johnson. NTREIS
- $1,390,0005 bd5 ba5.6k sqft1305 Silverlake Rd, McKinney, TX 75072For SaleMLS ID #21299984, Amelia Chen. NTREIS
