Seller has identified their next home and is ready to move—bring your strongest offer. This home is Priced to reflect current market conditions; seller welcomes serious offers.
Welcome to this exceptional 5-bedroom, 4.5-bath residence offering 5,226 square feet of beautifully designed living space in one of Frisco's most sought-after communities. Thoughtfully updated and meticulously maintained, this home combines timeless elegance with modern functionality. From the moment you step inside, you'll be greeted by soaring ceilings, abundant natural light, a dramatic double staircase, and an open-concept floor plan ideal for both everyday living and grand entertaining.
The gourmet kitchen is a chef's dream, featuring granite countertops, abundant cabinetry, a center island, and seamless flow into the spacious family room anchored by a stunning floor-to-ceiling stone fireplace. Additional living spaces include a private study, formal dining room, game room, media room, and versatile flex areas designed to accommodate today's lifestyle.
Exceptional Upgrades & Improvements Include:
Custom hand-scraped hardwood flooring throughout the entire first floor, staircase, and upstairs game room
Downstairs secondary bathroom remodeled with a modern walk-in shower
Motorized backyard access gate for added convenience and security
Concrete walkway surrounding the pool area for easy access and reduced lawn maintenance
Both HVAC systems replaced in September 2025
Roof replaced in 2017
Step outside to your own private backyard oasis featuring a sparkling pool and spa—perfect for relaxing, entertaining, and enjoying Texas summers.
Ideally located in the highly acclaimed Frisco ISD, this home is just minutes from The Star, Legacy West, Stonebriar Centre, PGA Frisco, premier shopping, dining, parks, and major commuter routes, offering unmatched convenience and an exceptional lifestyle.
Schedule your private showing today!
For sale
Price cut: $45K (9/29)
$995,000
2663 Clearfield Ln, Frisco, TX 75034
5beds
5,226sqft
Single Family Residence
Built in 2006
8,537 Square Feet Lot
$961,400 Zestimate®
$190/sqft
$50/mo HOA
What's special
Sparkling pool and spaDramatic double staircaseOpen-concept floor planFormal dining roomAbundant natural lightSpacious family roomGranite countertops
- 67 days
- 491
- 24
Zillow last checked:
Listing updated:
Listed by:
Shibu Joseph 0579234 408-757-3663,
Beam Real Estate, LLC 972-484-6644
Source: NTREIS,MLS#: 21332448
Facts & features
Interior
Bedrooms & bathrooms
- Bedrooms: 5
- Bathrooms: 5
- Full bathrooms: 4
- 1/2 bathrooms: 1
Primary bedroom
- Features: Ceiling Fan(s), Dual Sinks, En Suite Bathroom, Walk-In Closet(s)
- Level: First
- Dimensions: 20 x 21
Bedroom
- Features: Ceiling Fan(s)
- Level: First
- Dimensions: 14 x 12
Bedroom
- Features: Ceiling Fan(s)
- Level: Second
- Dimensions: 14 x 12
Bedroom
- Features: Ceiling Fan(s)
- Level: Second
- Dimensions: 12 x 12
Bedroom
- Features: Ceiling Fan(s)
- Level: Second
- Dimensions: 10 x 10
Dining room
- Level: First
- Dimensions: 12 x 10
Family room
- Features: Ceiling Fan(s), Fireplace
- Level: First
- Dimensions: 12 x 12
Kitchen
- Features: Breakfast Bar, Built-in Features, Granite Counters, Kitchen Island, Pantry, Walk-In Pantry
- Level: First
- Dimensions: 14 x 14
Living room
- Level: First
- Dimensions: 14 x 14
Loft
- Level: Second
- Dimensions: 12 x 10
Media room
- Features: Ceiling Fan(s)
- Level: Second
- Dimensions: 14 x 14
Office
- Level: First
- Dimensions: 10 x 12
Appliances
- Included: Built-In Refrigerator, Convection Oven, Gas Range, Ice Maker, Microwave, Refrigerator
- Laundry: Washer Hookup, Dryer Hookup, Laundry in Utility Room
Features
- High Speed Internet, Loft, Smart Home
- Flooring: Carpet, Ceramic Tile, Hardwood
- Windows: Bay Window(s)
- Has basement: No
- Number of fireplaces: 1
- Fireplace features: Masonry
Interior area
- Total interior livable area: 5,226 sqft
Video & virtual tour
Property
Parking
- Total spaces: 3
- Parking features: Alley Access, Covered, Electric Gate, Garage, Garage Door Opener, Garage Faces Rear
- Attached garage spaces: 3
Features
- Levels: Two
- Stories: 2
- Pool features: In Ground, Outdoor Pool, Pool, Pool Sweep, Pool/Spa Combo
Lot
- Size: 8,537 Square Feet
Details
- Parcel number: R300256
Construction
Type & style
- Home type: SingleFamily
- Architectural style: Detached
- Property subtype: Single Family Residence
Materials
- Foundation: Slab
- Roof: Other
Condition
- Year built: 2006
Utilities & green energy
- Sewer: Public Sewer
- Water: Public
- Utilities for property: Electricity Connected, Natural Gas Available, Sewer Available, Separate Meters, Water Available
Community & HOA
Community
- Security: Security System, Carbon Monoxide Detector(s), Fire Alarm
- Subdivision: Wynngate
HOA
- Has HOA: Yes
- Services included: Association Management
- HOA fee: $600 annually
- HOA name: Goodwin & Company
- HOA phone: 214-368-4030
Location
- Region: Frisco
Financial & listing details
- Price per square foot: $190/sqft
- Tax assessed value: $985,526
- Annual tax amount: $14,544
- Date on market: 7/27/2026
- Cumulative days on market: 79 days
- Listing terms: Cash,Conventional,FHA,USDA Loan,VA Loan
Estimated market value
$961,400
$913,000 - $1.01M
$7,185/mo
Price history
| Date | Event | Price |
|---|---|---|
| 9/29/2026 | Price change | $995,000-4.3%$190/sqft |
Source: NTREIS #21332448 Report a problem | ||
| 9/2/2026 | Price change | $1,040,000-2.9%$199/sqft |
Source: NTREIS #21332448 Report a problem | ||
| 7/27/2026 | Listed for sale | $1,071,330+78.9%$205/sqft |
Source: NTREIS #21332448 Report a problem | ||
| 9/7/2017 | Listing removed | $599,000$115/sqft |
Source: Irresistible Realty #13592924 Report a problem | ||
| 8/15/2017 | Pending sale | $599,000$115/sqft |
Source: Irresistible Realty #13592924 Report a problem | ||
| 7/6/2017 | Price change | $599,000-1.6%$115/sqft |
Source: Irresistible Realty #13592924 Report a problem | ||
| 6/22/2017 | Price change | $609,000-1.6%$117/sqft |
Source: Irresistible Realty #13592924 Report a problem | ||
| 5/12/2017 | Listed for sale | $619,000+19.1%$118/sqft |
Source: Irresistible Realty #13592924 Report a problem | ||
| 5/1/2016 | Sold | -- |
Source: Agent Provided Report a problem | ||
| 11/25/2013 | Sold | -- |
Source: Agent Provided Report a problem | ||
| 6/7/2013 | Listed for sale | $519,900$99/sqft |
Source: RE/MAX PREMIER #11966169 Report a problem | ||
| 3/20/2007 | Sold | -- |
Source: Agent Provided Report a problem | ||
Public tax history
| Year | Property taxes | Tax assessment |
|---|---|---|
| 2025 | $1,640 +8.9% | $891,783 +10% |
| 2024 | $1,505 +9.3% | $810,712 +10% |
| 2023 | $1,377 -4.4% | $737,011 +10% |
| 2022 | $1,441 +2.5% | $670,010 +10% |
| 2021 | $1,406 +7.1% | $609,100 +3.3% |
| 2020 | $1,313 -1.3% | $589,461 -0.2% |
| 2019 | $1,330 -2.7% | $590,555 -2.5% |
| 2018 | $1,367 -88.6% | $605,929 +3.3% |
| 2017 | $12,042 | $586,416 +2% |
| 2016 | $12,042 +10.3% | $574,818 +3.3% |
| 2015 | $10,920 | $556,465 +9.5% |
| 2014 | $10,920 | $508,139 +9.1% |
| 2013 | $10,920 | $465,757 -0.8% |
| 2012 | -- | $469,626 +3.9% |
| 2011 | -- | $451,799 +8.9% |
| 2010 | -- | $415,008 -3.8% |
| 2009 | -- | $431,275 +55.9% |
| 2007 | -- | $276,631 |
Find assessor info on the county website
Monthly payment
Est. payment
Payment breakdown
Explore the cost of this home by adjusting the details. Changes won't be saved.Climate risks
Neighborhood: 75034
Nearby schools
Schools provided by the listing agent
- Elementary: Nichols
- Middle: Pioneer
- High: Reedy
- District: Frisco ISD
Source: NTREIS. This data may not be complete. We recommend contacting the local school district to confirm school assignments for this home.
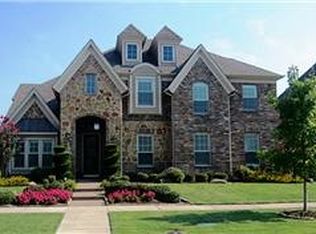
Similar homes
- $849,9904 bd4 ba4.2k sqft2948 Clearfork Trl, Frisco, TX 75034For Sale
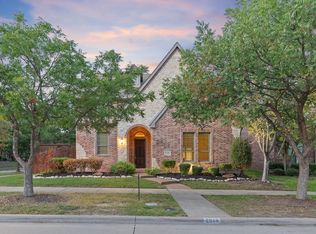 MLS ID #21395061, Victor Vo. NTREIS
 - $799,9995 bd4 ba4k sqft4750 Haverford Dr, Frisco, TX 75034For Sale
 MLS ID #21391547, Jerry Wayne Mooty Jr.. NTREIS
 - $775,0004 bd4 ba4.1k sqft2719 Middleton Dr, Frisco, TX 75033For Sale
 MLS ID #21272555, Jill Wiese. NTREIS
 - $685,0004 bd4 ba3.7k sqft2848 Forest Manor Dr, Frisco, TX 75034For Sale
 MLS ID #21291350, Brandon Carrington. NTREIS
