Welcome to 508 Wentworth Lane, a stunning 5-bedroom, 4-bathroom residence in the highly sought-after community of Murphy, Texas. Located in an established neighborhood and a fantastic location, this exceptional home offers the perfect blend of elegance, comfort, privacy, and functionality. From the moment you arrive, the gated driveway sets the tone for the privacy this property provides. Step inside to discover an inviting interior filled with abundant natural light. The spacious layout offers thoughtfully designed living spaces ideal for everyday living and entertaining. At the heart of the home, a stunning stone fireplace creates a beautiful focal point, adding warmth and character to the living area. The dedicated private office provides an ideal space for working from home or studying. Entertainment takes center stage in the impressive media room, perfect for movie nights, game days, or gatherings with friends and guests. The generously sized bedrooms offer comfort and flexibility, while four well-appointed bathrooms provide convenience. The primary suite is a true retreat, featuring a huge custom-organized closet designed to maximize storage and keep everything beautifully arranged. Additional storage includes designated climate-controlled storage, offering a secure solution for seasonal items, valuables, hobbies, or household belongings. Step outside to your private backyard oasis. A privacy fence creates a secluded setting, while the in-ground pool offers the perfect place to relax, cool off, and entertain during warm Texas days. With its gated driveway, private outdoor space, pool, custom storage solutions, dedicated office, media room, natural light, and desirable Murphy location, 508 Wentworth Lane offers an exceptional opportunity to enjoy luxury and livability in one of the area's most sought-after communities. This is more than a home—it’s a lifestyle waiting to be enjoyed.
For sale
Price cut: $20K (10/13)
$939,000
508 Wentworth Ln, Murphy, TX 75094
5beds
4,861sqft
Single Family Residence
Built in 2006
0.27 Acres Lot
$915,600 Zestimate®
$193/sqft
$44/mo HOA
What's special
Stunning stone fireplacePrivacy fencePrivate backyard oasisFour well-appointed bathroomsDedicated private officeHuge custom-organized closetImpressive media room
- 38 days
- 358
- 11
Zillow last checked:
Listing updated:
Listed by:
Will Harris 0676477,
Local Realty Agency 972-800-1733,
Alex Franco 0855398 945-372-3000,
Local Realty Agency
Source: NTREIS,MLS#: 21383949
Facts & features
Interior
Bedrooms & bathrooms
- Bedrooms: 5
- Bathrooms: 4
- Full bathrooms: 4
Primary bedroom
- Features: Closet Cabinetry, Ceiling Fan(s), Double Vanity, Jetted Tub, Linen Closet, Sitting Area in Primary, Separate Shower, Walk-In Closet(s)
- Level: First
- Dimensions: 16 x 22
Bedroom
- Features: Ceiling Fan(s), Walk-In Closet(s)
- Level: First
- Dimensions: 10 x 11
Bedroom
- Features: Ceiling Fan(s)
- Level: Second
- Dimensions: 11 x 14
Bedroom
- Features: Ceiling Fan(s)
- Level: Second
- Dimensions: 9 x 10
Bedroom
- Features: Ceiling Fan(s)
- Level: Second
- Dimensions: 12 x 13
Primary bathroom
- Features: Built-in Features, Closet Cabinetry, Double Vanity, Jetted Tub, Linen Closet, Sitting Area in Primary, Separate Shower, Walk-In Shower
- Level: First
- Dimensions: 14 x 15
Bonus room
- Level: Second
- Dimensions: 1 x 1
Bonus room
- Level: First
- Dimensions: 15 x 13
Bonus room
- Level: Second
- Dimensions: 11 x 10
Breakfast room nook
- Level: First
- Dimensions: 12 x 11
Dining room
- Features: Built-in Features
- Level: First
- Dimensions: 12 x 15
Other
- Features: Built-in Features
- Level: First
- Dimensions: 10 x 5
Other
- Features: Built-in Features, Solid Surface Counters
- Level: Second
- Dimensions: 8 x 5
Other
- Features: Built-in Features, Solid Surface Counters
- Level: Second
- Dimensions: 7 x 5
Game room
- Level: Second
- Dimensions: 22 x 12
Kitchen
- Features: Built-in Features, Dual Sinks, Eat-in Kitchen, Granite Counters, Kitchen Island, Pantry
- Level: First
- Dimensions: 19 x 17
Living room
- Features: Ceiling Fan(s), Fireplace
- Level: First
- Dimensions: 18 x 19
Media room
- Level: Second
- Dimensions: 13 x 17
Office
- Level: First
- Dimensions: 11 x 10
Storage room
- Level: First
- Dimensions: 15 x 10
Utility room
- Features: Built-in Features, Utility Room
- Level: First
- Dimensions: 6 x 5
Heating
- Central, Fireplace(s), Natural Gas
Cooling
- Central Air, Ceiling Fan(s), Electric
Appliances
- Included: Some Gas Appliances, Dishwasher, Electric Range, Gas Cooktop, Disposal, Gas Water Heater, Plumbed For Gas, Vented Exhaust Fan
- Laundry: Washer Hookup, Dryer Hookup, ElectricDryer Hookup, Laundry in Utility Room
Features
- Wet Bar, Built-in Features, Chandelier, Decorative/Designer Lighting Fixtures, Double Vanity, Eat-in Kitchen, Granite Counters, High Speed Internet, Kitchen Island, Loft, Pantry, Cable TV, Walk-In Closet(s)
- Flooring: Carpet, Ceramic Tile, Wood
- Windows: Window Coverings
- Has basement: No
- Number of fireplaces: 1
- Fireplace features: Gas, Gas Log, Living Room, Stone
Interior area
- Total interior livable area: 4,861 sqft
Video & virtual tour
Property
Parking
- Total spaces: 2
- Parking features: Additional Parking, Concrete, Door-Single, Driveway, Electric Gate, Garage, Garage Door Opener, Gated, Garage Faces Side, On Street, Secured, Storage
- Attached garage spaces: 2
Features
- Levels: Two
- Stories: 2
- Patio & porch: Front Porch, Patio, Covered
- Exterior features: Private Yard, Rain Gutters
- Has private pool: Yes
- Pool features: Gunite, In Ground, Outdoor Pool, Pool, Private
- Fencing: Back Yard,Fenced,Wood
Lot
- Size: 0.27 Acres
- Features: Back Yard, Interior Lot, Lawn, Landscaped, Subdivision, Sprinkler System, Few Trees
- Residential vegetation: Grassed
Details
- Parcel number: R888800W00901
Construction
Type & style
- Home type: SingleFamily
- Architectural style: Traditional,Detached
- Property subtype: Single Family Residence
- Attached to another structure: Yes
Materials
- Brick, Rock, Stone
- Foundation: Slab
- Roof: Composition,Shingle
Condition
- Resale
- Year built: 2006
Utilities & green energy
- Sewer: Public Sewer
- Water: Public
- Utilities for property: Natural Gas Available, Sewer Available, Water Available, Cable Available
Community & HOA
Community
- Features: Playground, Trails/Paths, Curbs, Sidewalks
- Security: Smoke Detector(s)
- Subdivision: Rolling Ridge Estates Ph 4
HOA
- Has HOA: Yes
- Services included: Association Management
- HOA fee: $525 annually
- HOA name: Rolling Ridge Estates Hoa
- HOA phone: 469-899-1000
Location
- Region: Murphy
Financial & listing details
- Price per square foot: $193/sqft
- Tax assessed value: $830,093
- Annual tax amount: $13,387
- Date on market: 9/12/2026
- Cumulative days on market: 39 days
- Listing terms: Cash,Conventional,FHA,VA Loan
Estimated market value
$915,600
$870,000 - $961,000
$4,264/mo
Price history
| Date | Event | Price |
|---|---|---|
| 10/13/2026 | Price change | $939,000-2.1%$193/sqft |
Source: NTREIS #21383949 Report a problem | ||
| 9/12/2026 | Listed for sale | $959,000+10.4%$197/sqft |
Source: NTREIS #21383949 Report a problem | ||
| 11/1/2025 | Listing removed | $869,000$179/sqft |
Source: NTREIS #20836528 Report a problem | ||
| 7/22/2025 | Price change | $869,000-1.1%$179/sqft |
Source: NTREIS #20836528 Report a problem | ||
| 4/30/2025 | Price change | $879,000-1.7%$181/sqft |
Source: NTREIS #20836528 Report a problem | ||
| 2/5/2025 | Listed for sale | $894,000-0.6%$184/sqft |
Source: NTREIS #20836528 Report a problem | ||
| 4/6/2023 | Listing removed | -- |
Source: NTREIS #20108121 Report a problem | ||
| 10/27/2022 | Listing removed | -- |
Source: Zillow Rental Manager Report a problem | ||
| 10/16/2022 | Price change | $5,000-4.8%$1/sqft |
Source: Zillow Rental Manager Report a problem | ||
| 9/16/2022 | Price change | $5,250-1.9%$1/sqft |
Source: Zillow Rental Manager Report a problem | ||
| 8/19/2022 | Listed for rent | $5,350+49.7%$1/sqft |
Source: Zillow Rental Manager Report a problem | ||
| 8/4/2022 | Price change | $899,000-3.2%$185/sqft |
Source: NTREIS #20108121 Report a problem | ||
| 7/10/2022 | Listed for sale | $928,750+72.3%$191/sqft |
Source: NTREIS #20108121 Report a problem | ||
| 11/30/2016 | Sold | -- |
Source: Agent Provided Report a problem | ||
| 9/24/2016 | Price change | $539,000-4.4%$111/sqft |
Source: WILLIAM DAVIS REALTY #13412653 Report a problem | ||
| 8/30/2016 | Price change | $564,000-2.6%$116/sqft |
Source: WILLIAM DAVIS REALTY #13412653 Report a problem | ||
| 7/1/2016 | Listed for sale | $579,000+15.9%$119/sqft |
Source: WILLIAM DAVIS REALTY #13412653 Report a problem | ||
| 8/19/2012 | Listing removed | $3,575$1/sqft |
Source: HomeCity Real Estate #11817121 Report a problem | ||
| 8/5/2012 | Listed for rent | $3,575$1/sqft |
Source: HomeCity Real Estate #11817121 Report a problem | ||
| 11/17/2011 | Listing removed | $499,500$103/sqft |
Source: WILLIAM DAVIS REALTY #11612472 Report a problem | ||
| 6/18/2011 | Listed for sale | $499,500$103/sqft |
Source: WILLIAM DAVIS REALTY #11612472 Report a problem | ||
Public tax history
| Year | Property taxes | Tax assessment |
|---|---|---|
| 2026 | -- | $830,093 +0.9% |
| 2025 | -- | $822,505 -2.3% |
| 2024 | $13,765 +1.1% | $841,588 +6.1% |
| 2023 | $13,611 +25.6% | $792,985 +36.2% |
| 2022 | $10,840 +2.7% | $582,329 +10% |
| 2021 | $10,553 -0.7% | $529,390 -0.4% |
| 2020 | $10,631 +4.3% | $531,358 +4.9% |
| 2019 | $10,196 -4.9% | $506,515 -0.3% |
| 2018 | $10,724 -6.9% | $508,143 +3.2% |
| 2017 | $11,516 | $492,324 -4.3% |
| 2016 | $11,516 +15.6% | $514,426 +10.1% |
| 2015 | $9,960 | $467,298 +8.6% |
| 2014 | $9,960 | $430,257 +4.7% |
| 2013 | -- | $410,919 +1.5% |
| 2012 | -- | $404,981 +0.9% |
| 2011 | -- | $401,389 +0% |
| 2010 | -- | $401,361 -3.2% |
| 2009 | -- | $414,637 +0.8% |
| 2008 | -- | $411,153 -1.3% |
| 2007 | -- | $416,378 +879.7% |
| 2006 | -- | $42,500 |
Find assessor info on the county website
Monthly payment
Est. payment
Payment breakdown
Explore the cost of this home by adjusting the details. Changes won't be saved.Climate risks
Neighborhood: Rolling Ridge
Nearby schools
Schools provided by the listing agent
- Elementary: Hunt
- Middle: Murphy
- High: Mcmillen,Plano East
- District: Plano ISD
Source: NTREIS. This data may not be complete. We recommend contacting the local school district to confirm school assignments for this home.
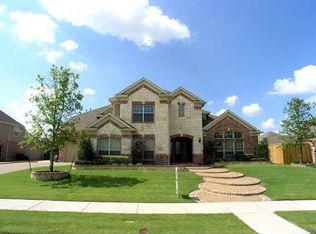

Similar homes
- $850,0006 bd4 ba5.1k sqft1029 Brentwood Dr, Murphy, TX 75094For Sale
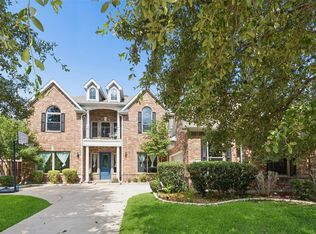 MLS ID #21288448, Camille Duhoux. NTREIS
- $730,0005 bd4 ba4.1k sqft804 Meadowlark Dr, Murphy, TX 75094For Sale
 MLS ID #21299517, Troy Olson. NTREIS
- $549,0003 bd3 ba2.6k sqft1201 Terrace Mill Dr, Murphy, TX 75094For Sale
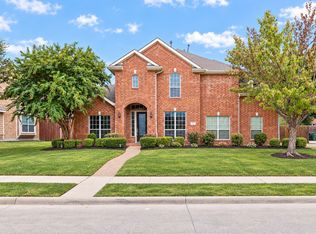 MLS ID #21369506, Madiha Asif. NTREIS
- $999,0004 bd5 ba5.4k sqft4306 Willow Ridge Dr, Parker, TX 75002For Sale
 MLS ID #21353256, Kathi Thompson. NTREIS
