Welcome to this beautiful 4 bedroom, 3.5 bath home located in the gated community of the Retreat at Firewheel. Vaulted ceilings and recessed lighting greet you as you enter through a striking travertine tile foyer, setting the tone for the craftsmanship found throughout. Plantation shutters adorn every window, while custom built-ins add both character and function. The heart of the home is an entertainer's dream and includes a wet bar with built-in wine storage. The gourmet kitchen features a gas stove, double ovens, walk-in pantry, coffee bar and granite countertops that continue throughout the home for a cohesive, upscale feel. Retreat to the primary suite, where a spa-like marble bath features a stunning see-through fireplace shared with the bedroom, a rare, luxurious touch you won't find just anywhere. A dedicated downstairs office with its own walk-in closet offers amazing flexibility: a private study, hobby room, or fifth bedroom, the choice is yours. Three additional upstairs bedrooms along with 2 full baths and a second living area provide ample space for family or guests. Outside, beautifully manicured landscaping frames a flagstone patio and pergola, creating a serene backdrop for morning coffee or evening gatherings. The oversized 3-car garage offers overhead storage for all your extras, and the home's south-facing front door welcomes natural light throughout the day. Washer and dryer convey; just move in and enjoy. This is a rare opportunity to own a home in the exclusive gated community of the Retreat at Firewheel. Schedule your private showing today!
For sale
$855,000
101 Boisenberry Dr, Garland, TX 75044
4beds
3,719sqft
Single Family Residence
Built in 2001
0.37 Acres Lot
$825,400 Zestimate®
$230/sqft
$83/mo HOA
What's special
- 11 days
- 369
- 9
Zillow last checked:
Listing updated:
Listed by:
Megan Wilson 0751804 817-307-6604,
Weichert Realtors/Property Partners 214-550-2793
Source: NTREIS,MLS#: 21364277
Facts & features
Interior
Bedrooms & bathrooms
- Bedrooms: 4
- Bathrooms: 4
- Full bathrooms: 3
- 1/2 bathrooms: 1
Primary bedroom
- Features: Ceiling Fan(s), En Suite Bathroom, Fireplace, Walk-In Closet(s)
- Level: First
- Dimensions: 18 x 16
Bedroom
- Features: Ceiling Fan(s)
- Level: Second
- Dimensions: 13 x 13
Bedroom
- Features: Ceiling Fan(s)
- Level: Second
- Dimensions: 12 x 11
Bedroom
- Features: Ceiling Fan(s)
- Level: Second
- Dimensions: 12 x 11
Primary bathroom
- Features: Dual Sinks, En Suite Bathroom, Jetted Tub, Multiple Shower Heads, Stone Counters
- Level: First
- Dimensions: 16 x 14
Dining room
- Level: First
- Dimensions: 12 x 13
Other
- Features: Built-in Features, Granite Counters
- Level: Second
- Dimensions: 12 x 5
Other
- Features: Built-in Features, Granite Counters, Jack and Jill Bath
- Level: Second
- Dimensions: 10 x 6
Game room
- Features: Ceiling Fan(s)
- Level: Second
- Dimensions: 19 x 17
Half bath
- Features: Granite Counters
- Level: First
- Dimensions: 7 x 5
Kitchen
- Features: Built-in Features, Ceiling Fan(s), Eat-in Kitchen, Granite Counters, Kitchen Island, Walk-In Pantry
- Level: First
- Dimensions: 22 x 13
Laundry
- Features: Built-in Features, Utility Sink
- Level: First
- Dimensions: 10 x 6
Living room
- Features: Built-in Features, Ceiling Fan(s), Fireplace
- Level: First
- Dimensions: 23 x 23
Office
- Features: Built-in Features, Ceiling Fan(s)
- Level: First
- Dimensions: 12 x 12
Heating
- Central, Fireplace(s)
Cooling
- Central Air, Ceiling Fan(s)
Appliances
- Included: Double Oven, Dishwasher, Electric Oven, Gas Cooktop, Disposal, Microwave, Washer
- Laundry: Washer Hookup, Dryer Hookup, Laundry in Utility Room
Features
- Wet Bar, Built-in Features, Decorative/Designer Lighting Fixtures, Eat-in Kitchen, Granite Counters, High Speed Internet, Kitchen Island, Pantry, Vaulted Ceiling(s), Walk-In Closet(s)
- Flooring: Carpet, Ceramic Tile, Hardwood, Travertine
- Windows: Skylight(s)
- Has basement: No
- Number of fireplaces: 2
- Fireplace features: Bath, Gas, Glass Doors, Gas Log, Living Room, Primary Bedroom
Interior area
- Total interior livable area: 3,719 sqft
Video & virtual tour
Property
Parking
- Total spaces: 3
- Parking features: Circular Driveway, Concrete, Driveway, Garage, Garage Door Opener, Inside Entrance, Garage Faces Side
- Attached garage spaces: 3
Features
- Levels: Two
- Stories: 2
- Patio & porch: Patio, Covered
- Exterior features: Rain Gutters
- Pool features: None, Community
- Fencing: Back Yard,Wrought Iron
Lot
- Size: 0.37 Acres
- Features: Corner Lot, Landscaped, Many Trees, Sprinkler System
- Residential vegetation: Grassed
Details
- Parcel number: 3GSU02
Construction
Type & style
- Home type: SingleFamily
- Architectural style: Traditional,Detached
- Property subtype: Single Family Residence
Materials
- Stucco
- Foundation: Slab
- Roof: Shingle
Condition
- Resale
- Year built: 2001
Utilities & green energy
- Sewer: Public Sewer
- Water: Public
- Utilities for property: Sewer Available, Water Available
Community & HOA
Community
- Features: Clubhouse, Pool, Curbs, Gated
- Security: Gated Community
- Subdivision: Retreat At Firewheel
HOA
- Has HOA: Yes
- Services included: All Facilities
- HOA fee: $1,000 annually
- HOA name: Neighborhood Management Inc Firewheel Swim And Rec
- HOA phone: 972-359-1548
Location
- Region: Garland
Financial & listing details
- Price per square foot: $230/sqft
- Tax assessed value: $708,150
- Annual tax amount: $12,374
- Date on market: 8/21/2026
- Cumulative days on market: 12 days
- Listing terms: Cash,Conventional,FHA,VA Loan
Estimated market value
$825,400
$784,000 - $867,000
$3,678/mo
Price history
| Date | Event | Price |
|---|---|---|
| 8/21/2026 | Listed for sale | $855,000+113.8%$230/sqft |
Source: NTREIS #21364277 Report a problem | ||
| 7/28/2011 | Sold | -- |
Source: Agent Provided Report a problem | ||
| 7/2/2011 | Pending sale | $399,900$108/sqft |
Source: Keller Williams - Lake Cities #11269891 Report a problem | ||
| 5/11/2011 | Price change | $399,900-2.4%$108/sqft |
Source: Keller Williams - Lake Cities #11269891 Report a problem | ||
| 4/10/2011 | Price change | $409,900-2.4%$110/sqft |
Source: Keller Williams - Lake Cities #11269891 Report a problem | ||
| 2/2/2011 | Price change | $420,000-3.7%$113/sqft |
Source: Keller Williams - Lake Cities #11269891 Report a problem | ||
| 10/15/2010 | Price change | $436,200-2.2%$117/sqft |
Source: Keller Williams - Lake Cities #11269891 Report a problem | ||
| 10/14/2010 | Price change | $446,200-2.8%$120/sqft |
Source: Keller Williams - Lake Cities #11269891 Report a problem | ||
| 2/28/2010 | Price change | $459,000-1.1%$123/sqft |
Source: Keller Williams - Lake Cities #11269891 Report a problem | ||
| 9/12/2009 | Listed for sale | $464,000$125/sqft |
Source: Keller Williams - Lake Cities #11269891 Report a problem | ||
Public tax history
| Year | Property taxes | Tax assessment |
|---|---|---|
| 2025 | $1,950 +8.8% | $708,150 -0.7% |
| 2024 | $1,792 +5.9% | $712,980 +29.5% |
| 2023 | $1,693 -11.1% | $550,400 |
| 2022 | $1,904 -0.2% | $550,400 +6.1% |
| 2021 | $1,909 -2.1% | $518,960 |
| 2020 | $1,949 +4.9% | $518,960 |
| 2019 | $1,857 +6.1% | $518,960 +17.2% |
| 2018 | $1,750 -79.6% | $442,700 |
| 2017 | $8,575 -0.2% | $442,700 |
| 2016 | $8,593 +5.6% | $442,700 +4% |
| 2015 | $8,137 | $425,580 +12% |
| 2014 | $8,137 | $380,000 |
| 2013 | -- | -- |
| 2012 | -- | -- |
| 2011 | -- | -- |
| 2010 | -- | -- |
| 2009 | -- | -- |
| 2008 | -- | -- |
| 2007 | -- | -- |
| 2005 | -- | -- |
| 2004 | -- | -- |
| 2003 | -- | -- |
| 2002 | -- | -- |
| 2001 | -- | -- |
Find assessor info on the county website
Monthly payment
Est. payment
Payment breakdown
Explore the cost of this home by adjusting the details. Changes won't be saved.Climate risks
Neighborhood: Retreat at Firewheel
Nearby schools
Schools provided by the listing agent
- District: Garland ISD
Source: NTREIS. This data may not be complete. We recommend contacting the local school district to confirm school assignments for this home.
Similar homes
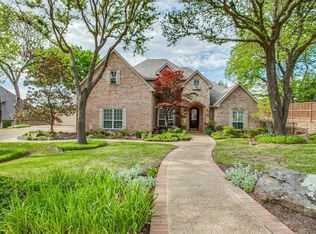
- $745,0005 bd3 ba3.7k sqft1119 Winding Brook Dr, Garland, TX 75044For Sale
 MLS ID #21372962, Matthew Hey. NTREIS
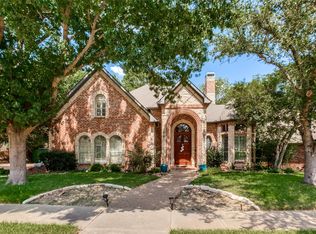
 - $735,0004 bd4 ba3.5k sqft1309 Winding Brook Dr, Garland, TX 75044For Sale
 MLS ID #21240316, Amber Broadway. NTREIS
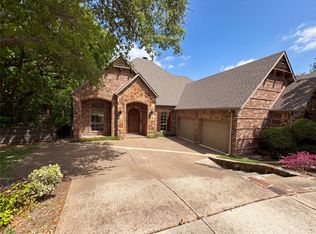
 - $675,0004 bd3 ba3.5k sqft7506 Briarglen Ct, Garland, TX 75044For Sale
 MLS ID #21359670, Elena Sanchez. NTREIS
 - $710,0004 bd3 ba3.6k sqft1219 Winding Brook Dr, Garland, TX 75044For Sale
 MLS ID #21341599, Brian McNulty. NTREIS
