Tucked beneath a canopy of mature trees and overlooking a tranquil creek, 1219 Winding Brook Drive presents a rare opportunity to own one of the most desirable homes in The Oaks at Stoney Creek. Thoughtfully designed and impeccably maintained, this custom residence balances timeless architecture with modern updates, creating a home that is as elegant as it is livable.
Inside, generous living spaces are filled with natural light, while expansive windows frame peaceful views of the surrounding landscape. The flexible floor plan offers 4 bedrooms, including a sought-after home office suite on the first floor that could be used as a fifth bedroom—an ideal arrangement for multigenerational living or extended guests. Multiple living and dining spaces flow effortlessly for both intimate gatherings and large-scale entertaining, while an upstairs bonus room offers endless versatility as a media room, game room, fitness studio, or executive office.
Significant recent improvements provide exceptional peace of mind, including a new roof (2025), new luxury flooring (2026), freshly painted downstairs interiors, and two HVAC systems that have been professionally serviced and are operating in prime condition.
An oversized three-car garage, mature landscaping, and the serenity of the creekside setting complete this exceptional offering. Ideally positioned just minutes from President George Bush Turnpike, premier shopping, dining, and Garland ISD's acclaimed Choice of School program, this residence offers the perfect balance of privacy, convenience, and enduring quality.
Homes of this caliber, on lots of this setting, rarely become available.
For sale
$735,000
1219 Winding Brook Dr, Garland, TX 75044
4beds
3,678sqft
:
Get pre-qualified$6,455/mo
Single Family Residence
Built in 2000
0.3 Acres Lot
$706,200 Zestimate®
$200/sqft
$56/mo HOA
What's special
Oversized three-car garageFlexible floor planOverlooking a tranquil creekMature landscapingFreshly painted downstairs interiorsCanopy of mature trees
- 11 days |
- 380 |
- 13 |
Zillow last checked:
Listing updated:
Listed by:
Brian McNulty 0712610 9723692443,
United Real Estate 972-372-0590
Source: NTREIS,MLS#: 21341599
Facts & features
Interior
Bedrooms & bathrooms
- Bedrooms: 4
- Bathrooms: 3
- Full bathrooms: 3
Primary bedroom
- Features: Dual Sinks, Double Vanity, Fireplace, Garden Tub/Roman Tub, Separate Shower, Walk-In Closet(s)
- Level: First
- Dimensions: 1 x 1
Bedroom
- Features: Walk-In Closet(s)
- Level: First
- Dimensions: 1 x 1
Bedroom
- Features: Walk-In Closet(s)
- Level: Second
- Dimensions: 1 x 1
Bedroom
- Features: Walk-In Closet(s)
- Level: Second
- Dimensions: 1 x 1
Primary bathroom
- Level: First
- Dimensions: 1 x 1
Bonus room
- Level: Second
- Dimensions: 1 x 1
Other
- Level: Second
- Dimensions: 1 x 1
Other
- Features: En Suite Bathroom
- Level: First
- Dimensions: 1 x 1
Kitchen
- Level: First
- Dimensions: 1 x 1
Laundry
- Level: First
- Dimensions: 1 x 1
Living room
- Level: First
- Dimensions: 1 x 1
Office
- Level: First
- Dimensions: 1 x 1
Appliances
- Included: Double Oven, Dryer, Dishwasher, Electric Oven, Gas Cooktop, Disposal, Microwave
Features
- Double Vanity, High Speed Internet, Kitchen Island, Pantry, Cable TV, Vaulted Ceiling(s), Walk-In Closet(s)
- Has basement: No
- Number of fireplaces: 2
- Fireplace features: Gas
Interior area
- Total interior livable area: 3,678 sqft
Video & virtual tour
Property
Parking
- Total spaces: 3
- Parking features: Door-Multi, Door-Single, Driveway, Garage Faces Front, Garage, Garage Door Opener
- Attached garage spaces: 3
Accessibility
- Accessibility features: Accessible Full Bath
Features
- Levels: Two
- Stories: 2
- Pool features: None
- On waterfront: Yes
- Waterfront features: Creek
Lot
- Size: 0.3 Acres
Details
- Parcel number: 26422010010170000
Construction
Type & style
- Home type: SingleFamily
- Architectural style: A-Frame,Detached
- Property subtype: Single Family Residence
Materials
- Brick
- Roof: Shingle
Condition
- Year built: 2000
Utilities & green energy
- Sewer: Public Sewer
- Water: Public
- Utilities for property: Electricity Connected, Phone Available, Sewer Available, Separate Meters, Underground Utilities, Water Available, Cable Available
Community & HOA
Community
- Features: Curbs, Sidewalks
- Subdivision: Oaks At Stoney Crk 02
HOA
- Has HOA: Yes
- Services included: Maintenance Grounds
- HOA fee: $675 annually
- HOA name: Oaks At Stoney Creek
- HOA phone: 972-495-5413
Location
- Region: Garland
Financial & listing details
- Price per square foot: $200/sqft
- Tax assessed value: $710,340
- Annual tax amount: $16,755
- Date on market: 7/25/2026
- Cumulative days on market: 11 days
- Listing terms: Cash,Conventional,FHA,VA Loan
Estimated market value
$706,200
$671,000 - $742,000
$3,513/mo
Price history
| Date | Event | Price |
|---|---|---|
| 7/25/2026 | Listed for sale | $735,000+36.1%$200/sqft |
Source: NTREIS #21341599 Report a problem | ||
| 12/29/2017 | Sold | -- |
Source: Agent Provided Report a problem | ||
| 11/21/2017 | Listed for sale | $540,000$147/sqft |
Source: Ebby Halliday, REALTORS #13714613 Report a problem | ||
| 11/16/2017 | Pending sale | $540,000$147/sqft |
Source: Ebby Halliday, REALTORS #13714613 Report a problem | ||
| 10/21/2017 | Listed for sale | $540,000+22.3%$147/sqft |
Source: Ebby Halliday, REALTORS #13714613 Report a problem | ||
| 6/1/2007 | Listing removed | $441,500$120/sqft |
Source: Owner Report a problem | ||
| 5/18/2007 | Listed for sale | $441,500$120/sqft |
Source: Owner Report a problem | ||
Public tax history
| Year | Property taxes | Tax assessment |
|---|---|---|
| 2025 | $2,350 +0.2% | $710,340 -3.6% |
| 2024 | $2,346 +5.1% | $736,910 |
| 2023 | $2,232 -0.6% | $736,910 +11.6% |
| 2022 | $2,245 +2.1% | $660,120 +23.7% |
| 2021 | $2,200 -3.7% | $533,790 |
| 2020 | $2,283 -1% | $533,790 |
| 2019 | $2,308 -32.8% | $533,790 +2% |
| 2018 | $3,435 -60.7% | $523,200 +9.4% |
| 2017 | $8,746 +3.7% | $478,360 |
| 2016 | $8,435 +7.6% | $478,360 +10.3% |
| 2015 | $7,837 | $433,540 +17.9% |
| 2014 | $7,837 | $367,660 |
| 2013 | -- | -- |
| 2012 | -- | -- |
| 2011 | -- | -- |
| 2010 | -- | -- |
| 2009 | -- | -- |
| 2008 | -- | -- |
| 2007 | -- | -- |
| 2005 | -- | -- |
| 2004 | -- | -- |
| 2003 | -- | -- |
| 2002 | -- | -- |
| 2001 | -- | -- |
Find assessor info on the county website
Monthly payment
Est. payment
Payment breakdown
Explore the cost of this home by adjusting the details. Changes won't be saved.Climate risks
Neighborhood: Oaks of Stoney Creek
Nearby schools
GreatSchools rating
- 8/10Abbett Elementary SchoolGrades: PK-5Distance: 1.1 mi
- 5/10Webb Middle SchoolGrades: 6-8Distance: 2.1 mi
- NAGilbreath-Reed Career And Technical CenterGrades: 11-12Distance: 1.8 mi
Schools provided by the listing agent
- District: Garland ISD
Source: NTREIS. This data may not be complete. We recommend contacting the local school district to confirm school assignments for this home.
- $692,3005 bd3 ba3.4k sqft1223 Winding Brook Dr, Garland, TX 75044Off Market
- $950,9005 bd4 ba4.9k sqft1215 Winding Brook Dr, Garland, TX 75044Off Market

- $100-- bd-- ba-- sqft1211 Winding Brook Dr, Garland, TX 75044Off Market
- $725,3003 bd3 ba3.6k sqft1214 Creekwood Dr, Garland, TX 75044Off Market
- $746,9004 bd4 ba3.3k sqft1227 Winding Brook Dr, Garland, TX 75044Off Market
- $--4 bd3 ba3.4k sqft1210 Creekwood Dr, Garland, TX 75044Sold
- $775,6005 bd4 ba4.1k sqft1218 Creekwood Dr, Garland, TX 75044Off Market
- $553,6003 bd3 ba2.9k sqft1210 Winding Brook Dr, Garland, TX 75044Off Market
A local agent can set up tours, give advice and negotiate with sellers.
Similar homes
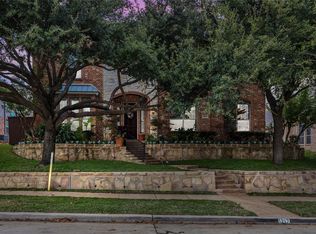
- $610,0004 bd3 ba3.2k sqft3201 Greenleaf Ct, Garland, TX 75044For Sale
 MLS ID #21125222, Darin Davis. NTREIS
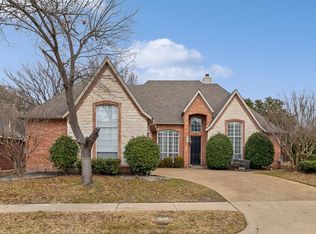
 - $679,9995 bd6 ba4.6k sqft1217 Wynne Dr, Garland, TX 75044For Sale
 MLS ID #21124734, Brando Villatoro. NTREIS
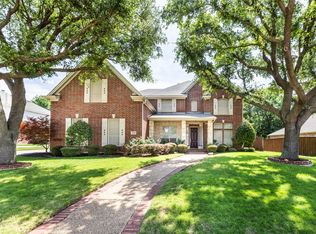
 - $539,9003 bd4 ba2.8k sqft2817 Newburyport Ave, Garland, TX 75044For Sale
 MLS ID #21309051, Imran Lalani. NTREIS
 - $748,9005 bd4 ba4.3k sqft220 Justin Rd, Murphy, TX 75094For Sale
 MLS ID #21313688, Jane Jan. NTREIS
 - $750,0005 bd4 ba3.1k sqft6710 Windrock Rd, Dallas, TX 75252For SaleMLS ID #21343111, Daniel Butbul. NTREIS
- $485,0004 bd3 ba2.5k sqft3205 Cross Timbers Ln, Garland, TX 75044For SaleMLS ID #21283693, Joe Cloud. NTREIS
- $704,5004 bd4 ba4.1k sqft3300 Nottingham Dr, McKinney, TX 75072For SaleMLS ID #21341484, Telethia Hurley. NTREIS
- $649,9994 bd3 ba3.5k sqft2803 Wyndham Ln, Richardson, TX 75082For SaleMLS ID #21200346, Daniel Cline. NTREIS
- $380,0003 bd3 ba2.1k sqft3101 Becky Ct, Garland, TX 75044For SaleMLS ID #21335184, Rockie Marvel. NTREIS
- $725,0004 bd3 ba3.3k sqft4796 Secret Cv, Rockwall, TX 75032For SaleMLS ID #21324625, Stephanie Dixon. NTREIS
- $545,0004 bd5 ba3.7k sqft6421 Field Crest Ln, Sachse, TX 75048For SaleMLS ID #21339569, Rodney Johnson. NTREIS
- $569,9004 bd3 ba2.6k sqft2112 Evergreen Dr, Plano, TX 75075For SaleMLS ID #21345947, Cid Mahon. NTREIS
- $835,0004 bd3 ba3.6k sqft501 Arthur Ct, Lucas, TX 75002For SaleMLS ID #21304419, Krista Cheatham. NTREIS
- $565,0004 bd3 ba2.7k sqft5705 Abingdon Dr, Richardson, TX 75082For SaleMLS ID #21317893, Madalyn Begley. NTREIS
- $867,0004 bd4 ba3.8k sqft4321 Landsdowne Dr, McKinney, TX 75072For SaleMLS ID #21343996, Amy Martin. NTREIS
- $749,9004 bd4 ba3.7k sqft2508 Mitchell Dr, Plano, TX 75025For SaleMLS ID #21308449, Leo Liu. NTREIS
- $725,0003 bd3 ba2.2k sqft3785 Park Pl, Addison, TX 75001For SaleMLS ID #21348039, Tien Phan. NTREIS
- $444,0003 bd3 ba2.3k sqft2002 Diamond Oaks Dr, Garland, TX 75044For SaleMLS ID #21309452, Michael Abrams. NTREIS
- $725,0004 bd4 ba3.5k sqft3620 Oakcrest Dr, Plano, TX 75025For SaleMLS ID #21307951, Daniel Rosser. NTREIS
- $645,0004 bd3 ba3.4k sqft1105 Lakestream Dr, Plano, TX 75075For SaleMLS ID #21288060, Tammi Vike. NTREIS
