Welcome to this beautifully maintained corner-lot home in Garland, Texas, offering the perfect combination of space, comfort, and convenience. Nestled among mature trees and surrounded by a large privacy fence, this property features a backyard oasis designed for entertaining and relaxation. Enjoy the expansive covered patio, ideal for grilling, gathering with friends, or simply unwinding in your own private retreat. Inside, you'll find a spacious and functional floor plan with two living areas, providing flexibility for entertaining or working from home. The main living room boasts vaulted ceilings that create an open and airy atmosphere, while abundant windows throughout the home fill the space with natural light. The kitchen features extensive cabinetry, built-in storage, and an open-concept design that flows seamlessly into the den. The wall of windows overlooking the backyard creates the perfect backdrop for everyday living and entertaining. The spacious primary suite offers a true retreat with direct access to the patio, a large walk-in closet, an abundance of cabinets and storage, a walk-in shower, and a separate soaking tub. Upstairs bedrooms are connected by a convenient shared bathroom, while the upstairs hallway features a built-in desk and storage area—perfect for a home office, homework station, or study nook. Major updates include updated windows, roof (2024), and water heater (2024). Washer, dryer, refrigerator, and microwave convey with the home. Located with easy access to President George Bush Turnpike and US-75. The neighborhood HOA is voluntary and only $65 per year. As an added bonus, the sellers are offering a generous $10,000 flooring allowance, giving buyers the opportunity to customize the home to their personal style. Don't miss this rare opportunity to own a spacious corner-lot home with resort-style outdoor living, excellent storage, major updates, and an unbeatable Garland location.
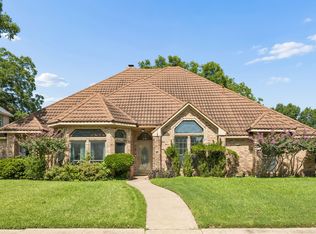
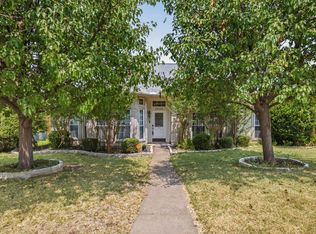
For sale
Price cut: $5K (8/3)
$444,000
2002 Diamond Oaks Dr, Garland, TX 75044
3beds
2,322sqft
:
Get pre-qualified$3,866/mo
Single Family Residence
Built in 1985
10,454 Square Feet Lot
$-- Zestimate®
$191/sqft
$-- HOA
What's special
Built-in storageCorner-lot homeLarge walk-in closetSeparate soaking tubExpansive covered patioKitchen features extensive cabinetryNestled among mature trees
- 45 days |
- 929 |
- 82 |
Zillow last checked:
Listing updated:
Listed by:
Michael Abrams 0651594 817-714-5959,
HomeSmart Stars 972-798-5333,
Erin Alvarado 0818292 214-926-7123,
HomeSmart Stars
Source: NTREIS,MLS#: 21309452
Facts & features
Interior
Bedrooms & bathrooms
- Bedrooms: 3
- Bathrooms: 3
- Full bathrooms: 2
- 1/2 bathrooms: 1
Primary bedroom
- Features: Built-in Features, Dual Sinks, En Suite Bathroom, Garden Tub/Roman Tub, Separate Shower, Walk-In Closet(s)
- Level: First
- Dimensions: 16 x 13
Bedroom
- Level: Second
- Dimensions: 11 x 11
Bedroom
- Level: Second
- Dimensions: 11 x 11
Den
- Features: Built-in Features
- Level: First
- Dimensions: 18 x 14
Dining room
- Level: First
- Dimensions: 14 x 11
Kitchen
- Features: Built-in Features, Eat-in Kitchen, Granite Counters, Pantry
- Level: First
- Dimensions: 19 x 11
Living room
- Features: Fireplace
- Level: First
- Dimensions: 20 x 15
Utility room
- Level: First
- Dimensions: 6 x 5
Heating
- Natural Gas
Cooling
- Electric
Appliances
- Included: Dryer, Dishwasher, Disposal, Microwave, Refrigerator, Washer
- Laundry: Laundry in Utility Room
Features
- Eat-in Kitchen, High Speed Internet, Pantry, Cable TV, Walk-In Closet(s)
- Flooring: Carpet, Ceramic Tile, Luxury Vinyl Plank
- Has basement: No
- Number of fireplaces: 1
- Fireplace features: Gas, Gas Log
Interior area
- Total interior livable area: 2,322 sqft
Video & virtual tour
Property
Parking
- Total spaces: 2
- Parking features: Driveway, Garage, Garage Faces Rear
- Attached garage spaces: 2
Features
- Levels: Two
- Stories: 1
- Patio & porch: Covered
- Exterior features: Rain Gutters
- Pool features: None
- Fencing: Wood
Lot
- Size: 10,454 Square Feet
Details
- Parcel number: 26421750010010000
Construction
Type & style
- Home type: SingleFamily
- Architectural style: Ranch,Detached
- Property subtype: Single Family Residence
Materials
- Brick
- Foundation: Slab
- Roof: Composition
Condition
- Year built: 1985
Utilities & green energy
- Sewer: Public Sewer
- Water: Public
- Utilities for property: Sewer Available, Water Available, Cable Available
Community & HOA
Community
- Subdivision: Oakridge 09
HOA
- Has HOA: Yes
- HOA name: Xxxxxxxxxxx
- HOA phone: 111-111-1111
Location
- Region: Garland
Financial & listing details
- Price per square foot: $191/sqft
- Tax assessed value: $400,650
- Annual tax amount: $9,594
- Date on market: 6/22/2026
- Cumulative days on market: 46 days
- Listing terms: Cash,Conventional,FHA
Estimated market value
Not available
Estimated sales range
Not available
Not available
Price history
| Date | Event | Price |
|---|---|---|
| 8/3/2026 | Price change | $444,000-1.1%$191/sqft |
Source: NTREIS #21309452 Report a problem | ||
| 7/26/2026 | Listed for sale | $449,000$193/sqft |
Source: NTREIS #21309452 Report a problem | ||
| 7/20/2026 | Contingent | $449,000$193/sqft |
Source: NTREIS #21309452 Report a problem | ||
| 6/22/2026 | Listed for sale | $449,000+93.5%$193/sqft |
Source: NTREIS #21309452 Report a problem | ||
| 1/21/2016 | Sold | -- |
Source: Agent Provided Report a problem | ||
| 1/12/2016 | Price change | $232,000-1.3%$100/sqft |
Source: Fathom Realty #13222839 Report a problem | ||
| 1/7/2016 | Pending sale | $235,000$101/sqft |
Source: Fathom Realty #13222839 Report a problem | ||
| 1/7/2016 | Price change | $235,000-2.1%$101/sqft |
Source: Fathom Realty #13222839 Report a problem | ||
| 1/1/2016 | Price change | $239,999+2.1%$103/sqft |
Source: Owner Report a problem | ||
| 12/24/2015 | Pending sale | $235,000$101/sqft |
Source: Fathom Realty #13222839 Report a problem | ||
| 12/19/2015 | Listed for sale | $235,000$101/sqft |
Source: Fathom Realty #13222839 Report a problem | ||
| 12/17/2015 | Pending sale | $235,000$101/sqft |
Source: Fathom Realty #13222839 Report a problem | ||
| 11/25/2015 | Listed for sale | $235,000$101/sqft |
Source: Fathom Realty #13222839 Report a problem | ||
| 11/20/2015 | Pending sale | $235,000$101/sqft |
Source: Fathom Realty #13222839 Report a problem | ||
| 11/13/2015 | Price change | $235,000+1.3%$101/sqft |
Source: Fathom Realty #13222839 Report a problem | ||
| 9/29/2015 | Price change | $232,000-2.9%$100/sqft |
Source: Fathom Realty #13222839 Report a problem | ||
| 8/21/2015 | Listed for sale | $239,000+29.5%$103/sqft |
Source: Fathom Realty #13222839 Report a problem | ||
| 3/4/2012 | Listing removed | $184,500$79/sqft |
Source: The Tierny Jordan Team #11673073 Report a problem | ||
| 12/1/2011 | Price change | $184,500-3.4%$79/sqft |
Source: The Tierny Jordan Team #11673073 Report a problem | ||
| 10/18/2011 | Listed for sale | $191,000$82/sqft |
Source: The Tierny Jordan Team #11673073 Report a problem | ||
Public tax history
| Year | Property taxes | Tax assessment |
|---|---|---|
| 2025 | $999 +10.3% | $400,650 |
| 2024 | $906 +7.5% | $400,650 +8.4% |
| 2023 | $843 -5.7% | $369,590 |
| 2022 | $894 +2.2% | $369,590 +37.5% |
| 2021 | $875 -1.9% | $268,850 |
| 2020 | $891 +9.3% | $268,850 +9.6% |
| 2019 | $816 -3.9% | $245,380 -1% |
| 2018 | $849 -83.7% | $247,940 |
| 2017 | $5,206 -17.6% | $247,940 +10.6% |
| 2016 | $6,321 +48.4% | $224,190 +26.3% |
| 2015 | $4,260 | $177,490 +9.2% |
| 2014 | $4,260 | $162,490 |
| 2013 | -- | -- |
| 2012 | -- | -- |
| 2011 | -- | -- |
| 2010 | -- | -- |
| 2009 | -- | -- |
| 2008 | -- | -- |
| 2007 | -- | -- |
| 2005 | -- | -- |
| 2004 | -- | -- |
| 2003 | -- | -- |
| 2002 | -- | -- |
| 2001 | -- | -- |
Find assessor info on the county website
Monthly payment
Est. payment
Payment breakdown
Explore the cost of this home by adjusting the details. Changes won't be saved.Climate risks
Neighborhood: Oakridge
Nearby schools
GreatSchools rating
- 5/10Davis Elementary SchoolGrades: PK-5Distance: 0.2 mi
- 7/10Jackson Technology CenterGrades: 6-8Distance: 0.5 mi
- 7/10North Garland High SchoolGrades: 9-12Distance: 0.9 mi
Schools provided by the listing agent
- District: Garland ISD
Source: NTREIS. This data may not be complete. We recommend contacting the local school district to confirm school assignments for this home.
- $395,1003 bd2 ba2.3k sqft2006 Diamond Oaks Dr, Garland, TX 75044Off Market
- $369,5003 bd2 ba2.3k sqft2001 Rolling Oak Ln, Garland, TX 75044Off Market
- $409,9004 bd3 ba2.3k sqft2010 Diamond Oaks Dr, Garland, TX 75044Off Market
- $422,9003 bd2 ba2.1k sqft2922 Willow Ridge Dr, Garland, TX 75044Off Market
- $--4 bd3 ba2.6k sqft2001 Diamond Oaks Dr, Garland, TX 75044Sold
- $419,9004 bd2 ba2.4k sqft2005 Diamond Oaks Dr, Garland, TX 75044Off Market
- $410,5004 bd2 ba2.2k sqft2005 Rolling Oak Ln, Garland, TX 75044Off Market
- $293,1003 bd2 ba1.4k sqft3013 Waterfront Cir, Garland, TX 75042Off Market
A local agent can set up tours, give advice and negotiate with sellers.
Similar homes
- $525,0003 bd2 ba2.1k sqft1403 Concord Dr, Richardson, TX 75081For Sale
 MLS ID #21313361, Shep Landy. NTREIS
 - $425,0004 bd3 ba3.1k sqft1913 Pecan Ridge Dr, Rowlett, TX 75088For Sale
 MLS ID #21335848, Daniel Harker. NTREIS
 - $475,0003 bd2 ba1.9k sqft1517 Palisades Dr, Carrollton, TX 75007For Sale
 MLS ID #21350267, Alisha Rosse. NTREIS
 - $469,9003 bd3 ba2.1k sqft604 Hightrail Dr, Allen, TX 75002For Sale
 MLS ID #21253610, Laura Voigt. NTREIS
 - $449,0004 bd2 ba2.3k sqft6514 Autumnwood Dr, Frisco, TX 75035For SaleMLS ID #21344444, Judy Andujar. NTREIS
- $624,0004 bd3 ba2.8k sqft6622 Barclay Ln, Garland, TX 75044For SaleMLS ID #21183435, John Prell. NTREIS
- $449,0004 bd3 ba2.3k sqft639 Stafford Cir, Rockwall, TX 75087For SaleMLS ID #21309780, Aaron Stokes. NTREIS
- $500,0003 bd3 ba2.2k sqft10613 Memphis Dr, Frisco, TX 75035For SaleMLS ID #21352612, Tom May. NTREIS
- $444,9003 bd2 ba1.9k sqft1315 Ballantrae Dr, Allen, TX 75013For SaleMLS ID #21245275, Alan Hopper. NTREIS
- $429,0003 bd3 ba2.6k sqft820 Foxwood Ln, Wylie, TX 75098For SaleMLS ID #21251533, Carl Mason. NTREIS
- $474,9993 bd3 ba2.2k sqft1214 Cameron Ln, Allen, TX 75002For SaleMLS ID #21278002, Michelle Mikhail. NTREIS
- $475,0005 bd3 ba2.8k sqft5105 Gulfport Dr, Rowlett, TX 75088For SaleMLS ID #21217186, Daniel Harker. NTREIS
- $385,0005 bd3 ba2.4k sqft8205 Danbury Dr, Rowlett, TX 75089For SaleMLS ID #21336205, Jessica Hargis. NTREIS
- $460,0003 bd2 ba2.5k sqft2208 Grayson Rd, McKinney, TX 75072For SaleMLS ID #21308562, Cynthia Li. NTREIS
- $459,9004 bd2 ba2.5k sqft2124 Green Hill Dr, McKinney, TX 75072For SaleMLS ID #21334866, Kristy Pirrello. NTREIS
- $460,0004 bd2 ba2.4k sqft221 Freedom Ct, Rockwall, TX 75032For SaleMLS ID #21308817, Aaron Stokes. NTREIS
- $475,0003 bd2 ba1.6k sqft320 Andre Dr, Irving, TX 75063For SaleMLS ID #21346749, Saj Babu. NTREIS
- $550,0004 bd2 ba2.5k sqft4405 Blystone Ln, Plano, TX 75093For SaleMLS ID #21351329, Mo Karim. NTREIS
- $538,0003 bd2 ba2.2k sqft9316 Preston Trl, Irving, TX 75063For SaleMLS ID #21332940, WilsonC Chan. NTREIS
- $369,9004 bd2 ba1.9k sqft3725 Sycamore Ln, Rockwall, TX 75032For SaleMLS ID #21347647, Patty Turner. NTREIS
