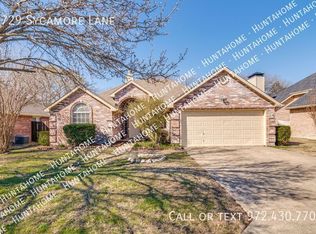
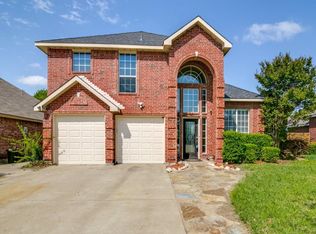
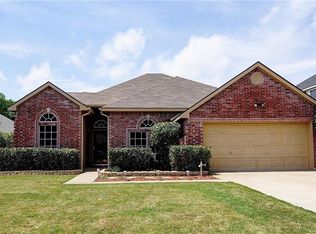
Beautiful and Stunning renovated, move-in ready, this 4-2-2 home offers 1,947sf of thoughtfully
designed living space. The versatile 4th bedroom can easily serve as a private study or home office.
Situated on a spacious lot, the property backs directly to Windmill Ridge Park, offering exceptional privacy,
scenic views, and access to a walking trail nearby. Step through the impressive oversized vaulted foyer
into a home where every detail has been updated with contemporary finishes. The spacious living room
features a stacked stone fireplace that is the centerpiece of the home. Luxury vinyl plank flooring,
fresh paint throughout, completely remodeled kitchen with updated cabinetry, granite countertops, modern
appliances, designer lighting, stylish cabinet hardware, light switches, mirrors, & beautifully renovated
bathrooms create a truly turnkey home. The primary suite offers lg walk-in closet with custom shelving, a
spa-inspired bath with oversized shower with elegant tile, quartz, dual vanity. The 2nd bath has
recent tub, tile, vanity & quartz.
The backyard is a private retreat perfect relaxation and entertaining. Enjoy the extended covered
patio with outdoor shades, a charming terrace, & professionally landscaped gardens filled with fragrant
jasmine, Indian hawthorn, Texas sage, crape myrtle, and oleander! Sip your morning coffee in the sunshine, welcome the cool breezes through the screened back
door, or unwind while watching breathtaking evening sunsets in this peaceful setting. Improvements
provide peace of mind, including an HVAC system in 2019 & refurbished 2024, a roof, chimney, gutters replaced in 2022,
water heater 2024, garage door refurbished 2025. With extensive renovations, beautiful landscaping, nearby
park access with walking trails, and a highly desirable setting, this exceptional home offers the perfect
blend of comfort, style, and convenience. Don’t miss your opportunity to make it yours
Pending
$369,900
3725 Sycamore Ln, Rockwall, TX 75032
4beds
1,947sqft
Single Family Residence
Built in 1999
8,624 Square Feet Lot
$-- Zestimate®
$190/sqft
$-- HOA
What's special
Completely remodeled kitchenFresh paint throughoutSpacious lotImpressive oversized vaulted foyerUpdated cabinetryLuxury vinyl plank flooringGranite countertops
- 26 days
- 607
- 56
Likely to sell faster than
Zillow last checked:
Listing updated:
Listed by:
Patty Turner 0426347 972-772-7000,
Keller Williams Rockwall 972-772-7000,
Vickie Daniels-Dotson 0593895 214-505-3277,
Keller Williams Rockwall
Source: NTREIS,MLS#: 21347647
Facts & features
Interior
Bedrooms & bathrooms
- Bedrooms: 4
- Bathrooms: 2
- Full bathrooms: 2
Primary bedroom
- Features: Ceiling Fan(s), Dual Sinks, En Suite Bathroom, Sitting Area in Primary, Separate Shower, Walk-In Closet(s)
- Level: First
- Dimensions: 17 x 17
Bedroom
- Features: Ceiling Fan(s), Split Bedrooms
- Level: First
- Dimensions: 11 x 11
Bedroom
- Features: Ceiling Fan(s), Split Bedrooms
- Level: First
- Dimensions: 11 x 12
Bedroom
- Features: Split Bedrooms
- Level: First
- Dimensions: 13 x 10
Primary bathroom
- Features: Dual Sinks, En Suite Bathroom, Granite Counters, Stone Counters, Sitting Area in Primary, Separate Shower
- Level: First
- Dimensions: 12 x 10
Dining room
- Level: First
- Dimensions: 11 x 12
Other
- Features: Granite Counters, Garden Tub/Roman Tub, Stone Counters
- Level: First
- Dimensions: 1 x 1
Kitchen
- Features: Breakfast Bar, Built-in Features, Granite Counters, Pantry, Walk-In Pantry
- Level: First
- Dimensions: 16 x 16
Living room
- Features: Fireplace
- Level: First
- Dimensions: 14 x 16
Utility room
- Level: First
- Dimensions: 6 x 6
Heating
- Central, Electric, Fireplace(s)
Cooling
- Central Air, Ceiling Fan(s), Electric
Appliances
- Included: Dishwasher, Electric Range, Disposal, Microwave
- Laundry: Washer Hookup, Electric Dryer Hookup, Laundry in Utility Room, Other
Features
- Decorative/Designer Lighting Fixtures, Granite Counters, High Speed Internet, Open Floorplan, Pantry, Cable TV, Walk-In Closet(s)
- Flooring: Ceramic Tile, Luxury Vinyl Plank
- Windows: Shutters, Window Coverings
- Has basement: No
- Number of fireplaces: 1
- Fireplace features: Wood Burning
Interior area
- Total interior livable area: 1,947 sqft
Video & virtual tour
Property
Parking
- Total spaces: 2
- Parking features: Concrete, Door-Single, Driveway, Garage Faces Front, Garage, Inside Entrance
- Attached garage spaces: 2
Features
- Levels: One
- Stories: 1
- Patio & porch: Rear Porch, Front Porch, Patio, Covered
- Exterior features: Rain Gutters
- Pool features: None
Lot
- Size: 8,624 Square Feet
- Features: Back Yard, Backs to Greenbelt/Park, Greenbelt, Interior Lot, Lawn, Landscaped, Subdivision, Few Trees
Details
- Parcel number: 000000047859
Construction
Type & style
- Home type: SingleFamily
- Architectural style: Traditional,Detached
- Property subtype: Single Family Residence
Materials
- Brick
- Foundation: Slab
- Roof: Composition
Condition
- Year built: 1999
Utilities & green energy
- Sewer: Public Sewer
- Water: Public
- Utilities for property: Sewer Available, Water Available, Cable Available
Community & HOA
Community
- Features: Curbs, Sidewalks
- Subdivision: Windmill Ridge Estates #4
HOA
- Has HOA: No
Location
- Region: Rockwall
Financial & listing details
- Price per square foot: $190/sqft
- Tax assessed value: $345,000
- Annual tax amount: $5,435
- Date on market: 8/3/2026
- Cumulative days on market: 25 days
- Listing terms: Cash,Conventional,FHA,VA Loan
- Exclusions: Drapes in Primary. Rods will stay
Estimated market value
Not available
Estimated sales range
Not available
Not available
Price history
| Date | Event | Price |
|---|---|---|
| 8/7/2026 | Pending sale | $369,900$190/sqft |
Source: NTREIS #21347647 Report a problem | ||
| 8/3/2026 | Listed for sale | $369,900+0.2%$190/sqft |
Source: NTREIS #21347647 Report a problem | ||
| 8/13/2024 | Listing removed | $369,000$190/sqft |
Source: | ||
| 8/12/2024 | Listed for sale | $369,000$190/sqft |
Source: | ||
| 8/8/2024 | Sold | -- |
Source: NTREIS #20623729 Report a problem | ||
| 7/12/2024 | Pending sale | $369,000$190/sqft |
Source: | ||
| 7/11/2024 | Contingent | $369,000$190/sqft |
Source: NTREIS #20623729 Report a problem | ||
| 5/29/2024 | Listed for sale | $369,000$190/sqft |
Source: NTREIS #20623729 Report a problem | ||
| 11/10/2009 | Sold | -- |
Source: Public Record Report a problem | ||
Public tax history
| Year | Property taxes | Tax assessment |
|---|---|---|
| 2025 | $2,425 -33% | $345,000 +6.4% |
| 2024 | $3,618 +0.6% | $324,232 +10% |
| 2023 | $3,595 -17.1% | $294,756 +10% |
| 2022 | $4,336 -1.4% | $267,960 +10% |
| 2021 | $4,399 +0.4% | $243,600 +3.1% |
| 2020 | $4,382 | $236,300 +3.3% |
| 2019 | -- | $228,860 +2.6% |
| 2018 | $4,185 +8.1% | $223,030 +10.6% |
| 2017 | $3,871 +13.4% | $201,590 +16% |
| 2016 | $3,414 | $173,780 +4.7% |
| 2015 | $3,414 | $166,050 +6.6% |
| 2014 | $3,414 | $155,710 +8.4% |
| 2013 | -- | $143,710 +0.8% |
| 2012 | -- | $142,610 -0.9% |
| 2011 | -- | $143,970 -0.9% |
| 2010 | -- | $145,320 -0.9% |
| 2009 | -- | $146,690 -0.9% |
| 2008 | -- | $148,050 -12.1% |
| 2007 | -- | $168,450 +1.1% |
| 2006 | -- | $166,670 +3.8% |
| 2005 | -- | $160,580 |
| 2004 | -- | $160,580 +2.2% |
| 2003 | -- | $157,050 |
| 2002 | -- | $157,050 +12.1% |
| 2001 | -- | $140,060 |
Find assessor info on the county website
Monthly payment
Est. payment
Payment breakdown
Explore the cost of this home by adjusting the details. Changes won't be saved.Climate risks
Neighborhood: Willow Ridge Estates
Nearby schools
Schools provided by the listing agent
- Elementary: Amanda Rochell
- Middle: Cain
- High: Rockwall-Heath
- District: Rockwall ISD
Source: NTREIS. This data may not be complete. We recommend contacting the local school district to confirm school assignments for this home.