Nestled in the peaceful, interior lot of the desirable Harborside Estates subdivision, this spacious home offers the perfect blend of tranquility and luxury living. Boasting 5 generously sized bedrooms, 3 full baths, and an array of modern updates, including new flooring, fixtures, and fresh paint, this home exudes both style and comfort.
Step into the beautifully renovated primary bathroom, which features high-end amenities, and enjoy the convenience of a flexible floor plan that meets all your needs. The large backyard, complete with a custom-designed pool, is a private oasis perfect for relaxation or entertaining. The lush, landscaped yard offers plenty of space to unwind, along with a full deck for hosting friends and family.
Just a short walk from Lake Ray Hubbard, this home offers an exceptional opportunity to experience lakeside living. With soaring ceilings, a welcoming entryway, and an open-concept living area, the family room is ideal for gatherings, featuring expansive views of the backyard and a cozy fireplace. The chef-inspired kitchen is equipped with granite countertops, a large island, a breakfast bar, and an abundance of storage space, perfect for preparing meals and entertaining guests.
The secondary bedrooms are thoughtfully situated near the upstairs master suite, which provides a quiet retreat and includes a newly updated bathroom with a free-standing tub and a walk-in shower. Harborside Estates offers a community pool and park, adding even more appeal to this fantastic location.
This home is a true gem—offering both luxury and functionality in a serene, sought-after neighborhood. Don't miss out on this incredible opportunity to own a beautiful home in one of Rowlett’s most desirable communities!
For sale
$475,000
5105 Gulfport Dr, Rowlett, TX 75088
5beds
2,832sqft
:
Get pre-qualified$3,893/mo
Single Family Residence
Built in 1995
0.29 Acres Lot
$-- Zestimate®
$168/sqft
$31/mo HOA
What's special
Cozy fireplaceWelcoming entrywayLush landscaped yardLarge backyardAbundance of storage spaceGranite countertopsHigh-end amenities
- 126 days |
- 603 |
- 90 |
Zillow last checked:
Listing updated:
Listed by:
Daniel Harker 0435185 469-717-6391,
Keller Williams Realty DPR 972-732-6000,
David Sawka 0644050 214-622-1313,
Keller Williams Realty DPR
Source: NTREIS,MLS#: 21217186
Facts & features
Interior
Bedrooms & bathrooms
- Bedrooms: 5
- Bathrooms: 3
- Full bathrooms: 3
Primary bedroom
- Features: En Suite Bathroom, Walk-In Closet(s)
- Level: Second
- Dimensions: 16 x 14
Bedroom
- Level: First
- Dimensions: 18 x 15
Bedroom
- Level: Second
- Dimensions: 18 x 15
Bedroom
- Level: Second
- Dimensions: 14 x 11
Bedroom
- Level: Second
- Dimensions: 12 x 12
Breakfast room nook
- Level: First
- Dimensions: 10 x 9
Dining room
- Level: First
- Dimensions: 11 x 11
Family room
- Features: Built-in Features, Fireplace
- Level: First
- Dimensions: 18 x 18
Kitchen
- Features: Built-in Features, Eat-in Kitchen, Granite Counters, Kitchen Island, Pantry
- Level: First
- Dimensions: 18 x 17
Living room
- Level: First
- Dimensions: 11 x 10
Utility room
- Features: Utility Room, Utility Sink
- Level: First
- Dimensions: 10 x 6
Heating
- Central, Natural Gas
Cooling
- Central Air, Ceiling Fan(s), Electric
Appliances
- Included: Double Oven, Dishwasher, Electric Cooktop, Electric Range, Disposal, Microwave, Water Softener
- Laundry: Common Area, Washer Hookup, Electric Dryer Hookup, Laundry in Utility Room
Features
- Built-in Features, Decorative/Designer Lighting Fixtures, Eat-in Kitchen, Granite Counters, High Speed Internet, In-Law Floorplan, Kitchen Island, Open Floorplan, Pantry, Cable TV, Walk-In Closet(s), Wired for Sound
- Flooring: Carpet, Laminate, Tile, Wood
- Windows: Window Coverings
- Has basement: No
- Number of fireplaces: 1
- Fireplace features: Gas Log, Living Room
Interior area
- Total interior livable area: 2,832 sqft
Video & virtual tour
Property
Parking
- Total spaces: 2
- Parking features: Alley Access, Door-Multi, Driveway, Garage, Garage Door Opener, Oversized, Garage Faces Rear
- Attached garage spaces: 2
- Has uncovered spaces: Yes
Features
- Levels: Two
- Stories: 2
- Patio & porch: Patio
- Has private pool: Yes
- Pool features: Gunite, In Ground, Outdoor Pool, Pool, Private, Pool Sweep, Community
- Fencing: Back Yard,Fenced,Wood
- Has view: Yes
- View description: Water
- Has water view: Yes
- Water view: Water
Lot
- Size: 0.29 Acres
- Features: Back Yard, Lawn, Landscaped, Sprinkler System, Few Trees
Details
- Parcel number: 44001900040070000
Construction
Type & style
- Home type: SingleFamily
- Architectural style: Traditional,Detached
- Property subtype: Single Family Residence
- Attached to another structure: Yes
Materials
- Brick
- Foundation: Slab
- Roof: Composition
Condition
- Year built: 1995
Utilities & green energy
- Sewer: Public Sewer
- Water: Public
- Utilities for property: Electricity Available, Electricity Connected, Natural Gas Available, Sewer Available, Separate Meters, Underground Utilities, Water Available, Cable Available
Community & HOA
Community
- Features: Playground, Pool, Curbs, Sidewalks
- Security: Smoke Detector(s)
- Subdivision: Harborside Estates
HOA
- Has HOA: Yes
- Services included: All Facilities, Association Management
- HOA fee: $185 semi-annually
- HOA name: CMA Management
- HOA phone: 972-943-2800
Location
- Region: Rowlett
Financial & listing details
- Price per square foot: $168/sqft
- Tax assessed value: $487,090
- Annual tax amount: $12,240
- Date on market: 4/1/2026
- Cumulative days on market: 102 days
- Listing terms: Cash,Conventional,FHA,VA Loan
- Electric utility on property: Yes
Estimated market value
Not available
Estimated sales range
Not available
Not available
Price history
| Date | Event | Price |
|---|---|---|
| 4/1/2026 | Listed for sale | $475,000-11.2%$168/sqft |
Source: NTREIS #21217186 Report a problem | ||
| 2/4/2024 | Listing removed | -- |
Source: Zillow Rentals Report a problem | ||
| 1/23/2024 | Listed for rent | $3,500-30%$1/sqft |
Source: Zillow Rentals Report a problem | ||
| 1/19/2024 | Listing removed | $535,000$189/sqft |
Source: NTREIS #20482420 Report a problem | ||
| 11/24/2023 | Listed for sale | $535,000$189/sqft |
Source: NTREIS #20482420 Report a problem | ||
| 10/12/2023 | Listing removed | -- |
Source: Zillow Rentals Report a problem | ||
| 9/21/2023 | Listed for rent | $5,000$2/sqft |
Source: Zillow Rentals Report a problem | ||
| 4/24/2023 | Listing removed | -- |
Source: NTREIS #20288061 Report a problem | ||
| 4/17/2023 | Contingent | $535,000$189/sqft |
Source: NTREIS #20288061 Report a problem | ||
| 3/25/2023 | Listed for sale | $535,000+3.9%$189/sqft |
Source: NTREIS #20288061 Report a problem | ||
| 12/27/2022 | Sold | -- |
Source: NTREIS #20196662 Report a problem | ||
| 12/9/2022 | Pending sale | $515,000$182/sqft |
Source: NTREIS #20196662 Report a problem | ||
| 12/5/2022 | Contingent | $515,000$182/sqft |
Source: NTREIS #20196662 Report a problem | ||
| 11/11/2022 | Listed for sale | $515,000+58.5%$182/sqft |
Source: NTREIS #20196662 Report a problem | ||
| 3/14/2018 | Sold | -- |
Source: Agent Provided Report a problem | ||
| 3/2/2018 | Pending sale | $325,000$115/sqft |
Source: Livingwell Properties #13768267 Report a problem | ||
| 2/1/2018 | Listed for sale | $325,000+71.1%$115/sqft |
Source: Livingwell Properties #13768267 Report a problem | ||
| 8/26/2011 | Listing removed | $189,900$67/sqft |
Source: Fannie Mae #11595944 Report a problem | ||
| 7/31/2011 | Pending sale | $189,900$67/sqft |
Source: Fannie Mae #11595944 Report a problem | ||
| 7/2/2011 | Price change | $189,900-5%$67/sqft |
Source: Fannie Mae #11595944 Report a problem | ||
| 6/10/2011 | Listed for sale | $199,900$71/sqft |
Source: Fannie Mae #11595944 Report a problem | ||
| 5/29/2011 | Pending sale | $199,900$71/sqft |
Source: Fannie Mae #11595944 Report a problem | ||
| 5/19/2011 | Price change | $199,900$71/sqft |
Source: Fannie Mae #11595944 Report a problem | ||
| 5/15/2011 | Listed for sale | -- |
Source: isNowListed.com Report a problem | ||
| 1/22/2011 | Listing removed | -- |
Source: foreclosure.com Report a problem | ||
| 1/18/2011 | Sold | -- |
Source: Public Record Report a problem | ||
Public tax history
| Year | Property taxes | Tax assessment |
|---|---|---|
| 2025 | $6,256 +6.6% | $487,090 |
| 2024 | $5,867 +9.1% | $487,090 +13.7% |
| 2023 | $5,377 +32.5% | $428,250 -0.8% |
| 2022 | $4,058 +1.8% | $431,490 +32.8% |
| 2021 | $3,987 | $325,000 |
Find assessor info on the county website
Monthly payment
Est. payment
Payment breakdown
Explore the cost of this home by adjusting the details. Changes won't be saved.Climate risks
Neighborhood: Harborside Estates
Nearby schools
GreatSchools rating
- 3/10Katherine Stephens Elementary SchoolGrades: PK-5Distance: 0.7 mi
- 4/10Coyle Technology Center for Math & ScienceGrades: 6Distance: 1 mi
- 4/10Rowlett High SchoolGrades: 9-12Distance: 0.4 mi
Schools provided by the listing agent
- District: Garland ISD
Source: NTREIS. This data may not be complete. We recommend contacting the local school district to confirm school assignments for this home.
- $436,6005 bd3 ba2.8k sqft5101 Gulfport Dr, Rowlett, TX 75088Off Market
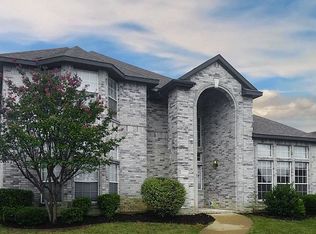
- $378,6003 bd2 ba2.1k sqft5109 Gulfport Dr, Rowlett, TX 75088Off Market

- $498,1005 bd3 ba3.4k sqft5106 Natchez Dr, Rowlett, TX 75088Off Market
- $397,5003 bd2 ba2k sqft5110 Natchez Dr, Rowlett, TX 75088Off Market
- $387,3003 bd2 ba2.3k sqft5113 Gulfport Dr, Rowlett, TX 75088Off Market
- $420,7003 bd2 ba2.3k sqft5102 Natchez Dr, Rowlett, TX 75088Off Market
- $438,9004 bd2 ba3.1k sqft5106 Gulfport Dr, Rowlett, TX 75088Off Market
- $492,8004 bd3 ba3k sqft5114 Natchez Dr, Rowlett, TX 75088Off Market
A local agent can set up tours, give advice and negotiate with sellers.
A local lender can help you make sure your offer is ready when you are.
Similar homes
- $475,0004 bd3 ba3.2k sqft1909 Pecan Ridge Dr, Rowlett, TX 75088For Sale
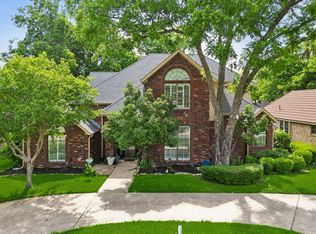 MLS ID #21273551, Daniel Harker. NTREIS
 - $425,0004 bd3 ba3.1k sqft1913 Pecan Ridge Dr, Rowlett, TX 75088For Sale
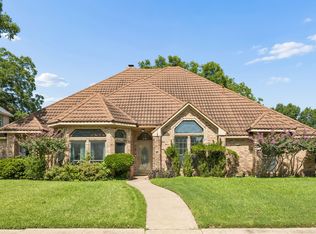 MLS ID #21335848, Daniel Harker. NTREIS
 - $532,0005 bd4 ba3.1k sqft2106 Indian Trl, Rowlett, TX 75088For Sale
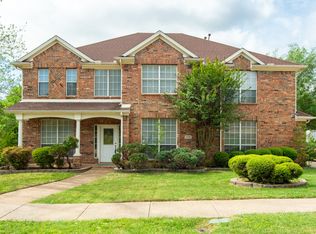 MLS ID #21224415, Diana Pham. NTREIS
 - $450,0004 bd2 ba2.5k sqft1906 Walnut Hill Dr, Rowlett, TX 75088For Sale
 MLS ID #21235328, Karen Kline. NTREIS
 - $474,5004 bd3 ba2.5k sqft3014 Bluewood Dr, Rowlett, TX 75089For SaleMLS ID #21245037, Sarah Royal. NTREIS
- $493,0004 bd3 ba2.8k sqft8410 Lexington Ct, Rowlett, TX 75089For SaleMLS ID #21284838, Kelley Adams. NTREIS
- $369,0004 bd3 ba2.2k sqft3909 Bermuda Dr, Rowlett, TX 75088For SaleMLS ID #21325688, Brandy Key. NTREIS
- $420,0005 bd3 ba2.5k sqft7917 Southern Hills Ln, Rowlett, TX 75089For SaleMLS ID #21324905, Julia Carnahan. NTREIS
- $385,0005 bd3 ba2.4k sqft8205 Danbury Dr, Rowlett, TX 75089For SaleMLS ID #21336205, Jessica Hargis. NTREIS
- $489,5003 bd3 ba2.6k sqft6708 McDonough Dr, Rowlett, TX 75089For SaleMLS ID #21275783, Deborah Branch. NTREIS
- $460,0004 bd2 ba2.4k sqft221 Freedom Ct, Rockwall, TX 75032For SaleMLS ID #21308817, Aaron Stokes. NTREIS
- $520,0004 bd4 ba3.8k sqft4730 Parkhaven Dr, Garland, TX 75043For SaleMLS ID #21170573, Toni Feyerherm. NTREIS
- $539,0005 bd4 ba3.5k sqft477 Monterey Dr, Rockwall, TX 75087For SaleMLS ID #21346004, Lisa Richardson. NTREIS
- $495,0004 bd2 ba2.4k sqft1021 Hyannis St, Plano, TX 75094For SaleMLS ID #21336527, Kevin Rutherford. NTREIS
- $475,0005 bd3 ba4k sqft825 Foxwood Ln, Wylie, TX 75098For SaleMLS ID #21311524, Tonya Peek. NTREIS
- $510,0004 bd3 ba2.4k sqft521 Palm Desert Dr, Garland, TX 75044For SaleMLS ID #21337127, Mikaela Camacho. NTREIS
- $559,0004 bd4 ba3.7k sqft7109 New Bury Ct, Rowlett, TX 75089For SaleMLS ID #21255331, Alyssa Ramsey. NTREIS
- $545,9904 bd4 ba3.9k sqft10306 Waterview Pkwy, Rowlett, TX 75089For SaleMLS ID #21335751, Darlene Harrison. NTREIS
- $520,0004 bd4 ba2.7k sqft6610 Falcon Crest Ln, Sachse, TX 75048For SaleMLS ID #21303022, Mckinzye Riley. NTREIS
- $475,0004 bd3 ba2.7k sqft805 Fall Dr, Allen, TX 75002For SaleMLS ID #21278660, Rita Curtin. NTREIS
