Embrace the opportunity to own this nicely updated home in a great neighborhood! This home is conveniently located close to I-30, PGBT & Lake Ray Hubbard. As you step into this spacious and open floor plan with soaring ceilings, you will find the formal living area that flows seamlessley into the family room with fireplace. Overlooking the family room you will find a beautifully updated kitchen and breakfast nook. The kitchen features new quartz countertops, backsplash, 42 inch cabinets, large island with built in trash space, gas cook top & a walk in pantry. Check out the primary bedroom with dual closets, an updated ensuite bathroom with a soaking tub & oversized shower. Make your way upstairs & you will be amazed at the space the 2nd floor has to offer. A large gameroom with balcony, media room, dry bar, three bedrooms and two full baths and a bonus room! Take a stroll outside and you will find a covered patio and large back yard with privacy fencing & and an extended driveway big enough for additional parking. The garage has a 220 plug for EV charging.
For sale
$520,000
4730 Parkhaven Dr, Garland, TX 75043
4beds
3,819sqft
Single Family Residence
Built in 1996
10,454 Square Feet Lot
$499,400 Zestimate®
$136/sqft
$42/mo HOA
What's special
Large gameroom with balconyBonus roomFamily room with fireplaceNew quartz countertopsCovered patioBeautifully updated kitchenDry bar
- 193 days |
- 169 |
- 22 |
Zillow last checked:
Listing updated:
Listed by:
Toni Feyerherm 0578288 972-772-7000,
Keller Williams Rockwall 972-772-7000,
Jeff Feyerherm 0665290 254-723-6308,
Keller Williams Rockwall
Source: NTREIS,MLS#: 21170573
Facts & features
Interior
Bedrooms & bathrooms
- Bedrooms: 4
- Bathrooms: 4
- Full bathrooms: 3
- 1/2 bathrooms: 1
Primary bedroom
- Features: Closet Cabinetry, Ceiling Fan(s), Dual Sinks, En Suite Bathroom, Garden Tub/Roman Tub, Sitting Area in Primary, Separate Shower, Walk-In Closet(s)
- Level: First
- Dimensions: 19 x 15
Bedroom
- Features: En Suite Bathroom, Walk-In Closet(s)
- Level: Second
- Dimensions: 17 x 10
Bedroom
- Level: Second
- Dimensions: 17 x 10
Bedroom
- Features: Ceiling Fan(s), En Suite Bathroom, Walk-In Closet(s)
- Level: Second
- Dimensions: 14 x 12
Family room
- Features: Ceiling Fan(s), Fireplace
- Level: First
- Dimensions: 20 x 17
Game room
- Features: Built-in Features
- Level: Second
- Dimensions: 20 x 14
Kitchen
- Features: Built-in Features, Eat-in Kitchen, Granite Counters, Kitchen Island, Walk-In Pantry
- Level: First
- Dimensions: 15 x 14
Living room
- Features: Fireplace
- Level: First
- Dimensions: 13 x 10
Media room
- Features: Ceiling Fan(s)
- Level: Second
- Dimensions: 22 x 18
Utility room
- Level: First
- Dimensions: 12 x 6
Appliances
- Included: Some Gas Appliances, Built-In Gas Range, Dishwasher, Gas Cooktop, Disposal, Gas Water Heater, Microwave, Plumbed For Gas
Features
- Decorative/Designer Lighting Fixtures, Double Vanity, Eat-in Kitchen, Granite Counters, High Speed Internet, Kitchen Island, Open Floorplan, Pantry, Cable TV, Walk-In Closet(s), Wired for Sound
- Has basement: No
- Number of fireplaces: 2
- Fireplace features: Gas Log, Gas Starter, Living Room
Interior area
- Total interior livable area: 3,819 sqft
Video & virtual tour
Property
Parking
- Total spaces: 2
- Parking features: Additional Parking, Alley Access, Door-Single, Driveway, Epoxy Flooring, Electric Vehicle Charging Station(s), Garage, Garage Door Opener, Kitchen Level, Garage Faces Rear, RV Access/Parking
- Attached garage spaces: 2
- Has uncovered spaces: Yes
Features
- Levels: Two
- Stories: 2
- Pool features: None
Lot
- Size: 10,454 Square Feet
Details
- Parcel number: 26521400090120000
Construction
Type & style
- Home type: SingleFamily
- Architectural style: Detached
- Property subtype: Single Family Residence
Condition
- Year built: 1996
Utilities & green energy
- Sewer: Public Sewer
- Water: Public
- Utilities for property: Electricity Available, Natural Gas Available, Sewer Available, Separate Meters, Underground Utilities, Water Available, Cable Available
Community & HOA
Community
- Features: Curbs, Sidewalks
- Subdivision: Shores Of Eastern Hills 01
HOA
- Has HOA: Yes
- Services included: Association Management, Maintenance Grounds
- HOA fee: $250 semi-annually
- HOA name: SBB Management
- HOA phone: 972-960-2800
Location
- Region: Garland
Financial & listing details
- Price per square foot: $136/sqft
- Tax assessed value: $455,000
- Annual tax amount: $10,345
- Date on market: 2/4/2026
- Cumulative days on market: 159 days
- Listing terms: Cash,Conventional,FHA,VA Loan
- Electric utility on property: Yes
Estimated market value
$499,400
$474,000 - $524,000
$3,623/mo
Price history
| Date | Event | Price |
|---|---|---|
| 3/25/2026 | Price change | $520,000-1.9%$136/sqft |
Source: NTREIS #21170573 Report a problem | ||
| 2/4/2026 | Listed for sale | $530,000-3.6%$139/sqft |
Source: NTREIS #21170573 Report a problem | ||
| 1/5/2026 | Listing removed | $550,000$144/sqft |
Source: NTREIS #20998008 Report a problem | ||
| 7/11/2025 | Listed for sale | $550,000$144/sqft |
Source: NTREIS #20998008 Report a problem | ||
| 7/3/2025 | Listing removed | $550,000$144/sqft |
Source: NTREIS #20888103 Report a problem | ||
| 4/16/2025 | Listed for sale | $550,000$144/sqft |
Source: NTREIS #20888103 Report a problem | ||
| 4/14/2025 | Pending sale | $550,000$144/sqft |
Source: NTREIS #20888103 Report a problem | ||
| 4/7/2025 | Contingent | $550,000$144/sqft |
Source: NTREIS #20888103 Report a problem | ||
| 4/1/2025 | Listed for sale | $550,000-5%$144/sqft |
Source: NTREIS #20888103 Report a problem | ||
| 3/14/2025 | Listing removed | $579,000$152/sqft |
Source: NTREIS #20809655 Report a problem | ||
| 1/7/2025 | Listed for sale | $579,000-1.7%$152/sqft |
Source: NTREIS #20809655 Report a problem | ||
| 11/23/2024 | Listing removed | $589,000$154/sqft |
Source: NTREIS #20742538 Report a problem | ||
| 11/11/2024 | Price change | $589,000-1%$154/sqft |
Source: NTREIS #20742538 Report a problem | ||
| 10/9/2024 | Listed for sale | $595,000-0.8%$156/sqft |
Source: NTREIS #20742538 Report a problem | ||
| 9/14/2024 | Listing removed | $600,000$157/sqft |
Source: NTREIS #20582928 Report a problem | ||
| 7/18/2024 | Price change | $600,000-4.8%$157/sqft |
Source: NTREIS #20582928 Report a problem | ||
| 6/13/2024 | Price change | $630,000-6%$165/sqft |
Source: NTREIS #20582928 Report a problem | ||
| 4/9/2024 | Listed for sale | $670,000-2.2%$175/sqft |
Source: NTREIS #20582928 Report a problem | ||
| 4/3/2024 | Listing removed | -- |
Source: NTREIS #20466629 Report a problem | ||
| 1/20/2024 | Price change | $685,000-2.1%$179/sqft |
Source: NTREIS #20466629 Report a problem | ||
| 11/2/2023 | Listed for sale | $700,000$183/sqft |
Source: NTREIS #20466629 Report a problem | ||
| 7/21/2020 | Listing removed | $2,200$1/sqft |
Source: RE/MAX Dallas Suburbs PM #14391361 Report a problem | ||
| 7/19/2020 | Listed for rent | $2,200+0.2%$1/sqft |
Source: RE/MAX Dallas Suburbs PM #14391361 Report a problem | ||
| 8/24/2019 | Listing removed | $2,195$1/sqft |
Source: RE/MAX Dallas Suburbs II #14165208 Report a problem | ||
| 8/16/2019 | Listed for rent | $2,195$1/sqft |
Source: Zillow Rental Network Report a problem | ||
Public tax history
| Year | Property taxes | Tax assessment |
|---|---|---|
| 2025 | $2,430 -1.1% | $455,000 -1.2% |
| 2024 | $2,456 -5.2% | $460,750 -3% |
| 2023 | $2,590 +4.9% | $475,000 +11.5% |
| 2022 | $2,469 +23.5% | $425,990 +31.4% |
| 2021 | $1,999 -3.7% | $324,270 |
| 2020 | $2,075 -1% | $324,270 |
| 2019 | $2,097 +125.7% | $324,270 +14.3% |
| 2018 | $929 -81.2% | $283,660 |
| 2017 | $4,951 +4.8% | $283,660 |
| 2016 | $4,725 -10.4% | $283,660 +24.3% |
| 2015 | $5,274 | $228,240 +1.6% |
| 2014 | $5,274 | $224,540 |
| 2013 | -- | -- |
| 2012 | -- | -- |
| 2011 | -- | -- |
| 2010 | -- | -- |
| 2009 | -- | -- |
| 2008 | -- | -- |
| 2007 | -- | -- |
| 2005 | -- | -- |
| 2004 | -- | -- |
| 2003 | -- | -- |
| 2002 | -- | -- |
| 2001 | -- | -- |
Find assessor info on the county website
Monthly payment
Est. payment
Payment breakdown
Explore the cost of this home by adjusting the details. Changes won't be saved.Climate risks
Neighborhood: Shores of Eastern Hills
Nearby schools
GreatSchools rating
- 4/10Lyles Collegiate Middle SchoolGrades: 6Distance: 0.4 mi
- 6/10Lakeview Centennial High SchoolGrades: 9-12Distance: 0.6 mi
- NALyles Middle SchoolGrades: 8Distance: 0.4 mi
Schools provided by the listing agent
- District: Garland ISD
Source: NTREIS. This data may not be complete. We recommend contacting the local school district to confirm school assignments for this home.
- $370,8004 bd2 ba2.2k sqft4734 Parkhaven Dr, Garland, TX 75043Off Market
- $559,0004 bd3 ba2.8k sqft4726 Parkhaven Dr, Garland, TX 75043Pending
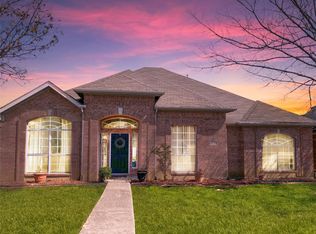
- $352,3004 bd2 ba2.2k sqft4738 Parkhaven Dr, Garland, TX 75043Off Market
- $392,0004 bd2 ba2.2k sqft4718 Parkhaven Dr, Garland, TX 75043Pending
- $406,8005 bd3 ba2.9k sqft1606 Spring Hollow Ln, Garland, TX 75043Off Market
- $341,0003 bd2 ba1.9k sqft4729 Parkhaven Dr #0, Garland, TX 75043Off Market
- $405,0004 bd2 ba3.1k sqft1518 Spring Hollow Ln, Garland, TX 75043Off Market
- $--4 bd2 ba2.4k sqft4742 Parkhaven Dr, Garland, TX 75043Sold
A local agent can set up tours, give advice and negotiate with sellers.
A local lender can help you make sure your offer is ready when you are.
Similar homes
- $460,0004 bd3 ba3.4k sqft1718 Lake Bluff Dr, Garland, TX 75043For Sale
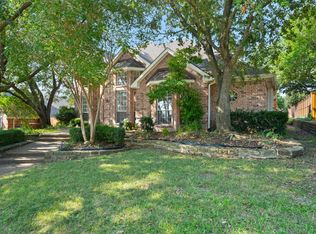 MLS ID #21327886, Becky Chance. NTREIS
 - $575,0006 bd4 ba3.5k sqft1513 Parkview Dr, Garland, TX 75043For Sale
 MLS ID #21352631, Maggie Dieter. NTREIS
 - $600,0005 bd4 ba4.1k sqft1701 Shadow Brook Trl, Garland, TX 75043For Sale
 MLS ID #21297264, Charlotte Sauder. NTREIS
 - $350,0004 bd2 ba2k sqft4902 Van Ness St, Garland, TX 75043For Sale
 MLS ID #21335644, Vicky Manis. NTREIS
 - $539,0004 bd4 ba3.2k sqft4302 Founders Dr, Rowlett, TX 75089For SaleMLS ID #21344631, Justin Slay. NTREIS
- $475,0005 bd3 ba2.8k sqft5105 Gulfport Dr, Rowlett, TX 75088For SaleMLS ID #21217186, Daniel Harker. NTREIS
- $500,0004 bd3 ba3.3k sqft2417 Fulton Dr, Garland, TX 75044For SaleMLS ID #21208347, Ryan Howard. NTREIS
- $547,0004 bd4 ba3.7k sqft7101 New Bury Ct, Rowlett, TX 75089For SaleMLS ID #21328483, Austin Lee Anderman. NTREIS
- $579,9905 bd4 ba3.8k sqft4306 Mitchell Ln, Rowlett, TX 75088For SaleMLS ID #21101565, Jonathan Gonzalez. NTREIS
- $599,5004 bd4 ba3.4k sqft6010 Troon Cir, Garland, TX 75044For SaleMLS ID #21215171, Theresa Bradford. NTREIS
- $450,0004 bd2 ba2.5k sqft1906 Walnut Hill Dr, Rowlett, TX 75088For SaleMLS ID #21235328, Karen Kline. NTREIS
- $472,0004 bd3 ba2.1k sqft8014 Garner Rd, Rowlett, TX 75088For SaleMLS ID #21312148, Patti Burns. NTREIS
- $474,5004 bd3 ba2.5k sqft3014 Bluewood Dr, Rowlett, TX 75089For SaleMLS ID #21245037, Sarah Royal. NTREIS
- $559,0004 bd4 ba3.7k sqft7109 New Bury Ct, Rowlett, TX 75089For SaleMLS ID #21255331, Alyssa Ramsey. NTREIS
- $500,0005 bd3 ba2.9k sqft3905 Lakeside Dr, Rowlett, TX 75088For SaleMLS ID #21218610, Ronnie Holliman. NTREIS
- $485,5005 bd3 ba3.1k sqft6013 Arden Ct, Rockwall, TX 75087For SaleMLS ID #21219154, Sonna Myrick. NTREIS
- $539,0005 bd4 ba3.5k sqft477 Monterey Dr, Rockwall, TX 75087For SaleMLS ID #21346004, Lisa Richardson. NTREIS
- $569,0004 bd4 ba3k sqft3608 Edmonton Ct, Richardson, TX 75082For SaleMLS ID #21265736, Scott Hogg. NTREIS
- $630,0004 bd4 ba3.1k sqft15144 Delaney Ln, Forney, TX 75126For SaleMLS ID #21356293, Steve Koleno. NTREIS
- $585,0004 bd4 ba3.3k sqft4 Fountain Gate Cir, Allen, TX 75002For SaleMLS ID #21330613, Denton Aguam. NTREIS
