Welcome to 4726 Parkhaven Drive in the desirable Shores of Eastern Hills community of Garland. This spacious two-story home offers approximately 2,808 square feet of modern designed living space with four bedrooms, three full bathrooms, and multiple living and dining areas, providing flexibility for both everyday living and entertaining.
The inviting floor plan features soaring ceilings, abundant natural light, and a well-appointed kitchen with granite countertops, custom backsplash, and ample cabinet space. The primary suite offers a relaxing retreat with a sitting area, dual vanities, a jetted tub, separate shower, and a custom walk-in closet system. Upstairs, you'll find additional bedrooms connected by a convenient Jack-and-Jill bath, along with a versatile game room or second living area that enjoys scenic views toward Lake Ray Hubbard.
Additional highlights include a cozy fireplace, wood and tile flooring in main living areas, ceiling fans, a programmable Nest thermostat, and a two-car rear-entry garage. Situated on a generously sized quarter-acre lot, the backyard features an inground lap pool with attached spa with an open patio with plenty of room to relax, entertain, or create your own outdoor oasis. There is an amazing extended carport attached to the garage & an 8 ft board on board horizontal fence with squared black post and an automated gate as well.
Conveniently located near Lake Ray Hubbard, parks, shopping, dining, and major highways, this home combines generous living space,, and an exceptional location in one of Garland's most sought-after neighborhoods.
Pending
$559,000
4726 Parkhaven Dr, Garland, TX 75043
4beds
2,808sqft
Single Family Residence
Built in 1996
0.25 Acres Lot
$-- Zestimate®
$199/sqft
$63/mo HOA
What's special
Cozy fireplaceSpacious two-story homeAbundant natural lightCeiling fansFour bedroomsInviting floor planGranite countertops
- 28 days |
- 2,410 |
- 246 |
Likely to sell faster than
Zillow last checked:
Listing updated:
Listed by:
Levi Lascsak 0518547 214-436-0494,
eXp Realty LLC 888-519-7431,
Margaret Becker 0800768 574-387-8372,
eXp Realty LLC
Source: NTREIS,MLS#: 21331549
Facts & features
Interior
Bedrooms & bathrooms
- Bedrooms: 4
- Bathrooms: 3
- Full bathrooms: 3
Primary bedroom
- Features: Ceiling Fan(s), Walk-In Closet(s)
- Level: First
- Dimensions: 17 x 14
Bedroom
- Features: Ceiling Fan(s)
- Level: First
- Dimensions: 11 x 11
Bedroom
- Features: Ceiling Fan(s)
- Level: Second
- Dimensions: 12 x 11
Bedroom
- Features: Ceiling Fan(s)
- Level: Second
- Dimensions: 13 x 11
Breakfast room nook
- Level: First
- Dimensions: 11 x 9
Dining room
- Level: First
- Dimensions: 12 x 12
Family room
- Level: First
- Dimensions: 12 x 12
Kitchen
- Level: First
- Dimensions: 12 x 12
Living room
- Features: Ceiling Fan(s), Fireplace
- Level: First
- Dimensions: 16 x 14
Heating
- Central, Fireplace(s), Natural Gas
Cooling
- Central Air, Ceiling Fan(s), Electric
Appliances
- Included: Dishwasher, Electric Cooktop, Disposal, Microwave
- Laundry: Laundry in Utility Room
Features
- High Speed Internet
- Flooring: Carpet, Ceramic Tile, Wood
- Has basement: No
- Number of fireplaces: 1
- Fireplace features: Masonry
Interior area
- Total interior livable area: 2,808 sqft
Video & virtual tour
Property
Parking
- Total spaces: 4
- Parking features: Attached Carport, Garage, Garage Door Opener, Garage Faces Rear
- Attached garage spaces: 2
- Carport spaces: 2
Features
- Levels: Two
- Stories: 2
- Patio & porch: Covered, Patio
- Pool features: In Ground, Pool, Pool/Spa Combo, Waterfall
- Fencing: Wood
Lot
- Size: 0.25 Acres
Details
- Parcel number: 26521400090110000
Construction
Type & style
- Home type: SingleFamily
- Architectural style: Traditional,Detached
- Property subtype: Single Family Residence
Materials
- Brick
- Foundation: Slab
- Roof: Composition
Condition
- Year built: 1996
Utilities & green energy
- Sewer: Public Sewer
- Water: Public
- Utilities for property: Electricity Connected, Natural Gas Available, Sewer Available, Separate Meters, Water Available
Community & HOA
Community
- Security: Smoke Detector(s)
- Subdivision: Shores Eastern Hills 01
HOA
- Has HOA: Yes
- Services included: Association Management
- HOA fee: $760 annually
- HOA name: Sbb Community Management
- HOA phone: 972-960-2800
Location
- Region: Garland
Financial & listing details
- Price per square foot: $199/sqft
- Tax assessed value: $459,420
- Annual tax amount: $11,002
- Date on market: 7/22/2026
- Cumulative days on market: 20 days
- Listing terms: Cash,Conventional,FHA,VA Loan
Estimated market value
Not available
Estimated sales range
Not available
Not available
Price history
| Date | Event | Price |
|---|---|---|
| 8/14/2026 | Pending sale | $559,000$199/sqft |
Source: NTREIS #21331549 Report a problem | ||
| 8/7/2026 | Contingent | $559,000$199/sqft |
Source: eXp Realty #21331549 Report a problem | ||
| 7/22/2026 | Listed for sale | $559,000+128.2%$199/sqft |
Source: NTREIS #21331549 Report a problem | ||
| 3/12/2015 | Listing removed | $244,995$87/sqft |
Source: FDEZ REALTY INC #13080590 Report a problem | ||
| 2/27/2015 | Price change | $244,995-2%$87/sqft |
Source: FDEZ REALTY INC #13080590 Report a problem | ||
| 1/27/2015 | Price change | $249,900-2%$89/sqft |
Source: FDEZ REALTY INC #13080590 Report a problem | ||
| 1/21/2015 | Price change | $254,900-1.6%$91/sqft |
Source: FDEZ REALTY INC #13080590 Report a problem | ||
| 1/18/2015 | Listed for sale | $259,000+36.4%$92/sqft |
Source: FDEZ REALTY INC #13080590 Report a problem | ||
| 9/26/2012 | Listing removed | $189,900$68/sqft |
Source: CENTURY 21 Alicia Trevino Realtors Uptown #11814602 Report a problem | ||
| 8/25/2012 | Pending sale | $189,900$68/sqft |
Source: CENTURY 21 Alicia Trevino Realtors Uptown #11814602 Report a problem | ||
| 8/1/2012 | Price change | $189,900-2.4%$68/sqft |
Source: Century 21 Alicia Trevino Realtors #11814602 Report a problem | ||
| 6/16/2012 | Price change | $194,500-5.1%$69/sqft |
Source: Atrium Realty Group #11781177 Report a problem | ||
| 3/8/2012 | Listed for sale | $205,000$73/sqft |
Source: Atrium Realty Group #11781177 Report a problem | ||
| 2/1/2012 | Listing removed | $205,000$73/sqft |
Source: Keller Williams Realty Arlingt #11686858 Report a problem | ||
| 11/18/2011 | Listed for sale | $205,000$73/sqft |
Source: Keller Williams Realty #11686858 Report a problem | ||
| 9/9/2002 | Sold | -- |
Source: Public Record Report a problem | ||
Public tax history
| Year | Property taxes | Tax assessment |
|---|---|---|
| 2025 | $1,203 +9.7% | $459,420 |
| 2024 | $1,096 +6.9% | $459,420 |
| 2023 | $1,025 -6.2% | $459,420 +16.8% |
| 2022 | $1,093 -18.4% | $393,310 +44.9% |
| 2021 | $1,339 -3.7% | $271,510 |
| 2020 | $1,390 +2.2% | $271,510 |
| 2019 | $1,359 +8.3% | $271,510 +13.7% |
| 2018 | $1,255 -78.8% | $238,870 |
| 2017 | $5,926 +0.1% | $238,870 |
| 2016 | $5,922 +38.7% | $238,870 +8.4% |
| 2015 | $4,271 | $220,420 +20.3% |
| 2014 | $4,271 | $183,300 |
| 2013 | -- | -- |
| 2012 | -- | -- |
| 2011 | -- | -- |
| 2010 | -- | -- |
| 2009 | -- | -- |
| 2008 | -- | -- |
| 2007 | -- | -- |
| 2005 | -- | -- |
| 2004 | -- | -- |
| 2003 | -- | -- |
| 2002 | -- | -- |
| 2001 | -- | -- |
Find assessor info on the county website
Monthly payment
Est. payment
Payment breakdown
Explore the cost of this home by adjusting the details. Changes won't be saved.Climate risks
Neighborhood: Shores of Eastern Hills
Nearby schools
GreatSchools rating
- 4/10Lyles Collegiate Middle SchoolGrades: 6Distance: 0.4 mi
- 6/10Lakeview Centennial High SchoolGrades: 9-12Distance: 0.6 mi
- NALyles Middle SchoolGrades: 8Distance: 0.4 mi
Schools provided by the listing agent
- District: Garland ISD
Source: NTREIS. This data may not be complete. We recommend contacting the local school district to confirm school assignments for this home.
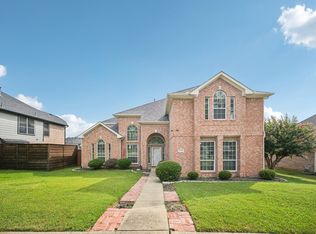
- $520,0004 bd4 ba3.8k sqft4730 Parkhaven Dr, Garland, TX 75043For Sale
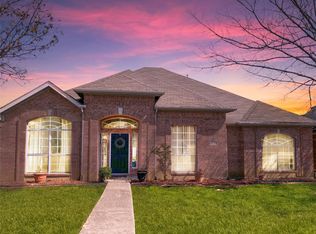
- $392,0004 bd2 ba2.2k sqft4718 Parkhaven Dr, Garland, TX 75043Pending
- $370,8004 bd2 ba2.2k sqft4734 Parkhaven Dr, Garland, TX 75043Off Market
- $344,2003 bd2 ba1.9k sqft4729 Parkhaven Dr #0, Garland, TX 75043Off Market
- $405,0004 bd2 ba3.1k sqft1518 Spring Hollow Ln, Garland, TX 75043Off Market
- $499,4005 bd4 ba3.3k sqft1514 Spring Hollow Ln, Garland, TX 75043Off Market
- $372,5004 bd2 ba2.2k sqft4714 Parkhaven Dr, Garland, TX 75043Off Market
- $406,8005 bd3 ba2.9k sqft1606 Spring Hollow Ln, Garland, TX 75043Off Market
A local agent can set up tours, give advice and negotiate with sellers.
A local lender can help you make sure your offer is ready when you are.
Similar homes
- $455,0004 bd5 ba3.2k sqft1610 Lakeland Park Dr, Garland, TX 75043For Sale
 MLS ID #21363440, Laura Bacon. NTREIS
 - $575,0006 bd4 ba3.5k sqft1513 Parkview Dr, Garland, TX 75043For Sale
 MLS ID #21352631, Maggie Dieter. NTREIS
 - $565,0005 bd4 ba4k sqft1318 Coastal Dr, Garland, TX 75043For Sale
 MLS ID #21322479, Rita Ferris. NTREIS
 - $520,0004 bd4 ba3.8k sqft4730 Parkhaven Dr, Garland, TX 75043For SaleMLS ID #21170573, Toni Feyerherm. NTREIS
- $460,0004 bd3 ba3.4k sqft1718 Lake Bluff Dr, Garland, TX 75043For SaleMLS ID #21327886, Becky Chance. NTREIS
- $--3 bd3 ba3k sqft1624 Merrimac Trl, Garland, TX 75043AuctionServiceLink Auction
- $548,9004 bd4 ba3.6k sqft14 Winding Creek Trl, Garland, TX 75043For SaleMLS ID #21324682, Shakeel Zar. NTREIS
- $495,0004 bd4 ba3.1k sqft3202 S Country Club Rd, Garland, TX 75043For SaleMLS ID #21356411, Chris Garcia. NTREIS
- $615,0004 bd4 ba3k sqft2201 Blue Harbor Way, Garland, TX 75043For SaleMLS ID #21346308, Mallory Johnson. NTREIS
- $539,9004 bd4 ba3.1k sqft1921 Lake Front Trl, Garland, TX 75043For SaleMLS ID #21189652, William Nelson. NTREIS
- $499,9004 bd4 ba3.1k sqft2202 Blue Harbor Way, Garland, TX 75043For SaleMLS ID #21296455, Amy Britt. NTREIS
- $400,0004 bd3 ba2.2k sqft1601 Dakota Dr, Garland, TX 75043For SaleMLS ID #21363901, Mike Mannion. NTREIS
- $420,0004 bd2 ba2.6k sqft4402 Horizon Dr, Garland, TX 75043For SaleMLS ID #21336981, Melissa Bui. NTREIS
- $635,0004 bd4 ba3.4k sqft4305 Curlew Ln, Garland, TX 75043For SaleMLS ID #21341504, Amber Broadway. NTREIS
- $585,0004 bd5 ba3.9k sqft3001 S Country Club Rd, Garland, TX 75043For SaleMLS ID #21251444, Richard Rogers. NTREIS
- $479,0005 bd4 ba4.1k sqft1510 Summit Ridge Dr, Garland, TX 75043For SaleMLS ID #21358347, Oonnunny Titus. NTREIS
- $600,0005 bd4 ba4.1k sqft1701 Shadow Brook Trl, Garland, TX 75043For SaleMLS ID #21297264, Charlotte Sauder. NTREIS
- $485,0004 bd3 ba2.4k sqft2025 Lake Front Trl, Garland, TX 75043For Sale By Owner
- $485,0004 bd3 ba2.9k sqft113 Camelia St, Garland, TX 75043For SaleMLS ID #21264906, Christa Paulson. NTREIS
- $443,0005 bd4 ba2.5k sqft5001 Worthing Dr, Garland, TX 75043For SaleMLS ID #21337860, Olivia Hernandez. NTREIS
