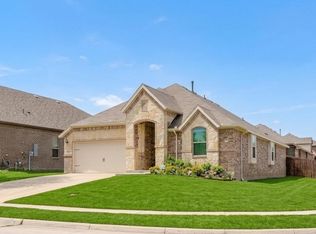
MUST SEE! STUNNING, REMODELED, OPEN FLOOR PLAN, SPACIOUS Shores of Eastern Hills brick UPDATED with 4 large bedrooms, 2 double-sink bathrooms, 2 Dining areas and 2 Living areas. CHEF'S DELIGHT! Kitchen is large including an oversized island with new stone Granite gorgeous countertops, new dishwasher, new built in microwave and electric stove. New Farmhouse lightfixture over Island. Large pantry. Bedrooms are large. Lots of storage. New neutral paint throughout. New flooring throughout. 2 car garage with electric opener has new elastomeric grey speckled flooring. Large lot with nice fenced backyard and concrete patio for BBQ's. Excellent neighbors and neighborhood. Close to shopping and schools!! Beautiful lake views of Lake Ray Hubbard when walking or biking.
Pending
$392,000
4718 Parkhaven Dr, Garland, TX 75043
4beds
2,292sqft
Single Family Residence
Built in 1996
0.27 Acres Lot
$378,900 Zestimate®
$171/sqft
$42/mo HOA
What's special
New neutral paint throughoutLarge lotNew dishwasherNice fenced backyardNew flooring throughoutLarge bedroomsLots of storage
- 179 days |
- 32 |
- 0 |
Zillow last checked:
Listing updated:
Listed by:
Linda Christensen 0643136 832-876-2093,
Texas Signature Realty 832-876-2093
Source: NTREIS,MLS#: 21185104
Facts & features
Interior
Bedrooms & bathrooms
- Bedrooms: 4
- Bathrooms: 2
- Full bathrooms: 2
Primary bedroom
- Features: Ceiling Fan(s), Double Vanity, En Suite Bathroom, Garden Tub/Roman Tub, Jetted Tub, Linen Closet, Sitting Area in Primary, Walk-In Closet(s)
- Level: First
- Dimensions: 18 x 16
Primary bedroom
- Level: First
- Dimensions: 16 x 15
Bedroom
- Features: Ceiling Fan(s)
- Level: First
- Dimensions: 15 x 14
Bedroom
- Features: Ceiling Fan(s)
- Level: First
- Dimensions: 15 x 14
Heating
- Central, Electric, Fireplace(s)
Cooling
- Central Air, Ceiling Fan(s), Electric
Appliances
- Included: Dishwasher, Electric Oven, Electric Range, Disposal, Microwave
Features
- Chandelier, Cathedral Ceiling(s), Decorative/Designer Lighting Fixtures, Double Vanity, Eat-in Kitchen, Granite Counters, High Speed Internet, In-Law Floorplan, Kitchen Island, Open Floorplan, Pantry, Paneling/Wainscoting, Cable TV, Vaulted Ceiling(s), Wired for Data, Walk-In Closet(s)
- Flooring: Carpet, Luxury Vinyl Plank, Vinyl
- Has basement: No
- Number of fireplaces: 1
- Fireplace features: Decorative, Den, Family Room, Gas, Gas Starter, Great Room, Living Room, Masonry, Raised Hearth
Interior area
- Total interior livable area: 2,292 sqft
Video & virtual tour
Property
Parking
- Total spaces: 2
- Parking features: Additional Parking, Concrete, Covered, Door-Multi, Driveway, Epoxy Flooring, Enclosed, Garage, Garage Door Opener, Inside Entrance, Lighted, Private, Garage Faces Rear, RV Access/Parking, Side By Side
- Attached garage spaces: 2
Features
- Levels: One
- Stories: 1
- Pool features: None
- Fencing: Back Yard,Fenced,High Fence,Privacy,Wood
- Body of water: Ray Hubbard
Lot
- Size: 0.27 Acres
- Dimensions: 91 x 128 ft
- Features: Back Yard, Interior Lot, Lawn, Landscaped, Few Trees
- Residential vegetation: Cleared, Grassed
Details
- Parcel number: 5214000901000
Construction
Type & style
- Home type: SingleFamily
- Architectural style: Contemporary/Modern,Traditional,Detached
- Property subtype: Single Family Residence
Materials
- Brick
- Foundation: Slab
Condition
- Year built: 1996
Utilities & green energy
- Sewer: Public Sewer
- Water: Public
- Utilities for property: Sewer Available, Water Available, Cable Available
Community & HOA
Community
- Subdivision: Shores Of Eastern Hills
HOA
- Has HOA: Yes
- Services included: Association Management, Maintenance Grounds
- HOA fee: $250 semi-annually
- HOA name: Sbb Management
- HOA phone: 972-960-2800
Location
- Region: Garland
Financial & listing details
- Price per square foot: $171/sqft
- Tax assessed value: $385,000
- Annual tax amount: $2,056
- Date on market: 2/19/2026
- Cumulative days on market: 178 days
Estimated market value
$378,900
$360,000 - $398,000
$2,638/mo
Price history
| Date | Event | Price |
|---|---|---|
| 6/14/2026 | Pending sale | $392,000$171/sqft |
Source: NTREIS #21185104 Report a problem | ||
| 5/18/2026 | Price change | $392,000-0.8%$171/sqft |
Source: NTREIS #21185104 Report a problem | ||
| 5/8/2026 | Price change | $395,000-1.2%$172/sqft |
Source: NTREIS #21185104 Report a problem | ||
| 2/19/2026 | Listed for sale | $399,900+1.8%$174/sqft |
Source: NTREIS #21185104 Report a problem | ||
| 1/5/2026 | Listing removed | $393,000$171/sqft |
Source: NTREIS #21021033 Report a problem | ||
| 11/18/2025 | Price change | $393,000-0.5%$171/sqft |
Source: NTREIS #21021033 Report a problem | ||
| 10/2/2025 | Price change | $395,000-1.2%$172/sqft |
Source: NTREIS #21021033 Report a problem | ||
| 8/21/2025 | Price change | $399,999-1.2%$175/sqft |
Source: NTREIS #21021033 Report a problem | ||
| 8/3/2025 | Listed for sale | $404,900-1%$177/sqft |
Source: NTREIS #21021033 Report a problem | ||
| 11/21/2024 | Listing removed | $409,000-0.2%$178/sqft |
Source: NTREIS #20685435 Report a problem | ||
| 9/30/2024 | Listed for sale | $410,000$179/sqft |
Source: NTREIS #20685435 Report a problem | ||
| 9/18/2024 | Listing removed | $410,000-3.5%$179/sqft |
Source: NTREIS #20685435 Report a problem | ||
| 8/18/2024 | Price change | $425,000-2.3%$185/sqft |
Source: NTREIS #20685435 Report a problem | ||
| 7/26/2024 | Listed for sale | $435,000$190/sqft |
Source: NTREIS #20685435 Report a problem | ||
| 7/3/2024 | Listing removed | -- |
Source: NTREIS #20535784 Report a problem | ||
| 4/26/2024 | Price change | $435,000-0.9%$190/sqft |
Source: NTREIS #20535784 Report a problem | ||
| 4/9/2024 | Price change | $439,000-1.3%$192/sqft |
Source: NTREIS #20535784 Report a problem | ||
| 3/28/2024 | Price change | $445,000-0.9%$194/sqft |
Source: NTREIS #20535784 Report a problem | ||
| 3/5/2024 | Listed for sale | $449,000$196/sqft |
Source: NTREIS #20535784 Report a problem | ||
Public tax history
| Year | Property taxes | Tax assessment |
|---|---|---|
| 2025 | $2,056 +7.1% | $385,000 |
| 2024 | $1,919 | $385,000 |
Find assessor info on the county website
Monthly payment
Est. payment
Payment breakdown
Explore the cost of this home by adjusting the details. Changes won't be saved.Climate risks
Neighborhood: Shores of Eastern Hills
Nearby schools
GreatSchools rating
- 4/10Lyles Collegiate Middle SchoolGrades: 6Distance: 0.4 mi
- 6/10Lakeview Centennial High SchoolGrades: 9-12Distance: 0.6 mi
- NALyles Middle SchoolGrades: 8Distance: 0.4 mi
Schools provided by the listing agent
- District: Garland ISD
Source: NTREIS. This data may not be complete. We recommend contacting the local school district to confirm school assignments for this home.
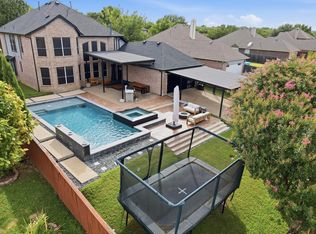
- $559,0004 bd3 ba2.8k sqft4726 Parkhaven Dr, Garland, TX 75043Pending
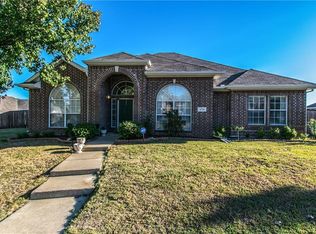
- $372,5004 bd2 ba2.2k sqft4714 Parkhaven Dr, Garland, TX 75043Off Market
- $344,2003 bd2 ba1.9k sqft4729 Parkhaven Dr #0, Garland, TX 75043Off Market
- $499,4005 bd4 ba3.3k sqft1514 Spring Hollow Ln, Garland, TX 75043Off Market
- $520,0004 bd4 ba3.8k sqft4730 Parkhaven Dr, Garland, TX 75043For Sale
- $405,0004 bd2 ba3.1k sqft1518 Spring Hollow Ln, Garland, TX 75043Off Market
- $477,1005 bd3 ba3.2k sqft4717 Parkhaven Dr, Garland, TX 75043Off Market
- $382,0003 bd2 ba3k sqft4721 Parkhaven Dr, Garland, TX 75043Off Market
A local agent can set up tours, give advice and negotiate with sellers.
A local lender can help you make sure your offer is ready when you are.
Similar homes
- $309,0004 bd2 ba1.6k sqft5209 Sarasota Dr, Garland, TX 75043For Sale
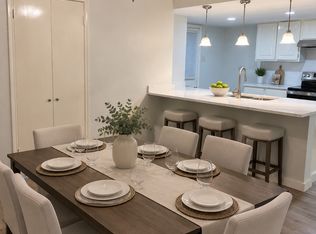 MLS ID #21328926, Edward Mcclintick. NTREIS
 - $381,0004 bd2 ba2k sqft3901 Georgetown Dr, Sachse, TX 75048For Sale
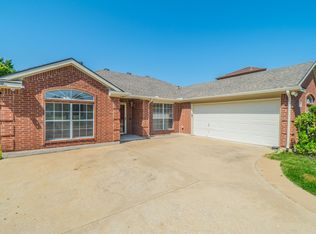 MLS ID #21338187, John Alvarez. NTREIS
 - $399,0004 bd3 ba2.3k sqft7305 Gillon Dr, Rowlett, TX 75089For Sale
 MLS ID #21289656, Mercedes Mazon. NTREIS
 - $439,9004 bd2 ba1.9k sqft1413 River Vale Rd, Garland, TX 75041For Sale
 MLS ID #21214454, Wendy Vo. NTREIS
 - $450,0004 bd2 ba2.5k sqft1906 Walnut Hill Dr, Rowlett, TX 75088For SaleMLS ID #21235328, Karen Kline. NTREIS
- $340,0004 bd3 ba1.5k sqft1430 Bardfield Ave, Garland, TX 75041For SaleMLS ID #21312452, Kevin Dalvand. NTREIS
- $345,0004 bd2 ba1.4k sqft3229 Brook Glen Dr, Garland, TX 75044For SaleMLS ID #21355815, Cheri Matthews. NTREIS
- $359,9003 bd2 ba2.3k sqft2015 Sandi Ln, Sachse, TX 75048For SaleMLS ID #21162833, Gabriella Fodor. NTREIS
- $389,9003 bd2 ba1.5k sqft1310 Cahaba Dr, Wylie, TX 75098For SaleMLS ID #21345120, Kat Brewer. NTREIS
- $355,0005 bd3 ba2.3k sqft3834 Shadycreek Dr, Garland, TX 75042For SaleMLS ID #21215396, Asif Subzwari. NTREIS
- $329,9004 bd3 ba2.2k sqft7206 Birchmont Dr, Rowlett, TX 75089For SaleMLS ID #21221719, Tammy Lowe. NTREIS
- $399,9004 bd3 ba2.5k sqft2053 Placerville St, Forney, TX 75126For SaleMLS ID #21343991, KC Cook. NTREIS
- $379,9003 bd2 ba2.1k sqft1315 Huntsville Dr, Wylie, TX 75098For SaleMLS ID #21214693, Lynn Grimes. NTREIS
- $295,9004 bd3 ba2.5k sqft2047 Jack County Dr, Forney, TX 75126For SaleMLS ID #21356131, Tony Tam. NTREIS
- $459,9004 bd3 ba2.6k sqft19 Lovers Ln, Forney, TX 75126For SaleMLS ID #21303933, Stafford Ullrich. NTREIS
- $397,0005 bd4 ba2.9k sqft5125 Pleasant Springs Ct, Forney, TX 75126For SaleMLS ID #21325286, Henok Michael. NTREIS
- $339,9004 bd3 ba2k sqft3106 Maverick Dr, Forney, TX 75126For SaleMLS ID #21351233, Junhua Lu. NTREIS
- $365,0003 bd3 ba2k sqft10005 Turrey Pnes, Rowlett, TX 75089For SaleMLS ID #21308405, Anna Cardoso. NTREIS
- $319,0004 bd2 ba1.5k sqft7414 Ryan Rd, Rowlett, TX 75089For SaleMLS ID #21342247, Suavek Oleksy. NTREIS
- $412,0004 bd4 ba3k sqft1729 Whitney Dr, Forney, TX 75126For SaleMLS ID #21357669, Nan Riter. NTREIS
