NEW PRICE! Now offered at $590,000, this updated 5-bedroom pool home offers 4,114 square feet in Garland’s Emerald Lake community. From the moment you enter 1701 Shadow Brook Trail, soaring windows, abundant natural light and generous living spaces create a home that feels open, comfortable and ready for both everyday life and entertaining.
The refreshed kitchen features stainless steel appliances, updated cabinetry and plenty of counter space, with an easy connection to the main living areas. The bright family room offers ample gathering space and views of the backyard pool, while the formal dining room provides a welcoming setting for holidays and special occasions.
The first-floor primary suite includes a beautifully updated bath and large walk-in closet. Also downstairs are a dry bar and dedicated exercise or flex room. Upstairs, four additional bedrooms are joined by updated secondary bathrooms, a spacious 19-by-19 game room and a separate 19-by-14 media room ready for movie nights, sporting events and relaxed evenings at home.
Outside, enjoy a private in-ground pool, spacious patio and outdoor living area ready for summer afternoons, weekend gatherings and relaxing at home.
Located near Lake Ray Hubbard and Wynn Joyce Park, with convenient access to shopping, dining and major roadways. Garland ISD’s Choice of School program also allows families to explore campuses and programs that best fit their students.
Offered below its 2025 appraised value, this Emerald Lake home combines the space, updates and private pool buyers are searching for. Schedule your showing today.
For sale
Price cut: $10K (9/4)
$590,000
1701 Shadow Brook Trl, Garland, TX 75043
5beds
4,114sqft
Single Family Residence
Built in 2003
10,018 Square Feet Lot
$580,100 Zestimate®
$143/sqft
$29/mo HOA
What's special
Private in-ground poolBeautifully updated bathSoaring windowsFormal dining roomAbundant natural lightUpdated cabinetryStainless steel appliances
- 119 days
- 421
- 73
Zillow last checked:
Listing updated:
Listed by:
Charlotte Sauder 0755644 214-475-0523,
Keller Williams Central 469-467-7755
Source: NTREIS,MLS#: 21297264
Facts & features
Interior
Bedrooms & bathrooms
- Bedrooms: 5
- Bathrooms: 4
- Full bathrooms: 3
- 1/2 bathrooms: 1
Primary bedroom
- Features: Ceiling Fan(s), Walk-In Closet(s)
- Level: First
- Dimensions: 22 x 15
Bedroom
- Features: Ceiling Fan(s), Walk-In Closet(s)
- Level: Second
- Dimensions: 14 x 12
Bedroom
- Features: Ceiling Fan(s), Walk-In Closet(s)
- Level: Second
- Dimensions: 12 x 11
Bedroom
- Features: Ceiling Fan(s), Walk-In Closet(s)
- Level: Second
- Dimensions: 13 x 12
Bedroom
- Level: Second
- Dimensions: 13 x 12
Primary bathroom
- Features: En Suite Bathroom, Granite Counters, Garden Tub/Roman Tub
- Level: First
- Dimensions: 14 x 10
Breakfast room nook
- Level: First
- Dimensions: 13 x 8
Dining room
- Level: First
- Dimensions: 13 x 11
Exercise room
- Level: First
- Dimensions: 10 x 10
Family room
- Features: Ceiling Fan(s), Fireplace
- Level: First
- Dimensions: 20 x 15
Other
- Level: Second
- Dimensions: 8 x 5
Other
- Features: Double Vanity, Jack and Jill Bath
- Level: Second
- Dimensions: 15 x 9
Game room
- Features: Ceiling Fan(s)
- Level: Second
- Dimensions: 19 x 19
Half bath
- Level: First
- Dimensions: 5 x 5
Kitchen
- Features: Breakfast Bar, Butler's Pantry, Pantry, Stone Counters
- Level: First
- Dimensions: 17 x 13
Laundry
- Level: First
- Dimensions: 8 x 6
Living room
- Level: First
- Dimensions: 14 x 11
Media room
- Level: Second
- Dimensions: 19 x 14
Heating
- Central, Fireplace(s), Natural Gas
Cooling
- Central Air, Ceiling Fan(s), Electric
Appliances
- Included: Dishwasher, Gas Cooktop, Disposal
Features
- Built-in Features, Cathedral Ceiling(s), Dry Bar, Decorative/Designer Lighting Fixtures, Double Vanity, Granite Counters
- Flooring: Carpet, Luxury Vinyl Plank
- Has basement: No
- Number of fireplaces: 1
- Fireplace features: Family Room, Gas, Insert
Interior area
- Total interior livable area: 4,114 sqft
Video & virtual tour
Property
Parking
- Total spaces: 2
- Parking features: Driveway, Garage, Garage Door Opener, Garage Faces Rear
- Attached garage spaces: 2
Features
- Levels: Two
- Stories: 2
- Pool features: In Ground, Pool
- Fencing: Wood
Lot
- Size: 10,018 Square Feet
Details
- Parcel number: 26165900040150000
Construction
Type & style
- Home type: SingleFamily
- Architectural style: Detached
- Property subtype: Single Family Residence
Materials
- Foundation: Slab
- Roof: Asphalt
Condition
- Resale
- Year built: 2003
Utilities & green energy
- Sewer: Public Sewer
- Water: Public
- Utilities for property: Natural Gas Available, Sewer Available, Separate Meters, Water Available
Community & HOA
Community
- Features: Curbs
- Subdivision: Emerald Lake
HOA
- Has HOA: Yes
- Services included: All Facilities, Association Management, Maintenance Grounds
- HOA fee: $350 annually
- HOA name: Emerald Lake Homeowners Association
- HOA phone: 972-924-6991
Location
- Region: Garland
Financial & listing details
- Price per square foot: $143/sqft
- Tax assessed value: $600,210
- Annual tax amount: $14,373
- Date on market: 6/27/2026
- Cumulative days on market: 120 days
- Listing terms: Cash,Conventional,FHA
Estimated market value
$580,100
$551,000 - $609,000
$4,368/mo
Price history
| Date | Event | Price |
|---|---|---|
| 9/4/2026 | Price change | $590,000-1.7%$143/sqft |
Source: NTREIS #21297264 Report a problem | ||
| 7/24/2026 | Price change | $600,000-1.6%$146/sqft |
Source: NTREIS #21297264 Report a problem | ||
| 6/27/2026 | Listed for sale | $610,000+1.8%$148/sqft |
Source: NTREIS #21297264 Report a problem | ||
| 2/21/2025 | Sold | -- |
Source: NTREIS #20706865 Report a problem | ||
| 2/12/2025 | Pending sale | $599,000$146/sqft |
Source: NTREIS #20706865 Report a problem | ||
| 2/5/2025 | Contingent | $599,000$146/sqft |
Source: NTREIS #20706865 Report a problem | ||
| 8/19/2024 | Listed for sale | $599,000-7.7%$146/sqft |
Source: NTREIS #20706865 Report a problem | ||
| 6/25/2024 | Listing removed | $649,000$158/sqft |
Source: NTREIS #20529429 Report a problem | ||
| 3/25/2024 | Listing removed | -- |
Source: NTREIS #20529429 Report a problem | ||
| 2/7/2024 | Listed for sale | $649,000+170.5%$158/sqft |
Source: NTREIS #20529429 Report a problem | ||
| 3/15/2013 | Sold | -- |
Source: Agent Provided Report a problem | ||
| 10/14/2012 | Price change | $239,900-4%$58/sqft |
Source: Ebby Halliday Realtors #11764775 Report a problem | ||
| 5/4/2012 | Listed for sale | $249,900-3.5%$61/sqft |
Source: Ebby Halliday Realtors #11764775 Report a problem | ||
| 12/27/2011 | Listing removed | $259,000$63/sqft |
Source: Ebby Halliday Realtors #11617966 Report a problem | ||
| 6/28/2011 | Listed for sale | $259,000$63/sqft |
Source: Active Website #11617966 Report a problem | ||
Public tax history
| Year | Property taxes | Tax assessment |
|---|---|---|
| 2025 | $2,155 +10.2% | $600,210 |
| 2024 | $1,955 +7.5% | $600,210 +37.1% |
| 2023 | $1,818 +3.5% | $437,900 |
| 2022 | $1,757 +3.4% | $437,900 +27.1% |
| 2021 | $1,699 -3.7% | $344,460 |
| 2020 | $1,763 -1% | $344,460 |
| 2019 | $1,782 -8.8% | $344,460 +15.7% |
| 2018 | $1,955 -76.7% | $297,750 |
| 2017 | $8,401 +0.1% | $297,750 |
| 2016 | $8,394 +30.7% | $297,750 +21.5% |
| 2015 | $6,425 | $245,060 |
| 2014 | $6,425 | $245,060 |
| 2013 | -- | -- |
| 2012 | -- | -- |
| 2011 | -- | -- |
| 2010 | -- | -- |
| 2009 | -- | -- |
| 2008 | -- | -- |
| 2007 | -- | -- |
| 2005 | -- | -- |
| 2004 | -- | -- |
Find assessor info on the county website
Monthly payment
Est. payment
Payment breakdown
Explore the cost of this home by adjusting the details. Changes won't be saved.Climate risks
Neighborhood: Emerald Lake
Nearby schools
Schools provided by the listing agent
- District: Garland ISD
Source: NTREIS. This data may not be complete. We recommend contacting the local school district to confirm school assignments for this home.
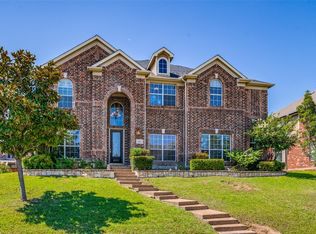
Similar homes
- $585,0006 bd4 ba4.2k sqft4109 Claridge Ter, Garland, TX 75043For Sale
 MLS ID #21339320, Kevin Rhodes. NTREIS
 - $519,0004 bd4 ba3.8k sqft4730 Parkhaven Dr, Garland, TX 75043For Sale
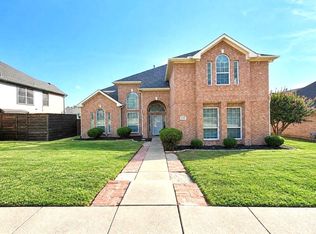 MLS ID #21391212, Jimmy Lee. NTREIS
 - $649,0004 bd4 ba3.6k sqft4209 Pinecreek Dr, Rowlett, TX 75088For Sale
 MLS ID #21338180, Missie Craig. NTREIS
 - $539,9904 bd4 ba3.9k sqft10306 Waterview Pkwy, Rowlett, TX 75089For Sale
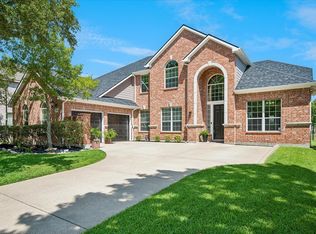 MLS ID #21405559, Darlene Harrison. NTREIS
