Just moments from the lake and nestled among winding roads and lush, rolling hills, this exceptional two-story home offers the perfect blend of luxury, comfort, and privacy. Featuring 4 spacious bedrooms, each with its own en-suite bath, this thoughtfully designed residence is ideal for both everyday living and entertaining.
The main-level primary suite is a true retreat with a fireplace, an oversized custom walk-in closet, and a private dry sauna. The chef's kitchen is appointed with Jenn-Air appliances, self-cleaning double ovens, a built-in microwave, trash compactor, and a large walk-in pantry, all opening to the inviting family room with a cozy fireplace. A dedicated office with extensive built-in shelving provides the perfect work-from-home space.
Upstairs, two generously sized bedroom suites and a walk-out landing overlook the beautifully landscaped backyard featuring a covered wood deck, pergola, built-in grill, and picnic area.
Additional highlights include an oversized garage with a large storage room, skylights throughout, a spacious utility room with a sink, gutters with leaf guards, and abundant storage in every room. Extra on site and nearby guest parking, along with a friendly, welcoming neighborhood, complete this truly special property.
For sale
$558,900
14 Winding Creek Trl, Garland, TX 75043
4beds
3,682sqft
:
Get pre-qualified$4,911/mo
Single Family Residence
Built in 1985
8,537 Square Feet Lot
$532,100 Zestimate®
$152/sqft
$46/mo HOA
What's special
Skylights throughoutBuilt-in grillTrash compactorBuilt-in microwavePicnic areaCovered wood deckOversized custom walk-in closet
- 11 days |
- 351 |
- 9 |
Zillow last checked:
Listing updated:
Listed by:
Shakeel Zar 0743635 214-263-6530,
HSN Realty LLC 214-263-6530
Source: NTREIS,MLS#: 21324682
Facts & features
Interior
Bedrooms & bathrooms
- Bedrooms: 4
- Bathrooms: 4
- Full bathrooms: 4
Primary bedroom
- Features: Built-in Features, En Suite Bathroom, Fireplace, Sitting Area in Primary, Walk-In Closet(s)
- Level: First
- Dimensions: 21 x 18
Bedroom
- Features: Built-in Features
- Level: First
- Dimensions: 13 x 15
Bedroom
- Level: Second
- Dimensions: 13 x 14
Bedroom
- Level: Second
- Dimensions: 17 x 13
Dining room
- Level: First
- Dimensions: 13 x 11
Family room
- Level: First
- Dimensions: 15 x 20
Family room
- Features: Fireplace
- Level: First
- Dimensions: 15 x 20
Other
- Features: Dual Sinks, Double Vanity, En Suite Bathroom, Linen Closet, Solid Surface Counters, Separate Shower, Steam Shower
- Level: First
- Dimensions: 14 x 14
Other
- Level: First
- Dimensions: 10 x 8
Other
- Level: Second
- Dimensions: 8 x 7
Other
- Level: Second
- Dimensions: 9 x 9
Kitchen
- Features: Breakfast Bar, Built-in Features, Kitchen Island, Solid Surface Counters, Walk-In Pantry
- Level: First
- Dimensions: 14 x 13
Laundry
- Level: First
- Dimensions: 10 x 9
Living room
- Level: First
- Dimensions: 21 x 25
Office
- Features: Built-in Features
- Level: First
- Dimensions: 7 x 6
Storage room
- Level: First
- Dimensions: 16 x 5
Heating
- Central
Cooling
- Central Air, Ceiling Fan(s), Electric, Roof Turbine(s)
Appliances
- Included: Double Oven, Dishwasher, Electric Cooktop, Electric Oven, Disposal, Gas Water Heater, Microwave, Trash Compactor, Vented Exhaust Fan
- Laundry: Washer Hookup, Gas Dryer Hookup, Laundry in Utility Room
Features
- Chandelier, Cathedral Ceiling(s), Decorative/Designer Lighting Fixtures, Double Vanity, Other, Pantry, Cable TV, Walk-In Closet(s)
- Flooring: Carpet, Ceramic Tile, Hardwood, Luxury Vinyl Plank
- Windows: Bay Window(s), Skylight(s)
- Has basement: No
- Number of fireplaces: 2
- Fireplace features: Den, Double Sided, Family Room, Gas Log, Masonry, Primary Bedroom
Interior area
- Total interior livable area: 3,682 sqft
Video & virtual tour
Property
Parking
- Total spaces: 2
- Parking features: Covered, Direct Access, Door-Single, Driveway, Garage Faces Front, Garage, Garage Door Opener, Guest, On Site, Off Street, Paved, Parking Pad, Private
- Attached garage spaces: 2
Features
- Levels: Two
- Stories: 2
- Patio & porch: Covered
- Pool features: None
- Body of water: Ray Hubbard
Lot
- Size: 8,537 Square Feet
- Dimensions: 60 x 147
- Features: Sprinkler System
- Residential vegetation: Partially Wooded
Details
- Additional structures: Pergola
- Parcel number: 26092750060140000
Construction
Type & style
- Home type: SingleFamily
- Architectural style: Traditional,Detached
- Property subtype: Single Family Residence
Materials
- Foundation: Slab
- Roof: Composition
Condition
- Year built: 1985
Utilities & green energy
- Sewer: Public Sewer
- Utilities for property: Electricity Available, Natural Gas Available, Sewer Available, Separate Meters, Water Available, Cable Available
Community & HOA
Community
- Subdivision: Club Crk
HOA
- Has HOA: Yes
- Services included: Maintenance Grounds
- HOA fee: $550 annually
- HOA name: Club Creek Assn Inc.
- HOA phone: 214-368-4030
Location
- Region: Garland
Financial & listing details
- Price per square foot: $152/sqft
- Tax assessed value: $503,720
- Annual tax amount: $12,063
- Date on market: 7/20/2026
- Cumulative days on market: 12 days
- Listing terms: Conventional
Estimated market value
$532,100
$505,000 - $559,000
$3,127/mo
Price history
| Date | Event | Price |
|---|---|---|
| 7/20/2026 | Listed for sale | $558,900+8.5%$152/sqft |
Source: NTREIS #21324682 Report a problem | ||
| 1/27/2023 | Sold | -- |
Source: NTREIS #20206859 Report a problem | ||
| 1/23/2023 | Pending sale | $515,000$140/sqft |
Source: NTREIS #20206859 Report a problem | ||
| 1/2/2023 | Contingent | $515,000$140/sqft |
Source: NTREIS #20206859 Report a problem | ||
| 12/20/2022 | Price change | $515,000-1.9%$140/sqft |
Source: NTREIS #20206859 Report a problem | ||
| 12/2/2022 | Listed for sale | $524,900+81.1%$143/sqft |
Source: NTREIS #20206859 Report a problem | ||
| 12/30/2015 | Sold | -- |
Source: Agent Provided Report a problem | ||
| 11/24/2015 | Pending sale | $289,900$79/sqft |
Source: First Fidelity Real Estate Ser #13221777 Report a problem | ||
| 10/15/2015 | Price change | $289,900-3.3%$79/sqft |
Source: First Fidelity Real Estate Ser #13221777 Report a problem | ||
| 8/22/2015 | Listed for sale | $299,900$81/sqft |
Source: First Fidelity Real Estate Ser #13221777 Report a problem | ||
| 7/13/2015 | Listing removed | $299,900$81/sqft |
Source: Coldwell Banker Apex, Realtors #13068515 Report a problem | ||
| 6/12/2015 | Price change | $299,900-1.7%$81/sqft |
Source: Coldwell Banker Apex, Realtors #13068515 Report a problem | ||
| 6/9/2015 | Price change | $305,000-1.6%$83/sqft |
Source: Coldwell Banker Apex, Realtors #13068515 Report a problem | ||
| 3/30/2015 | Price change | $309,900-1.3%$84/sqft |
Source: Coldwell Banker Apex, Realtors #13068515 Report a problem | ||
| 1/21/2015 | Price change | $314,000-1.9%$85/sqft |
Source: Coldwell Banker Apex, Realtors #13068515 Report a problem | ||
| 12/22/2014 | Listed for sale | $320,000+23.6%$87/sqft |
Source: COLDWELL BANKER APEX, REALTORS #13068515 Report a problem | ||
| 8/26/2012 | Listing removed | $259,000$70/sqft |
Source: Coldwell Banker Apex, Realtors #11805352 Report a problem | ||
| 7/14/2012 | Listed for sale | $259,000-3.7%$70/sqft |
Source: COLDWELL BANKER APEX, REALTORS #11805352 Report a problem | ||
| 4/13/2011 | Listing removed | $2,050$1/sqft |
Source: DCCP Plus LLC #11532905 Report a problem | ||
| 3/17/2011 | Price change | $2,050-6.8%$1/sqft |
Source: DCCP Plus LLC #11532905 Report a problem | ||
| 1/24/2011 | Listed for rent | $2,200$1/sqft |
Source: DCCP Plus LLC #11532905 Report a problem | ||
| 1/16/2011 | Listing removed | $269,000$73/sqft |
Source: Coldwell Banker Apex, Realtors #11415194 Report a problem | ||
| 10/1/2010 | Price change | $269,000-6.9%$73/sqft |
Source: Coldwell Banker Apex, Realtors #11415194 Report a problem | ||
| 8/8/2010 | Price change | $289,000-3.3%$78/sqft |
Source: Coldwell Banker Apex, Realtors #11415194 Report a problem | ||
| 8/1/2010 | Price change | $299,000-8%$81/sqft |
Source: Coldwell Banker Apex, Realtors #11415194 Report a problem | ||
| 6/9/2010 | Listed for sale | $325,000$88/sqft |
Source: Coldwell Banker Apex #11415194 Report a problem | ||
Public tax history
| Year | Property taxes | Tax assessment |
|---|---|---|
| 2025 | $2,152 -19.9% | $503,720 |
| 2024 | $2,685 +58.4% | $503,720 +29.6% |
| 2023 | $1,696 -2% | $388,740 |
| 2022 | $1,731 +3.4% | $388,740 +14.6% |
| 2021 | $1,673 -3.7% | $339,290 |
| 2020 | $1,737 +1.3% | $339,290 |
| 2019 | $1,714 +8.3% | $339,290 +9.1% |
| 2018 | $1,582 -76.9% | $310,990 +13.6% |
| 2017 | $6,847 +0.1% | $273,830 |
| 2016 | $6,842 -0.8% | $273,830 +3.6% |
| 2015 | $6,901 | $264,300 +0.4% |
| 2014 | $6,901 | $263,210 |
| 2013 | -- | -- |
| 2012 | -- | -- |
| 2011 | -- | -- |
| 2010 | -- | -- |
| 2009 | -- | -- |
| 2008 | -- | -- |
| 2007 | -- | -- |
| 2005 | -- | -- |
| 2004 | -- | -- |
| 2003 | -- | -- |
| 2002 | -- | -- |
| 2001 | -- | -- |
Find assessor info on the county website
Monthly payment
Est. payment
Payment breakdown
Explore the cost of this home by adjusting the details. Changes won't be saved.Climate risks
Neighborhood: Club Creek
Nearby schools
GreatSchools rating
- 5/10George Washington Carver Elementary SchoolGrades: PK-5Distance: 0.5 mi
- 7/10Classical Center At BrandenburgGrades: 6-8Distance: 1.2 mi
- 2/10South Garland High SchoolGrades: 8-12Distance: 1.2 mi
Schools provided by the listing agent
- District: Garland ISD
Source: NTREIS. This data may not be complete. We recommend contacting the local school district to confirm school assignments for this home.
- $470,6003 bd3 ba3.3k sqft13 Winding Creek Trl, Garland, TX 75043Off Market

- $405,3004 bd3 ba3k sqft15 Winding Creek Trl, Garland, TX 75043Off Market
- $421,5003 bd3 ba2.5k sqft12 Winding Creek Trl, Garland, TX 75043Off Market
- $100-- bd-- ba-- sqft2898 Bluffview Dr, Garland, TX 75043Off Market
- $443,0004 bd3 ba3.1k sqft16 Winding Creek Trl, Garland, TX 75043Off Market
- $453,1003 bd3 ba3.2k sqft11 Winding Creek Trl, Garland, TX 75043Off Market
- $--4 bd3 ba2.5k sqft2902 Bluffview Dr, Garland, TX 75043Sold
- $100-- bd-- ba-- sqft2818 Bluffview Dr, Garland, TX 75043Off Market
A local agent can set up tours, give advice and negotiate with sellers.
A local lender can help you make sure your offer is ready when you are.
Similar homes
- $585,0004 bd5 ba3.9k sqft3001 S Country Club Rd, Garland, TX 75043For Sale
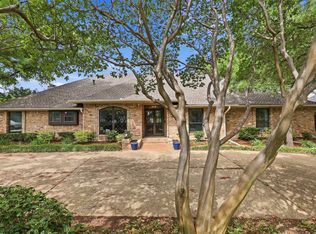 MLS ID #21251444, Richard Rogers. NTREIS
 - $559,0004 bd3 ba2.8k sqft4726 Parkhaven Dr, Garland, TX 75043For Sale
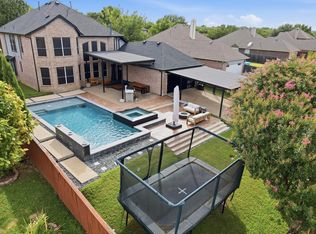 MLS ID #21331549, Levi Lascsak. NTREIS
 - $600,0006 bd4 ba4.2k sqft4109 Claridge Ter, Garland, TX 75043For Sale
 MLS ID #21339320, Kevin Rhodes. NTREIS
 - $655,0004 bd4 ba3.4k sqft4305 Curlew Ln, Garland, TX 75043For Sale
 MLS ID #21341504, Amber Broadway. NTREIS
 - $575,0005 bd4 ba4k sqft1318 Coastal Dr, Garland, TX 75043For SaleMLS ID #21322479, Rita Ferris. NTREIS
- $435,0004 bd3 ba2.4k sqft2014 Royal Crest Dr, Garland, TX 75043For SaleMLS ID #21333897, Talia Tovar. NTREIS
- $574,0004 bd4 ba3.3k sqft3006 Redcliff Ln, Garland, TX 75043For SaleMLS ID #21288192, Cathy Tucker. NTREIS
- $460,0004 bd3 ba3.4k sqft1718 Lake Bluff Dr, Garland, TX 75043For SaleMLS ID #21327886, Becky Chance. NTREIS
- $485,0005 bd3 ba3.5k sqft1525 Palm Valley Dr, Garland, TX 75043For SaleMLS ID #21323040, Tamica Reynolds. NTREIS
- $615,0004 bd4 ba3k sqft2201 Blue Harbor Way, Garland, TX 75043For SaleMLS ID #21346308, Mallory Johnson. NTREIS
- $535,0003 bd4 ba3.8k sqft2446 Chesterfield Rd, Garland, TX 75043For SaleMLS ID #21265322, Amber Broadway. NTREIS
- $600,0005 bd4 ba4.1k sqft1701 Shadow Brook Trl, Garland, TX 75043For SaleMLS ID #21297264, Charlotte Sauder. NTREIS
- $459,0004 bd3 ba3k sqft2833 S Country Club Rd, Garland, TX 75043For SaleMLS ID #21334869, Rebecca Nichols. NTREIS
- $520,0004 bd4 ba3.8k sqft4730 Parkhaven Dr, Garland, TX 75043For SaleMLS ID #21170573, Toni Feyerherm. NTREIS
- $600,0004 bd3 ba3.2k sqft2406 Echo Ct, Rowlett, TX 75088For SaleMLS ID #21343640, Sarah Reed. NTREIS
- $479,9004 bd4 ba3.3k sqft2829 Colleen Dr, Garland, TX 75043For SaleMLS ID #21121952, Jan Regan. NTREIS
- $439,9004 bd3 ba2.9k sqft1613 Iroquois Dr, Garland, TX 75043For SaleMLS ID #21320819, Yaile Lopez. NTREIS
- $449,9003 bd3 ba2.8k sqft2226 Meadowview Dr, Garland, TX 75043For SaleMLS ID #21147126, Bobby Roan. NTREIS
- $459,0005 bd4 ba3k sqft2918 Apple Valley Dr, Garland, TX 75043For SaleMLS ID #21272660, Will Gaban. NTREIS
- $439,0004 bd4 ba2.7k sqft1901 Westshore Dr, Garland, TX 75043For SaleMLS ID #21317580, Kim Himes. NTREIS
