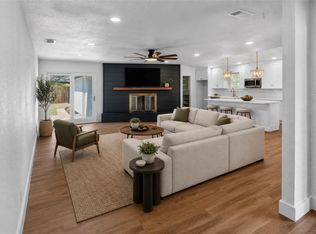
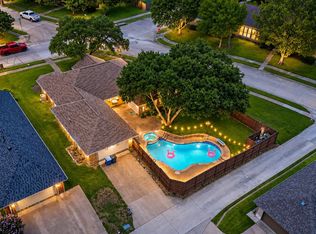
Beautifully reimagined single-story home with a flexible all-season room in an established tree-lined neighborhood. Enjoy all the charm, PLUS NEW PVC PLUMBING and other major system updates already completed! Expansive living spaces, oversized rooms, abundant natural light, and thoughtfully selected designer finishes create an inviting atmosphere throughout. The open-concept living and dining areas flow seamlessly into the spacious kitchen featuring a beverage refrigerator and high-end range with pizza oven. A private office-library and split-bedroom layout offer flexibility for working from home, guests, or multigenerational living. The primary suite delivers a spa-inspired retreat with an oversized walk-in shower featuring four shower heads, dual vanities, and generous storage. Even better, this home offers TWO primary suites, making it ideal for extended family or guests. Secondary bedrooms are exceptionally spacious and rarely found at this price point. Recent updates include luxury vinyl plank flooring, designer lighting, HVAC (2022), new electrical panel, new water heaters (2026), plus a new irrigation system and lush new sod providing instant curb appeal and easy lawn maintenance. South-facing windows feature privacy screens that enhance comfort while helping reduce cooling costs. Outside, enjoy a covered patio, mature shade trees, pool sized backyard, and an oversized detached storage building with electricity and air conditioning—perfect for a workshop, hobbies, or additional storage. Thoughtfully renovated with a clean, modern aesthetic and truly move-in ready. Don't miss the floor plan in the photos!
Under contract
Price cut: $6K (7/19)
$439,000
1901 Westshore Dr, Garland, TX 75043
4beds
2,754sqft
Single Family Residence
Built in 1973
0.3 Acres Lot
$433,300 Zestimate®
$159/sqft
$-- HOA
What's special
Clean modern aestheticBeautifully reimagined single-story homePool sized backyardAbundant natural lightOversized roomsTwo primary suitesPrivate office-library
- 48 days |
- 706 |
- 66 |
Zillow last checked:
Listing updated:
Listed by:
Kim Himes 0629911 469-441-9611,
Kim Himes 469-441-9611
Source: NTREIS,MLS#: 21317580
Facts & features
Interior
Bedrooms & bathrooms
- Bedrooms: 4
- Bathrooms: 4
- Full bathrooms: 3
- 1/2 bathrooms: 1
Primary bedroom
- Features: Ceiling Fan(s), Linen Closet, Walk-In Closet(s)
- Level: First
- Dimensions: 18 x 16
Primary bedroom
- Features: Ceiling Fan(s)
- Level: First
- Dimensions: 17 x 12
Primary bathroom
- Features: Dual Sinks, Double Vanity, Linen Closet, Multiple Shower Heads, Separate Shower
- Level: First
- Dimensions: 12 x 7
Primary bathroom
- Features: Dual Sinks, En Suite Bathroom, Stone Counters, Separate Shower
- Level: First
- Dimensions: 11 x 9
Dining room
- Level: First
- Dimensions: 13 x 12
Kitchen
- Features: Built-in Features, Eat-in Kitchen, Stone Counters
- Level: First
- Dimensions: 12 x 18
Laundry
- Features: Built-in Features
- Level: First
- Dimensions: 11 x 5
Living room
- Features: Ceiling Fan(s), Fireplace
- Level: First
- Dimensions: 29 x 10
Office
- Features: Built-in Features
- Level: First
- Dimensions: 8 x 6
Sunroom
- Features: Ceiling Fan(s)
- Level: First
- Dimensions: 13 x 10
Workshop
- Level: First
- Dimensions: 15 x 11
Heating
- Central
Cooling
- Central Air, Ceiling Fan(s)
Appliances
- Included: Dishwasher, Electric Cooktop, Electric Oven, Disposal, Microwave
Features
- Chandelier, Dry Bar, Decorative/Designer Lighting Fixtures, Eat-in Kitchen, High Speed Internet, Open Floorplan, Cable TV, Walk-In Closet(s)
- Flooring: Luxury Vinyl Plank, Tile
- Has basement: No
- Number of fireplaces: 1
- Fireplace features: Gas
Interior area
- Total interior livable area: 2,754 sqft
Video & virtual tour
Property
Parking
- Total spaces: 2
- Parking features: Garage, Garage Door Opener
- Attached garage spaces: 2
Features
- Levels: One
- Stories: 1
- Patio & porch: Covered
- Pool features: None
- Fencing: Wood
Lot
- Size: 0.3 Acres
- Features: Corner Lot, Few Trees
Details
- Parcel number: 26671500030210000
Construction
Type & style
- Home type: SingleFamily
- Architectural style: Contemporary/Modern,Detached
- Property subtype: Single Family Residence
- Attached to another structure: Yes
Materials
- Brick
- Foundation: Pillar/Post/Pier
- Roof: Composition
Condition
- Resale
- Year built: 1973
Utilities & green energy
- Sewer: Public Sewer
- Water: Public
- Utilities for property: Sewer Available, Water Available, Cable Available
Community & HOA
Community
- Features: Sidewalks
- Senior community: Yes
- Subdivision: West Shore Estates
HOA
- Has HOA: No
Location
- Region: Garland
Financial & listing details
- Price per square foot: $159/sqft
- Annual tax amount: $8,815
- Date on market: 7/1/2026
- Cumulative days on market: 83 days
- Listing terms: Cash,Conventional,FHA,VA Loan
- Exclusions: All Staging Materials in the home currently
Estimated market value
$433,300
$412,000 - $455,000
$2,967/mo
Price history
| Date | Event | Price |
|---|---|---|
| 8/16/2026 | Contingent | $439,000$159/sqft |
Source: NTREIS #21317580 Report a problem | ||
| 7/19/2026 | Price change | $439,000-1.3%$159/sqft |
Source: NTREIS #21317580 Report a problem | ||
| 7/1/2026 | Listed for sale | $445,000$162/sqft |
Source: NTREIS #21317580 Report a problem | ||
| 6/24/2026 | Listing removed | $445,000$162/sqft |
Source: NTREIS #21272915 Report a problem | ||
| 6/19/2026 | Listed for sale | $445,000$162/sqft |
Source: NTREIS #21272915 Report a problem | ||
| 6/15/2026 | Contingent | $445,000$162/sqft |
Source: NTREIS #21272915 Report a problem | ||
| 6/1/2026 | Price change | $445,000-1.1%$162/sqft |
Source: NTREIS #21272915 Report a problem | ||
| 5/16/2026 | Listed for sale | $450,000$163/sqft |
Source: NTREIS #21272915 Report a problem | ||
Public tax history
Tax history is unavailable.
Monthly payment
Est. payment
Payment breakdown
Explore the cost of this home by adjusting the details. Changes won't be saved.Climate risks
Neighborhood: West Shore Estates
Nearby schools
GreatSchools rating
- NAClub Hill Elementary SchoolGrades: 3-5Distance: 1 mi
- 9/10Austin Academy For ExcellenceGrades: 6-8Distance: 0.9 mi
- 2/10South Garland High SchoolGrades: 8-12Distance: 1.5 mi
Schools provided by the listing agent
- District: Garland ISD
Source: NTREIS. This data may not be complete. We recommend contacting the local school district to confirm school assignments for this home.
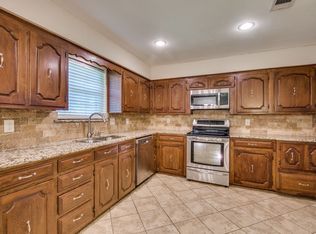
- $344,7004 bd2 ba2.7k sqft1901 W Shore Dr, Garland, TX 75043Off Market
- $342,9004 bd3 ba2.3k sqft1905 W Shore Dr, Garland, TX 75043Off Market
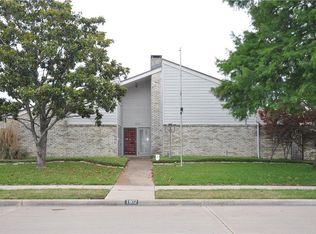
- $---- bd-- ba-- sqft1905 Westshore Dr, Garland, TX 75043Off Market
- $366,4004 bd3 ba2.4k sqft1902 W Shore Dr, Garland, TX 75043Off Market
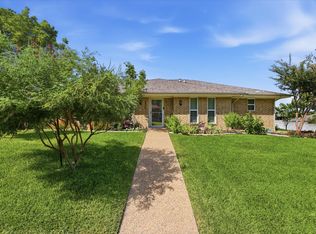
- $369,9003 bd2 ba2.3k sqft1902 Royal Crest Dr, Garland, TX 75043Off Market
- $350,3003 bd2 ba2.1k sqft1825 W Shore Dr, Garland, TX 75043Off Market
- $385,0003 bd2 ba2.3k sqft1906 W Shore Dr, Garland, TX 75043Off Market
- $359,5003 bd3 ba2.1k sqft1906 Royal Crest Dr, Garland, TX 75043Off Market
A local agent can set up tours, give advice and negotiate with sellers.
A local lender can help you make sure your offer is ready when you are.
Similar homes
- $420,0004 bd3 ba2k sqft3506 Valley View Ln, Garland, TX 75043For Sale
 MLS ID #21357937, Joe Flores. NTREIS
 - $439,9004 bd3 ba2.2k sqft1708 High Point Cir, Garland, TX 75041For Sale
 MLS ID #21318182, Cynthia Orozco. NTREIS
 - $457,0004 bd3 ba2.2k sqft3718 Thornhill Way, Rowlett, TX 75088For Sale
 MLS ID #21342079, Yaron Yashar. NTREIS
 - $414,0003 bd2 ba1.9k sqft3402 Carla Dr, Rowlett, TX 75088For Sale
 MLS ID #21349695, Jason Danford. NTREIS
 - $399,9005 bd3 ba2.5k sqft701 Milky Way, Garland, TX 75040For SaleMLS ID #21220744, Loida Solorio. NTREIS
- $390,0003 bd2 ba2k sqft2505 Parkside Dr, Garland, TX 75040For SaleMLS ID #21344058, Michelle Brown. NTREIS
- $365,0004 bd2 ba1.8k sqft2217 Crystal Creek Ln, Garland, TX 75040For SaleMLS ID #21348390, Deba Douglas. NTREIS
- $399,0004 bd2 ba2.1k sqft5017 Roundtable Ln, Garland, TX 75044For SaleMLS ID #21294018, Scott Hays. NTREIS
- $445,0004 bd3 ba2.4k sqft4303 Blackheath Rd, Dallas, TX 75227For SaleMLS ID #21300328, Jason Coleman. NTREIS
- $500,0004 bd2 ba1.9k sqft2003 Cartwright Dr, Sachse, TX 75048For SaleMLS ID #21153847, Jesus Castillo. NTREIS
- $440,0004 bd3 ba2k sqft12436 Oberlin Dr, Dallas, TX 75243For SaleMLS ID #21242225, Claudia Rottenberger. NTREIS
- $515,0004 bd3 ba2.4k sqft6 Collins Ct, Richardson, TX 75081For SaleMLS ID #21357447, Avishag Eckhous-Cohen. NTREIS
- $425,0003 bd3 ba1.6k sqft12319 Sunland St, Dallas, TX 75218For SaleMLS ID #21339057, Donna Boaz. NTREIS
- $465,0004 bd3 ba2.1k sqft2114 Wheaton Dr, Richardson, TX 75081For SaleMLS ID #21278404, Kimberli Hildreth. NTREIS
- $450,0004 bd3 ba2.6k sqft1614 Aurora Dr, Richardson, TX 75081For SaleMLS ID #20985471, Ryan Howard. NTREIS
- $325,0004 bd2 ba1.9k sqft2917 Gardenia Dr, Garland, TX 75041For SaleMLS ID #21172327, Janine Bayer. NTREIS
- $300,0003 bd2 ba1.7k sqft3422 Knollpoint Dr, Garland, TX 75043For SaleMLS ID #21172826, Frank Hwang. NTREIS
- $289,0004 bd2 ba1.5k sqft1217 Rosewood Hills Dr, Garland, TX 75040For SaleMLS ID #21322962, Cindy Dunnican. NTREIS
- $450,0004 bd2 ba2k sqft713 Kindred Ln, Richardson, TX 75080For SaleMLS ID #21347765, Veronica Warwick. NTREIS
- $450,0004 bd3 ba2k sqft5311 Banting Way, Dallas, TX 75227For SaleMLS ID #21246928, Amy Quaid. NTREIS
