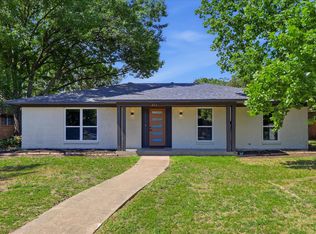
Picture yourself pulling into the driveway after a long day, greeted by mature trees and a quiet Richardson neighborhood that instantly feels like home. Step inside 1614 Aurora Drive, where natural light fills the spacious living areas, creating a warm, inviting space for both relaxing evenings and entertaining guests.
The beautifully updated kitchen features granite countertops, stainless steel appliances, and ample cabinetry, making everything from busy mornings to holiday gatherings effortless. With four spacious bedrooms and three full bathrooms, the flexible layout easily accommodates guests, a home office, or multigenerational living.
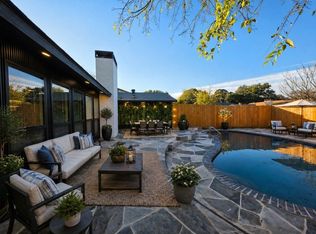
Outside, your private backyard retreat awaits. Cool off in the sparkling pool, enjoy dinner beneath the pergola, or host weekend barbecues surrounded by the privacy of a fully fenced yard. It's an outdoor space designed for making memories.
Living here means enjoying nearby parks, local restaurants, coffee shops, shopping, and entertainment, with convenient access to major employers, The University of Texas at Dallas, US-75, and I-635.
More than a move-in ready home, this is where everyday moments become lasting memories. Combining modern updates, a functional layout, a private backyard oasis, and one of Richardson's most desirable locations, 1614 Aurora Drive offers the lifestyle you've been searching for.
For sale
Price cut: $9.9K (7/29)
$450,000
1614 Aurora Dr, Richardson, TX 75081
4beds
2,690sqft
:
Get pre-qualified$3,634/mo
Single Family Residence
Built in 1975
8,973 Square Feet Lot
$441,300 Zestimate®
$167/sqft
$-- HOA
What's special
Sparkling poolModern updatesPrivate backyard oasisFully fenced yardPrivate backyard retreatStainless steel appliancesFour spacious bedrooms
- 397 days |
- 1,537 |
- 131 |
Zillow last checked:
Listing updated:
Listed by:
Ryan Howard 0559533,
Keller Williams Realty DPR 972-732-6000,
Rheanna Avila 0603776 214-929-7697,
Keller Williams Realty
Source: NTREIS,MLS#: 20985471
Facts & features
Interior
Bedrooms & bathrooms
- Bedrooms: 4
- Bathrooms: 3
- Full bathrooms: 3
Primary bedroom
- Features: Walk-In Closet(s)
- Level: Second
- Dimensions: 0 x 0
Living room
- Level: First
- Dimensions: 0 x 0
Heating
- Central
Cooling
- Central Air
Appliances
- Included: Dishwasher
Features
- Wet Bar, Eat-in Kitchen, Cable TV
- Has basement: No
- Number of fireplaces: 1
- Fireplace features: Wood Burning
Interior area
- Total interior livable area: 2,690 sqft
Video & virtual tour
Property
Parking
- Total spaces: 2
- Parking features: Covered, Carport
- Carport spaces: 2
Features
- Levels: Two
- Stories: 2
- Has private pool: Yes
- Pool features: In Ground, Outdoor Pool, Pool, Private
- Fencing: Back Yard,Wood
Lot
- Size: 8,973 Square Feet
Details
- Parcel number: 42007500290250000
Construction
Type & style
- Home type: SingleFamily
- Architectural style: Detached
- Property subtype: Single Family Residence
Materials
- Foundation: Slab
- Roof: Composition
Condition
- Year built: 1975
Utilities & green energy
- Sewer: Public Sewer
- Water: Public
- Utilities for property: Sewer Available, Water Available, Cable Available
Community & HOA
Community
- Subdivision: Arapaho East 04 1st Inst
HOA
- Has HOA: No
Location
- Region: Richardson
Financial & listing details
- Price per square foot: $167/sqft
- Tax assessed value: $500,000
- Annual tax amount: $11,071
- Date on market: 7/9/2025
- Cumulative days on market: 397 days
- Listing terms: Cash,Conventional,FHA,Other,Texas Vet,VA Loan
Estimated market value
$441,300
$419,000 - $463,000
$4,299/mo
Price history
| Date | Event | Price |
|---|---|---|
| 7/29/2026 | Price change | $450,000-2.2%$167/sqft |
Source: NTREIS #20985471 Report a problem | ||
| 5/6/2026 | Price change | $459,900-4%$171/sqft |
Source: NTREIS #20985471 Report a problem | ||
| 11/19/2025 | Price change | $479,000-0.1%$178/sqft |
Source: NTREIS #20985471 Report a problem | ||
| 9/17/2025 | Price change | $479,500-0.1%$178/sqft |
Source: NTREIS #20985471 Report a problem | ||
| 7/9/2025 | Listed for sale | $479,900-4%$178/sqft |
Source: NTREIS #20985471 Report a problem | ||
| 5/15/2025 | Listing removed | $499,900$186/sqft |
Source: NTREIS #20710514 Report a problem | ||
| 1/28/2025 | Price change | $499,900-2.9%$186/sqft |
Source: NTREIS #20710514 Report a problem | ||
| 12/27/2024 | Price change | $514,7500%$191/sqft |
Source: NTREIS #20710514 Report a problem | ||
| 11/27/2024 | Price change | $514,900-1%$191/sqft |
Source: NTREIS #20710514 Report a problem | ||
| 11/7/2024 | Price change | $519,900-1%$193/sqft |
Source: NTREIS #20710514 Report a problem | ||
| 10/22/2024 | Price change | $524,9000%$195/sqft |
Source: NTREIS #20710514 Report a problem | ||
| 10/1/2024 | Price change | $525,000-2.8%$195/sqft |
Source: NTREIS #20710514 Report a problem | ||
| 9/30/2024 | Listed for sale | $540,000$201/sqft |
Source: NTREIS #20710514 Report a problem | ||
| 9/22/2024 | Listing removed | -- |
Source: Owner Report a problem | ||
| 9/11/2024 | Listed for sale | $540,000+20%$201/sqft |
Source: NTREIS #20710514 Report a problem | ||
| 6/5/2024 | Listing removed | -- |
Source: Zillow Rentals Report a problem | ||
| 4/11/2024 | Listed for rent | $4,000+5.3%$1/sqft |
Source: Zillow Rentals Report a problem | ||
| 9/26/2023 | Listing removed | -- |
Source: Zillow Rentals Report a problem | ||
| 7/30/2023 | Listed for rent | $3,800+8.6%$1/sqft |
Source: Zillow Rentals Report a problem | ||
| 2/6/2023 | Listing removed | -- |
Source: Zillow Rentals Report a problem | ||
| 11/14/2022 | Listed for rent | $3,500$1/sqft |
Source: Zillow Rental Manager Report a problem | ||
| 11/7/2022 | Sold | -- |
Source: NTREIS #20040213 Report a problem | ||
| 9/17/2022 | Pending sale | $450,000$167/sqft |
Source: NTREIS #20040213 Report a problem | ||
| 9/9/2022 | Contingent | $450,000$167/sqft |
Source: NTREIS #20040213 Report a problem | ||
| 9/7/2022 | Listed for sale | $450,000$167/sqft |
Source: NTREIS #20040213 Report a problem | ||
| 8/27/2022 | Listing removed | $450,000$167/sqft |
Source: NTREIS #20040213 Report a problem | ||
Public tax history
| Year | Property taxes | Tax assessment |
|---|---|---|
| 2025 | $5,381 -1.4% | $500,000 -1.5% |
| 2024 | $5,460 +11.7% | $507,750 +14.9% |
| 2023 | $4,887 +75.2% | $441,810 +54.3% |
| 2022 | $2,790 +1.7% | $286,320 +15.7% |
| 2021 | $2,743 -2.5% | $247,500 |
| 2020 | $2,814 +7% | $247,500 |
| 2019 | $2,630 +9.2% | $247,500 +16.1% |
| 2018 | $2,408 -43% | $213,210 +6.4% |
| 2017 | $4,222 +11% | $200,300 +15.8% |
| 2016 | $3,804 +18% | $172,990 +8.9% |
| 2015 | $3,224 | $158,920 +10.1% |
| 2014 | $3,224 | $144,390 |
| 2013 | -- | -- |
| 2012 | -- | -- |
| 2011 | -- | -- |
| 2010 | -- | -- |
| 2009 | -- | -- |
| 2008 | -- | -- |
| 2007 | -- | -- |
| 2005 | -- | -- |
| 2004 | -- | -- |
| 2003 | -- | -- |
| 2002 | -- | -- |
| 2001 | -- | -- |
Find assessor info on the county website
Monthly payment
Est. payment
Payment breakdown
Explore the cost of this home by adjusting the details. Changes won't be saved.Climate risks
Neighborhood: Yale Park
Nearby schools
GreatSchools rating
- 9/10Yale Elementary SchoolGrades: PK-6Distance: 0.2 mi
- 5/10Apollo Junior High SchoolGrades: 7-8Distance: 1.2 mi
- 4/10Berkner High SchoolGrades: 9-12Distance: 2.2 mi
Schools provided by the listing agent
- Elementary: Yale
- Middle: Apollo
- High: Berkner
- District: Richardson ISD
Source: NTREIS. This data may not be complete. We recommend contacting the local school district to confirm school assignments for this home.
- $431,4004 bd2 ba1.9k sqft1612 Aurora Dr, Richardson, TX 75081Off Market
- $--4 bd2 ba1.6k sqft1616 Aurora Dr, Richardson, TX 75081Sold
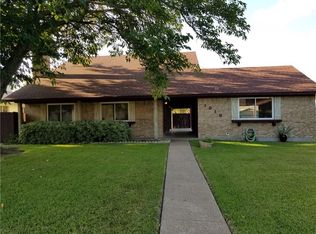
- $388,4003 bd2 ba2k sqft1618 Aurora Dr, Richardson, TX 75081Off Market
- $399,1003 bd2 ba2.1k sqft1610 Aurora Dr, Richardson, TX 75081Off Market
- $430,4004 bd3 ba2.2k sqft1710 Aurora Dr, Richardson, TX 75081Off Market
- $358,6003 bd2 ba1.8k sqft1708 Aurora Dr, Richardson, TX 75081Off Market
- $399,3003 bd2 ba2k sqft1712 Aurora Dr, Richardson, TX 75081Off Market
- $406,5004 bd2 ba1.9k sqft1611 Aurora Dr, Richardson, TX 75081Off Market
A local agent can set up tours, give advice and negotiate with sellers.
Similar homes
- $450,0004 bd2 ba2k sqft1502 Meadow Glen St, Richardson, TX 75081For Sale
 MLS ID #21285786, Tonia Felczer. NTREIS
 - $485,0005 bd3 ba2k sqft1144 Midway Dr, Richardson, TX 75081For Sale
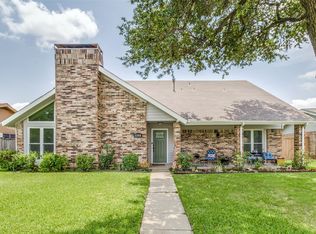 MLS ID #21313609, Maureen Henderson. NTREIS
 - $450,0004 bd2 ba2k sqft713 Kindred Ln, Richardson, TX 75080For Sale
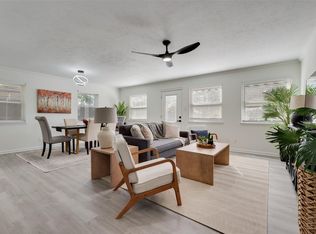 MLS ID #21347765, Veronica Warwick. NTREIS
 - $424,9993 bd2 ba1.9k sqft419 Summit Dr, Richardson, TX 75081For Sale
 MLS ID #21277950, Hailey DeSerrano. NTREIS
 - $435,0004 bd2 ba2.1k sqft2922 Spring Brook Dr, Garland, TX 75044For SaleMLS ID #21343909, Liz Torres. NTREIS
- $399,0004 bd2 ba2.1k sqft5017 Roundtable Ln, Garland, TX 75044For SaleMLS ID #21294018, Scott Hays. NTREIS
- $524,9994 bd3 ba2.2k sqft2017 Westridge Dr, Plano, TX 75075For SaleMLS ID #21349553, Isabelle Kaplan. NTREIS
- $459,0004 bd2 ba1.8k sqft2741 S Cypress Cir, Plano, TX 75075For SaleMLS ID #21345637, Shelly Seltzer. NTREIS
- $439,0004 bd4 ba2.7k sqft1901 Westshore Dr, Garland, TX 75043For SaleMLS ID #21317580, Kim Himes. NTREIS
- $475,0003 bd3 ba2.6k sqft1304 Ursula Ct, Plano, TX 75075For SaleMLS ID #21338687, Quinn Segars. NTREIS
- $449,0004 bd3 ba2.3k sqft1422 Lincoln Dr, Carrollton, TX 75006For SaleMLS ID #21339508, Annie Anderson. NTREIS
- $480,0003 bd3 ba2k sqft5012 Hatherly Dr, Plano, TX 75023For SaleMLS ID #21347439, Chevonne Marie. NTREIS
- $479,9003 bd3 ba1.9k sqft1104 Westwood Dr, Plano, TX 75075For SaleMLS ID #21327660, Jason Coleman. NTREIS
- $424,9004 bd2 ba1.8k sqft3605 Marwick Dr, Plano, TX 75075For SaleMLS ID #21349249, Mali Subbiah. NTREIS
- $449,0004 bd3 ba2.2k sqft7306 Lynn Dr, Rowlett, TX 75088For SaleMLS ID #21231705, Connor Hornsby. NTREIS
- $650,0005 bd4 ba2.8k sqft1715 Timberway Dr, Richardson, TX 75082For SaleMLS ID #21204647, Tyler Kreis. NTREIS
- $445,0004 bd3 ba2.4k sqft4303 Blackheath Rd, Dallas, TX 75227For SaleMLS ID #21300328, Jason Coleman. NTREIS
- $440,0004 bd3 ba2k sqft12436 Oberlin Dr, Dallas, TX 75243For SaleMLS ID #21242225, Claudia Rottenberger. NTREIS
- $475,0004 bd4 ba2.5k sqft2114 Via Vis, Carrollton, TX 75006For SaleMLS ID #21328102, Jalen Garnett. NTREIS
- $525,0003 bd3 ba2.4k sqft18765 Vista Del Sol, Dallas, TX 75287For SaleMLS ID #21355339, Savannah Smith. NTREIS
