Welcome to your dream home—a spacious 4,097 sq. ft. retreat situated on a 0.29-acre lot in an exclusive gated community just a short walk from Lake Ray Hubbard. This beautifully designed property features luxurious upgrades, expansive living areas, and thoughtful details that make it ideal for families, guests, or multigenerational living. Inside, you’ll find five large bedrooms (or four plus a dedicated office), including a downstairs primary suite with an oversized ensuite bathroom, separate vanities, his-and-hers walk-in closets, a soaking tub, and a standalone shower, in addition to a sitting area. The four upstairs bedrooms each offer generous walk-in closets and are conveniently connected by two Jack-and-Jill bathrooms. Additional living spaces include a dedicated media room perfect for movie nights, a large game room for family activities, a formal living room, a formal dining room, and a cozy family room with a gas fireplace. Stunning Home in a Gated Community. Steps away from the lake.
The chef’s kitchen is outfitted with granite countertops, an island, ample cabinetry with slide-out drawers, an extra-large walk-in pantry, and an electric cooktop with a gas line already installed for an easy conversion to gas. A three-car garage with extended parking enhances the home’s functionality, while attractive curb appeal complements its secure, gated setting. This home offers both accessibility and lifestyle. The peaceful gated neighborhood features impressive homes and a welcoming atmosphere. With its generous space, modern comforts, and entertainment-ready layout, this property is perfectly suited for families seeking room to grow in a beautiful and well-connected community.
For sale
Price cut: $10K (8/7)
$565,000
1318 Coastal Dr, Garland, TX 75043
5beds
4,097sqft
Single Family Residence
Built in 2003
0.29 Acres Lot
$551,300 Zestimate®
$138/sqft
$85/mo HOA
What's special
Formal dining roomTwo jack-and-jill bathroomsFive large bedroomsOversized ensuite bathroomHis-and-hers walk-in closetsAttractive curb appealSoaking tub
- 42 days |
- 492 |
- 39 |
Zillow last checked:
Listing updated:
Listed by:
Rita Ferris 0728100 214-676-3850,
Coldwell Banker Apex, REALTORS 972-772-9300
Source: NTREIS,MLS#: 21322479
Facts & features
Interior
Bedrooms & bathrooms
- Bedrooms: 5
- Bathrooms: 4
- Full bathrooms: 3
- 1/2 bathrooms: 1
Primary bedroom
- Features: Ceiling Fan(s), Sitting Area in Primary
- Level: First
- Dimensions: 14 x 17
Bedroom
- Features: Fireplace, Walk-In Closet(s)
- Level: Second
- Dimensions: 10 x 13
Bedroom
- Features: Walk-In Closet(s)
- Level: Second
- Dimensions: 11 x 14
Bedroom
- Features: Ceiling Fan(s), Walk-In Closet(s)
- Level: Second
- Dimensions: 12 x 13
Bedroom
- Features: Ceiling Fan(s), Walk-In Closet(s)
- Level: Second
- Dimensions: 11 x 14
Primary bathroom
- Features: Built-in Features, Dual Sinks, En Suite Bathroom, Jetted Tub, Separate Shower
- Level: First
- Dimensions: 0 x 0
Breakfast room nook
- Level: First
- Dimensions: 11 x 12
Dining room
- Level: First
- Dimensions: 10 x 12
Family room
- Features: Ceiling Fan(s), Fireplace
- Level: First
- Dimensions: 16 x 19
Other
- Features: Built-in Features, Dual Sinks
- Level: Second
- Dimensions: 0 x 0
Other
- Features: Built-in Features, Dual Sinks
- Level: Second
- Dimensions: 0 x 0
Game room
- Features: Fireplace
- Level: Second
- Dimensions: 17 x 17
Half bath
- Level: First
- Dimensions: 0 x 0
Kitchen
- Features: Breakfast Bar, Built-in Features, Granite Counters, Kitchen Island, Pantry, Walk-In Pantry
- Level: First
- Dimensions: 13 x 16
Living room
- Level: First
- Dimensions: 10 x 12
Media room
- Level: First
- Dimensions: 0 x 0
Office
- Level: First
- Dimensions: 12 x 13
Utility room
- Features: Built-in Features, Utility Room
- Level: First
- Dimensions: 0 x 0
Heating
- Central, Natural Gas
Cooling
- Central Air, Ceiling Fan(s), Electric
Appliances
- Included: Dishwasher, Electric Cooktop, Disposal, Gas Water Heater, Microwave
Features
- Decorative/Designer Lighting Fixtures, Double Vanity, Eat-in Kitchen, Granite Counters, High Speed Internet, Kitchen Island, Pantry, Walk-In Closet(s), Wired for Sound
- Flooring: Carpet, Ceramic Tile, Wood
- Has basement: No
- Number of fireplaces: 1
- Fireplace features: Family Room, Gas Log
Interior area
- Total interior livable area: 4,097 sqft
Video & virtual tour
Property
Parking
- Total spaces: 3
- Parking features: Concrete, Door-Multi, Door-Single, Garage, Garage Door Opener, Garage Faces Side
- Attached garage spaces: 3
Features
- Levels: Two
- Stories: 2
- Exterior features: Rain Gutters
- Pool features: None
- Fencing: Metal,Wood
Lot
- Size: 0.29 Acres
- Features: Back Yard, Interior Lot, Lawn, Landscaped, Level, Subdivision, Sprinkler System
Details
- Parcel number: 26521420060040000
Construction
Type & style
- Home type: SingleFamily
- Architectural style: Traditional,Detached
- Property subtype: Single Family Residence
Materials
- Brick, Stone Veneer
- Foundation: Slab
- Roof: Composition
Condition
- Year built: 2003
Utilities & green energy
- Sewer: Public Sewer
- Water: Public
- Utilities for property: Sewer Available, Water Available
Community & HOA
Community
- Security: Security System Owned, Carbon Monoxide Detector(s), Smoke Detector(s)
- Subdivision: Shores Of Eastern Hills 03
HOA
- Has HOA: Yes
- Services included: Association Management, Maintenance Grounds
- HOA fee: $510 semi-annually
- HOA name: Sbb Management Co
- HOA phone: 972-960-2800
Location
- Region: Garland
Financial & listing details
- Price per square foot: $138/sqft
- Tax assessed value: $545,710
- Annual tax amount: $12,408
- Date on market: 7/6/2026
- Cumulative days on market: 167 days
- Listing terms: Cash,Conventional,FHA,VA Loan
- Exclusions: Refrigerator and large stained glass window in the Master Bathroom. Washer, dryer and fire pit convey with the property.
Estimated market value
$551,300
$524,000 - $579,000
$3,741/mo
Price history
| Date | Event | Price |
|---|---|---|
| 8/7/2026 | Price change | $565,000-1.7%$138/sqft |
Source: NTREIS #21322479 Report a problem | ||
| 7/7/2026 | Listed for sale | $575,000-0.9%$140/sqft |
Source: NTREIS #21322479 Report a problem | ||
| 6/30/2026 | Listing removed | $580,000$142/sqft |
Source: NTREIS #21228883 Report a problem | ||
| 6/22/2026 | Listed for sale | $580,000$142/sqft |
Source: NTREIS #21228883 Report a problem | ||
| 6/11/2026 | Contingent | $580,000$142/sqft |
Source: NTREIS #21228883 Report a problem | ||
| 5/6/2026 | Price change | $580,000-1.7%$142/sqft |
Source: NTREIS #21228883 Report a problem | ||
| 4/4/2026 | Listed for sale | $590,000$144/sqft |
Source: NTREIS #21228883 Report a problem | ||
| 3/31/2026 | Listing removed | $590,000$144/sqft |
Source: NTREIS #21158076 Report a problem | ||
| 2/14/2026 | Listed for sale | $590,000$144/sqft |
Source: NTREIS #21158076 Report a problem | ||
Public tax history
| Year | Property taxes | Tax assessment |
|---|---|---|
| 2025 | $2,302 +10.2% | $545,710 |
| 2024 | $2,089 +7.5% | $545,710 +10.5% |
| 2023 | $1,942 +3.5% | $493,990 |
| 2022 | $1,877 +3.4% | $493,990 +33.9% |
| 2021 | $1,814 +6% | $368,800 +10.3% |
| 2020 | $1,712 -1% | $334,480 |
| 2019 | $1,730 -0.1% | $334,480 |
| 2018 | $1,732 -77% | $334,480 +11.5% |
| 2017 | $7,532 +2% | $299,850 |
| 2016 | $7,384 +16.8% | $299,850 +12% |
| 2015 | $6,323 | $267,660 |
| 2014 | $6,323 | $267,660 |
| 2013 | -- | -- |
| 2012 | -- | -- |
| 2011 | -- | -- |
| 2010 | -- | -- |
| 2009 | -- | -- |
| 2008 | -- | -- |
| 2007 | -- | -- |
| 2005 | -- | -- |
| 2004 | -- | -- |
| 2003 | -- | -- |
| 2002 | -- | -- |
| 2001 | -- | -- |
Find assessor info on the county website
Monthly payment
Est. payment
Payment breakdown
Explore the cost of this home by adjusting the details. Changes won't be saved.Climate risks
Neighborhood: Shores of Eastern Hills
Nearby schools
GreatSchools rating
- 4/10Lyles Collegiate Middle SchoolGrades: 6Distance: 0.5 mi
- 6/10Lakeview Centennial High SchoolGrades: 9-12Distance: 1 mi
- NALyles Middle SchoolGrades: 8Distance: 0.5 mi
Schools provided by the listing agent
- District: Garland ISD
Source: NTREIS. This data may not be complete. We recommend contacting the local school district to confirm school assignments for this home.
- $357,7003 bd2 ba2.3k sqft1322 Coastal Dr, Garland, TX 75043Off Market
- $412,6003 bd3 ba3.1k sqft1314 Coastal Dr, Garland, TX 75043Off Market

- $430,0003 bd2 ba2.4k sqft1326 Coastal Dr, Garland, TX 75043Off Market
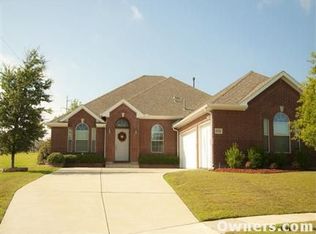
- $383,4003 bd2 ba2k sqft1310 Coastal Dr, Garland, TX 75043Off Market

- $424,9004 bd2 ba2.9k sqft1317 Coastal Dr, Garland, TX 75043Off Market
- $466,1005 bd4 ba3.5k sqft1313 Coastal Dr, Garland, TX 75043Off Market
- $367,9003 bd2 ba2.2k sqft1321 Coastal Dr, Garland, TX 75043Off Market
- $524,0004 bd4 ba3.6k sqft4401 Bay Valley Dr, Garland, TX 75043Off Market
A local agent can set up tours, give advice and negotiate with sellers.
A local lender can help you make sure your offer is ready when you are.
Similar homes
- $574,0004 bd4 ba3.3k sqft3006 Redcliff Ln, Garland, TX 75043For Sale
 MLS ID #21288192, Cathy Tucker. NTREIS
 - $575,0005 bd4 ba4.1k sqft105 Parkside Dr, Wylie, TX 75098For Sale
 MLS ID #21346494, Ghazala Shaheen. NTREIS
 - $545,9904 bd4 ba3.9k sqft10306 Waterview Pkwy, Rowlett, TX 75089For Sale
 MLS ID #21335751, Darlene Harrison. NTREIS
 - $625,0005 bd5 ba3k sqft254 Benwick Dr, Sunnyvale, TX 75182For Sale
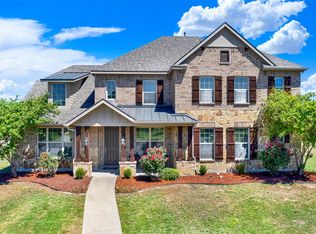 MLS ID #21325928, Tremaine Burris. NTREIS
 - $550,0004 bd4 ba3.6k sqft695 Shores Blvd, Rockwall, TX 75087For SaleMLS ID #21335163, Amy Smith. NTREIS
- $599,0004 bd3 ba3.2k sqft7701 Glenmere Trl, Sachse, TX 75048For SaleMLS ID #21343971, Heather Shubzda. NTREIS
- $529,9905 bd4 ba4k sqft7517 Silverthorn Dr, Rowlett, TX 75089For SaleMLS ID #21229724, Jammi Finlayson. NTREIS
- $569,9906 bd4 ba4.3k sqft813 Wren Ct, Forney, TX 75126For SaleMLS ID #21346122, Joey Stanbery. NTREIS
- $549,9004 bd4 ba3.4k sqft4025 Dalton Dr, Rowlett, TX 75089For SaleMLS ID #21342190, Kathy Macias. NTREIS
- $624,9004 bd4 ba3.4k sqft5736 New Castle Dr, Richardson, TX 75082For SaleMLS ID #21347632, Faisal Rehman. NTREIS
- $575,0004 bd3 ba3.2k sqft766 Pebble Creek Ln, Rockwall, TX 75032For SaleMLS ID #21285010, Emily White. NTREIS
- $625,0004 bd3 ba2.3k sqft101 Paddock Ln, Rockwall, TX 75032For SaleMLS ID #21355493, MARIE WARD. NTREIS
- $520,0004 bd4 ba3k sqft6610 Falcon Crest Ln, Sachse, TX 75048For SaleMLS ID #21303022, Mckinzye Riley. NTREIS
- $650,0005 bd4 ba3.5k sqft1205 Lake Glen Cir, Rockwall, TX 75087For SaleMLS ID #21353037, Toni Feyerherm. NTREIS
- $574,9994 bd4 ba3.6k sqft506 Mariposa Ct, Rockwall, TX 75087For SaleMLS ID #21241030, Kathleen Sisson. NTREIS
- $600,0004 bd3 ba2.8k sqft1127 Sonora Ct, Royse City, TX 75189For SaleMLS ID #21329605, Natalie Broom. NTREIS
- $695,0005 bd5 ba3.5k sqft341 Vista Park Dr, Sunnyvale, TX 75182For SaleMLS ID #21304132, Jarrod Atkinson. NTREIS
- $670,0005 bd4 ba4.1k sqft6514 Field Crest Ln, Sachse, TX 75048For SaleMLS ID #21320471, Brandy Painter. NTREIS
- $540,0004 bd4 ba2.6k sqft9902 Clubhouse Cir, Rowlett, TX 75089For SaleMLS ID #21301725, Shane Richards. NTREIS
- $535,0004 bd3 ba2.7k sqft3310 Edinburgh Dr, Sachse, TX 75048For SaleMLS ID #21324444, Daniel Rosser. NTREIS
