Brand new, move-in ready, and crafted for effortless living—this home in Club Creek offers the rare combination of low maintenance, thoughtful design, and a setting you’ll love coming home to. From the curb, the timeless brick exterior and manicured landscaping set the tone. Inside, every detail feels considered—soaring ceilings, oversized windows, and a wide-open living space anchored by an electric fireplace and warm engineered wood floors. The kitchen is both beautiful and functional, with a deep farm sink, walk-in pantry, generous island, and storage solutions that make daily life easier. The dry bar and spacious dining area mean entertaining flows naturally. The primary suite is a true retreat, featuring a soaking tub, body-spray shower, and dual vanities—finished in a style that will look current for years to come. A private office keeps work separate from living spaces, while upstairs, three generously sized bedrooms share a dual-vanity bath and a flexible landing for study, play, or hobbies. Even the garage has been upgraded—oversized, side-entry, with epoxy floors and extra storage—because a truly well-designed home considers how you live in every space. Outside, wrought iron fencing frames a landscaped yard. In Club Creek, you’re surrounded by well-kept homes, minutes from Lake Ray Hubbard, shopping, dining, and major highways, with Garland ISD’s Choice of School program adding flexibility. Here, you can simply move in and enjoy—no updates needed, no long to-do list—just a home built for today and ready to stand the test of time.
Sold
Price Unknown
2902 Bluffview Dr, Garland, TX 75043
4beds
2,570sqft
Single Family Residence
Built in 2025
7,143 Square Feet Lot
$541,500 Zestimate®
$--/sqft
$3,579 Estimated rent
Home value
$541,500
$493,000 - $596,000
$3,579/mo
Zestimate® history
Owner options
List your home for rent
$3,579/mo
Rent Zestimate®
Find your next renter with Zillow Rental Manager. Plus, with online applications, you can quickly screen prospective tenants – for free.
$3,579/mo
Rent Zestimate®
Refinance and save
$600/mo
Est. payment
Refinancing to a lower rate could help reduce your monthly payments and save thousands over the life of the loan.
$600/mo
Est. payment
Explore your selling options
Work with a Zillow partner agent
Leverage their expertise and Zillow's premium Showcase listings to get your home seen by more buyers.
Get startedList with your own agent
Get your home in front of millions of buyers by listing it on Zillow.
Learn how to do itSell it yourself
Take full control of how buyers see your home on Zillow by listing For Sale by Owner (FSBO).
List your homeWhat's special
Electric fireplaceLandscaped yardWrought iron fencingOversized windowsWarm engineered wood floorsPrivate officeWide-open living space
Zillow last checked:
Listing updated:
Listed by:
Jeanie Marten 0458165 972-414-0719,
Jeanie Marten Real Estate 972-414-0719
Bought with:
Tim Davis
The Davis Real Estate Group, LLC
Source: NTREIS,MLS#: 20975855
Facts & features
Interior
Bedrooms & bathrooms
- Bedrooms: 4
- Bathrooms: 3
- Full bathrooms: 2
- 1/2 bathrooms: 1
Primary bedroom
- Features: Ceiling Fan(s), En Suite Bathroom
- Level: First
- Dimensions: 16 x 16
Bedroom
- Features: Split Bedrooms
- Level: Second
- Dimensions: 13 x 12
Bedroom
- Features: Split Bedrooms
- Level: Second
- Dimensions: 11 x 11
Bedroom
- Features: Split Bedrooms
- Level: Second
- Dimensions: 11 x 11
Primary bathroom
- Features: Built-in Features, Dual Sinks, Garden Tub/Roman Tub, Linen Closet, Solid Surface Counters, Separate Shower
- Level: First
- Dimensions: 13 x 18
Dining room
- Level: First
- Dimensions: 11 x 10
Other
- Features: Dual Sinks, Solid Surface Counters
- Level: Second
- Dimensions: 7 x 6
Half bath
- Level: First
- Dimensions: 6 x 3
Kitchen
- Features: Breakfast Bar, Kitchen Island, Solid Surface Counters, Walk-In Pantry
- Level: First
- Dimensions: 11 x 15
Living room
- Features: Ceiling Fan(s), Fireplace
- Level: First
- Dimensions: 16 x 27
Office
- Level: First
- Dimensions: 11 x 12
Utility room
- Features: Sink, Utility Room
- Level: First
- Dimensions: 11 x 7
Heating
- Central, Natural Gas
Cooling
- Central Air, Ceiling Fan(s), Electric
Appliances
- Included: Dishwasher, Electric Oven, Gas Cooktop, Disposal, Microwave, Vented Exhaust Fan
- Laundry: Electric Dryer Hookup, Laundry in Utility Room
Features
- Chandelier, Cathedral Ceiling(s), Dry Bar, Decorative/Designer Lighting Fixtures, High Speed Internet, Kitchen Island, Pantry, Vaulted Ceiling(s)
- Flooring: Carpet, Engineered Hardwood
- Windows: Window Coverings
- Has basement: No
- Number of fireplaces: 1
- Fireplace features: Electric, Family Room
Interior area
- Total interior livable area: 2,570 sqft
Property
Parking
- Total spaces: 2
- Parking features: Door-Multi, Driveway, Epoxy Flooring, Garage, Garage Door Opener, Oversized, Garage Faces Side
- Attached garage spaces: 2
- Has uncovered spaces: Yes
Features
- Levels: Two
- Stories: 2
- Patio & porch: Covered
- Pool features: None
- Fencing: Wrought Iron
Lot
- Size: 7,143 Square Feet
- Features: Greenbelt, Landscaped, Subdivision
Details
- Parcel number: 26092750060250000
Construction
Type & style
- Home type: SingleFamily
- Architectural style: Traditional,Detached
- Property subtype: Single Family Residence
- Attached to another structure: Yes
Materials
- Brick
- Foundation: Slab
- Roof: Composition
Condition
- New construction: Yes
- Year built: 2025
Utilities & green energy
- Sewer: Public Sewer
- Water: Public
- Utilities for property: Cable Available, Electricity Connected, Natural Gas Available, Sewer Available, Separate Meters, Water Available
Community & HOA
Community
- Features: Curbs, Sidewalks
- Security: Security System, Smoke Detector(s)
- Subdivision: Club Creek
HOA
- Has HOA: Yes
- Services included: Association Management
- HOA fee: $600 annually
- HOA name: Club Creek HOA
- HOA phone: 214-265-6404
Location
- Region: Garland
Financial & listing details
- Tax assessed value: $90,000
- Annual tax amount: $2,046
- Date on market: 6/20/2025
- Cumulative days on market: 81 days
- Listing terms: Cash,Conventional,FHA,VA Loan
- Exclusions: Staging
- Electric utility on property: Yes
Price history
| Date | Event | Price |
|---|---|---|
| 10/7/2025 | Sold | -- |
Source: NTREIS #20975855 Report a problem | ||
| 9/16/2025 | Pending sale | $549,999$214/sqft |
Source: NTREIS #20975855 Report a problem | ||
| 9/9/2025 | Contingent | $549,999$214/sqft |
Source: NTREIS #20975855 Report a problem | ||
| 8/6/2025 | Price change | $549,999-1.8%$214/sqft |
Source: NTREIS #20975855 Report a problem | ||
| 7/8/2025 | Price change | $559,917-2.6%$218/sqft |
Source: NTREIS #20975855 Report a problem | ||
| 6/20/2025 | Listed for sale | $574,823+425%$224/sqft |
Source: NTREIS #20975855 Report a problem | ||
| 7/22/2024 | Sold | -- |
Source: NTREIS #20649361 Report a problem | ||
| 7/10/2024 | Pending sale | $109,500$43/sqft |
Source: NTREIS #20649361 Report a problem | ||
| 7/5/2024 | Contingent | $109,500$43/sqft |
Source: NTREIS #20649361 Report a problem | ||
| 6/18/2024 | Listed for sale | $109,500+85.6%$43/sqft |
Source: NTREIS #20649361 Report a problem | ||
| 9/8/2013 | Listing removed | $59,000$23/sqft |
Source: Ebby Halliday Realtors #11917727 Report a problem | ||
| 3/16/2013 | Listed for sale | $59,000-14.5%$23/sqft |
Source: Ebby Halliday Realtors #11917727 Report a problem | ||
| 9/5/2012 | Listing removed | $69,000$27/sqft |
Source: Briggs Freeman Sotheby's International Realty #11766899 Report a problem | ||
| 5/12/2012 | Listed for sale | $69,000$27/sqft |
Source: Briggs Freeman Sotheby's International Realty #11766899 Report a problem | ||
Public tax history
| Year | Property taxes | Tax assessment |
|---|---|---|
| 2025 | $481 +0.2% | $90,000 |
| 2024 | $480 -2.2% | $90,000 |
| 2023 | $491 -5.9% | $90,000 |
| 2022 | $522 +17.5% | $90,000 +25% |
| 2021 | $444 -3.7% | $72,000 |
| 2020 | $461 -1% | $72,000 |
| 2019 | $466 -1.5% | $72,000 |
| 2018 | $473 -72.1% | $72,000 +20% |
| 2017 | $1,693 +0.1% | $60,000 |
| 2016 | $1,692 -3% | $60,000 -9.8% |
| 2015 | $1,743 | $66,500 |
| 2014 | $1,743 | $66,500 |
| 2013 | -- | -- |
| 2012 | -- | -- |
| 2011 | -- | -- |
| 2010 | -- | -- |
| 2009 | -- | -- |
| 2008 | -- | -- |
| 2007 | -- | -- |
| 2005 | -- | -- |
| 2004 | -- | -- |
| 2003 | -- | -- |
| 2002 | -- | -- |
| 2001 | -- | -- |
Find assessor info on the county website
Neighborhood: Club Creek
Nearby homes
- $100-- bd-- ba-- sqft2898 Bluffview Dr, Garland, TX 75043Off Market
- $444,9004 bd4 ba3k sqft2904 Bluffview Dr, Garland, TX 75043Off Market
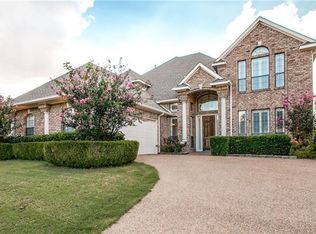
- $415,2004 bd2 ba2.8k sqft2906 Bluffview Dr, Garland, TX 75043Off Market

- $388,6004 bd3 ba3k sqft15 Winding Creek Trl, Garland, TX 75043Off Market
- $--4 bd3 ba4k sqft2901 Bluffview Dr, Garland, TX 75043Sold
- $384,8003 bd3 ba2.6k sqft2903 Bluffview Dr, Garland, TX 75043Off Market
- $517,9004 bd4 ba3.6k sqft14 Winding Creek Trl, Garland, TX 75043For Sale
- $348,7003 bd2 ba1.9k sqft2908 Bluffview Dr, Garland, TX 75043Off Market
Nearby schools
GreatSchools rating
- 5/10George Washington Carver Elementary SchoolGrades: PK-5Distance: 0.6 mi
- 7/10Classical Center At BrandenburgGrades: 6-8Distance: 1.2 mi
- 2/10South Garland High SchoolGrades: 8-12Distance: 1.2 mi
Schools provided by the listing agent
- District: Garland ISD
Source: NTREIS. This data may not be complete. We recommend contacting the local school district to confirm school assignments for this home.
Get a cash offer in 3 minutes
Find out how much your home could sell for in as little as 3 minutes with a no-obligation cash offer.
Estimated market value
$541,500
Get a cash offer in 3 minutes
Find out how much your home could sell for in as little as 3 minutes with a no-obligation cash offer.
Estimated market value
$541,500
- Texas
- Dallas County
- Garland
- 75043
- Club Creek
- 2902 Bluffview Dr
