Solid tongue and groove pine floors. Most Interior doors are solid wood reclaimed from a Church in downtown Garland that was renovated when the house was being built. Much of the hardware is reclaimed as well. Numerous light fixtures have been replaced. Carpet and tile replaced in 2018. Decra roof installed in 2017, 7 mature trees on the property and 4 just outside the property line. Central HVAC installed in the 3rd floor in 2023. Custom redo of the bar, Built in, recently refurbished, sub-zero refrigerator in the kitchen. Spacing for two ranges, side by side in the kitchen. Ceiling is two stories tall in the library,Cedar beams throughout. Wood burning fireplace in the master and living room. Very large garage and lots and lots of storage through out the home. Greenbelt adjacent to home gives beautiful views! 3D virtual walk through online at ReevRohter .com
Sold
Price Unknown
2901 Bluffview Dr, Garland, TX 75043
4beds
4,033sqft
Single Family Residence
Built in 1990
6,664 Square Feet Lot
$529,500 Zestimate®
$--/sqft
$3,578 Estimated rent
Home value
$529,500
$498,000 - $556,000
$3,578/mo
Zestimate® history
Owner options
List your home for rent
$3,578/mo
Rent Zestimate®
Find your next renter with Zillow Rental Manager. Plus, with online applications, you can quickly screen prospective tenants – for free.
$3,578/mo
Rent Zestimate®
Refinance and save
$600/mo
Est. payment
Refinancing to a lower rate could help reduce your monthly payments and save thousands over the life of the loan.
$600/mo
Est. payment
Explore your selling options
Work with a Zillow partner agent
Leverage their expertise and Zillow's premium Showcase listings to get your home seen by more buyers.
Get startedList with your own agent
Get your home in front of millions of buyers by listing it on Zillow.
Learn how to do itSell it yourself
Take full control of how buyers see your home on Zillow by listing For Sale by Owner (FSBO).
List your homeWhat's special
Zillow last checked:
Listing updated:
Listed by:
Reev Rohter 0472828 972-719-2633,
Rohter & Company 972-719-2633,
Reev Rohter 214-223-7272
Bought with:
Shelby Knighten
Better Homes and Gardens Real
Source: NTREIS,MLS#: 20682936
Facts & features
Interior
Bedrooms & bathrooms
- Bedrooms: 4
- Bathrooms: 3
- Full bathrooms: 3
Primary bedroom
- Level: Second
- Dimensions: 20 x 13
Bedroom
- Level: Third
- Dimensions: 13 x 12
Bedroom
- Level: Second
- Dimensions: 15 x 12
Bedroom
- Level: Second
- Dimensions: 12 x 13
Breakfast room nook
- Level: Second
- Dimensions: 16 x 13
Dining room
- Level: First
- Dimensions: 17 x 13
Game room
- Level: Third
- Dimensions: 26 x 21
Kitchen
- Level: Second
- Dimensions: 14 x 13
Library
- Level: Basement
- Dimensions: 16 x 12
Living room
- Level: Basement
- Dimensions: 20 x 20
Living room
- Level: Basement
- Dimensions: 19 x 16
Office
- Level: Basement
- Dimensions: 9 x 9
Utility room
- Level: Basement
- Dimensions: 12 x 6
Heating
- Central, Natural Gas
Cooling
- Central Air, Electric
Appliances
- Included: Built-In Gas Range, Double Oven, Dishwasher, Gas Cooktop, Disposal, Gas Water Heater, Refrigerator, Tankless Water Heater
- Laundry: Laundry in Utility Room
Features
- Kitchen Island, Pantry, Paneling/Wainscoting, Cable TV
- Flooring: Carpet, Tile, Wood
- Has basement: No
- Number of fireplaces: 2
- Fireplace features: Masonry
Interior area
- Total interior livable area: 4,033 sqft
Property
Parking
- Total spaces: 3
- Parking features: Garage Faces Front
- Attached garage spaces: 3
Features
- Levels: Three Or More,Multi/Split
- Stories: 3
- Pool features: None
- Fencing: Wrought Iron
Lot
- Size: 6,664 Square Feet
- Dimensions: 50 x 111
- Features: Landscaped, Many Trees
Details
- Parcel number: 26092750080550000
Construction
Type & style
- Home type: SingleFamily
- Architectural style: Split Level,Tudor,Detached
- Property subtype: Single Family Residence
Materials
- Brick
- Foundation: Slab
- Roof: Metal
Condition
- Year built: 1990
Utilities & green energy
- Sewer: Public Sewer
- Utilities for property: Sewer Available, Cable Available
Community & HOA
Community
- Features: Trails/Paths
- Subdivision: Club Creek
HOA
- Has HOA: Yes
- Services included: Maintenance Grounds
- HOA fee: $600 annually
- HOA name: Principal Management Group
- HOA phone: 214-801-0857
Location
- Region: Garland
Financial & listing details
- Tax assessed value: $587,880
- Annual tax amount: $9,168
- Date on market: 7/25/2024
- Cumulative days on market: 76 days
- Listing terms: Cash,Conventional,FHA,VA Loan
- Road surface type: Asphalt
Price history
| Date | Event | Price |
|---|---|---|
| 10/25/2024 | Sold | -- |
Source: NTREIS #20682936 Report a problem | ||
| 10/14/2024 | Pending sale | $547,000$136/sqft |
Source: NTREIS #20682936 Report a problem | ||
| 10/9/2024 | Contingent | $547,000$136/sqft |
Source: NTREIS #20682936 Report a problem | ||
| 10/2/2024 | Price change | $547,000-0.4%$136/sqft |
Source: NTREIS #20682936 Report a problem | ||
| 9/30/2024 | Listed for sale | $549,000$136/sqft |
Source: NTREIS #20682936 Report a problem | ||
| 9/13/2024 | Listing removed | $549,000-0.2%$136/sqft |
Source: NTREIS #20682936 Report a problem | ||
| 9/12/2024 | Listed for sale | $550,000$136/sqft |
Source: NTREIS #20682936 Report a problem | ||
| 8/15/2024 | Contingent | $550,000$136/sqft |
Source: NTREIS #20682936 Report a problem | ||
| 7/25/2024 | Listed for sale | $550,000+72.4%$136/sqft |
Source: NTREIS #20682936 Report a problem | ||
| 3/3/2017 | Listing removed | $319,000$79/sqft |
Source: Keller Williams Realty #13533216 Report a problem | ||
| 2/4/2017 | Pending sale | $319,000$79/sqft |
Source: Keller Williams Realty #13533216 Report a problem | ||
| 2/4/2017 | Listed for sale | $319,000+6.4%$79/sqft |
Source: Keller Williams Realty #13533216 Report a problem | ||
| 6/14/2008 | Listing removed | $299,900$74/sqft |
Source: Homes.com #10910419 Report a problem | ||
| 5/26/2008 | Listed for sale | $299,900$74/sqft |
Source: Homes.com #10910419 Report a problem | ||
| 4/28/2008 | Listing removed | $299,900$74/sqft |
Source: Visual Tour #10910419 Report a problem | ||
| 4/5/2008 | Listed for sale | $299,900$74/sqft |
Source: Visual Tour #10910419 Report a problem | ||
Public tax history
| Year | Property taxes | Tax assessment |
|---|---|---|
| 2025 | $3,140 +69.5% | $587,880 |
| 2024 | $1,852 +7.5% | $587,880 +46.7% |
| 2023 | $1,722 +3.5% | $400,650 |
| 2022 | $1,664 +3.4% | $400,650 +22.8% |
| 2021 | $1,609 -3.7% | $326,240 |
| 2020 | $1,670 -1% | $326,240 |
| 2019 | $1,688 +1.3% | $326,240 +2.9% |
| 2018 | $1,665 -73.5% | $317,050 +25.4% |
| 2017 | $6,295 +0.1% | $252,890 |
| 2016 | $6,291 +17.8% | $252,890 +5% |
| 2015 | $5,339 | $240,800 +6% |
| 2014 | $5,339 | $227,190 |
| 2013 | -- | -- |
| 2012 | -- | -- |
| 2011 | -- | -- |
| 2010 | -- | -- |
| 2009 | -- | -- |
| 2008 | -- | -- |
| 2007 | -- | -- |
| 2005 | -- | -- |
| 2004 | -- | -- |
| 2003 | -- | -- |
| 2002 | -- | -- |
| 2001 | -- | -- |
Find assessor info on the county website
Neighborhood: Club Creek
Nearby homes
- $387,1003 bd3 ba2.6k sqft2903 Bluffview Dr, Garland, TX 75043Off Market

- $415,8003 bd2 ba2.5k sqft2905 Bluffview Dr, Garland, TX 75043Off Market

- $--4 bd3 ba2.5k sqft2902 Bluffview Dr, Garland, TX 75043Sold
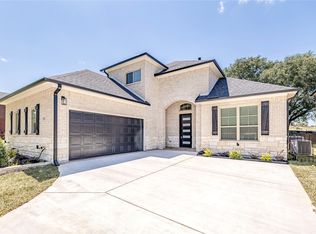
- $100-- bd-- ba-- sqft2898 Bluffview Dr, Garland, TX 75043Off Market
- $446,4004 bd4 ba3k sqft2904 Bluffview Dr, Garland, TX 75043Off Market
- $388,6004 bd3 ba3k sqft15 Winding Creek Trl, Garland, TX 75043Off Market
- $75,000-- bd-- ba-- sqft3205 Mallards Pond, Garland, TX 75043Off Market
- $522,8004 bd3 ba2.5k sqft2907 Bluffview Dr, Garland, TX 75043For Sale
Nearby schools
GreatSchools rating
- 5/10George Washington Carver Elementary SchoolGrades: PK-5Distance: 0.5 mi
- 7/10Classical Center At BrandenburgGrades: 6-8Distance: 1.2 mi
- 2/10South Garland High SchoolGrades: 8-12Distance: 1.3 mi
Schools provided by the listing agent
- District: Garland ISD
Source: NTREIS. This data may not be complete. We recommend contacting the local school district to confirm school assignments for this home.
Get a cash offer in 3 minutes
Find out how much your home could sell for in as little as 3 minutes with a no-obligation cash offer.
Estimated market value
$529,500
Get a cash offer in 3 minutes
Find out how much your home could sell for in as little as 3 minutes with a no-obligation cash offer.
Estimated market value
$529,500
- Texas
- Dallas County
- Garland
- 75043
- Club Creek
- 2901 Bluffview Dr
