Welcome to 2907 Bluffview in Garland, a completely renovated home where modern style meets a truly unique natural setting. Thoughtfully updated throughout, this move-in-ready property features fresh, contemporary finishes, modern fixtures, and stylish upgrades designed for today’s lifestyle.
The open and inviting interior offers a clean, updated feel with beautifully refreshed living spaces that make the home feel both modern and comfortable. Every detail has been carefully considered to create a turnkey property ready for its next owner. One of the home’s standout features is the backyard setting along a scenic creek waterway, providing a peaceful natural backdrop rarely found in the city. Enjoy relaxing outdoors, entertaining, or simply taking in the views and sounds of the creek from your own backyard.
With its complete renovation, modern updates, and distinctive creek-side setting, 2907 Bluffview offers a special combination of style, comfort, and natural beauty in Garland.
For sale
Price cut: $500 (10/10)
$522,900
2907 Bluffview Dr, Garland, TX 75043
4beds
2,507sqft
Single Family Residence
Built in 1991
6,011 Square Feet Lot
$514,300 Zestimate®
$209/sqft
$46/mo HOA
What's special
Modern fixturesModern styleStylish upgradesFresh contemporary finishesClean updated feelRelaxing outdoorsBeautifully refreshed living spaces
- 31 days
- 410
- 18
Zillow last checked:
Listing updated:
Listed by:
Jason Danford 0705631 214-497-0181,
Weichert Realtors/Property Partners 214-550-2793
Source: NTREIS,MLS#: 21391278
Facts & features
Interior
Bedrooms & bathrooms
- Bedrooms: 4
- Bathrooms: 3
- Full bathrooms: 3
Primary bedroom
- Level: First
- Dimensions: 17 x 13
Bedroom
- Level: First
- Dimensions: 12 x 10
Bedroom
- Level: First
- Dimensions: 12 x 11
Bonus room
- Level: Second
- Dimensions: 25 x 12
Dining room
- Level: First
- Dimensions: 18 x 11
Family room
- Level: First
- Dimensions: 18 x 25
Living room
- Level: First
- Dimensions: 15 x 16
Heating
- Central, Electric
Cooling
- Attic Fan, Central Air, Ceiling Fan(s), Electric, Roof Turbine(s)
Appliances
- Included: Dryer, Dishwasher, Electric Cooktop, Disposal
- Laundry: Washer Hookup, Dryer Hookup, ElectricDryer Hookup
Features
- Eat-in Kitchen, Granite Counters
- Flooring: Ceramic Tile, Engineered Hardwood
- Windows: Window Coverings
- Has basement: No
- Number of fireplaces: 1
- Fireplace features: Gas, Gas Log
Interior area
- Total interior livable area: 2,507 sqft
Video & virtual tour
Property
Parking
- Total spaces: 4
- Parking features: Door-Multi, Garage Faces Front, Garage, Garage Door Opener, Paved
- Attached garage spaces: 2
- Carport spaces: 2
Features
- Levels: Two
- Stories: 2
- Exterior features: Rain Gutters
- Pool features: None
- Fencing: Fenced,Wrought Iron
- On waterfront: Yes
- Waterfront features: Canal Access, Creek
Lot
- Size: 6,011 Square Feet
- Dimensions: 61 x 98
- Features: Backs to Greenbelt/Park
Details
- Parcel number: 26092750080520000
Construction
Type & style
- Home type: SingleFamily
- Architectural style: Traditional,Detached
- Property subtype: Single Family Residence
- Attached to another structure: Yes
Materials
- Brick
- Foundation: Slab
- Roof: Composition
Condition
- Year built: 1991
Utilities & green energy
- Sewer: Public Sewer
- Water: Public
- Utilities for property: Electricity Available, Natural Gas Available, Sewer Available, Separate Meters, Water Available
Community & HOA
Community
- Features: Curbs, Sidewalks
- Security: Smoke Detector(s)
- Subdivision: Club Crk
HOA
- Has HOA: Yes
- Services included: Association Management
- HOA fee: $550 annually
- HOA name: Club Creek Association Inc
- HOA phone: 214-368-4030
Location
- Region: Garland
Financial & listing details
- Price per square foot: $209/sqft
- Tax assessed value: $430,920
- Annual tax amount: $10,319
- Date on market: 9/19/2026
- Cumulative days on market: 31 days
- Listing terms: Cash,Conventional,VA Loan
Estimated market value
$514,300
$489,000 - $540,000
$2,921/mo
Price history
| Date | Event | Price |
|---|---|---|
| 10/10/2026 | Price change | $522,900-0.1%$209/sqft |
Source: NTREIS #21391278 Report a problem | ||
| 10/5/2026 | Price change | $523,400-0.1%$209/sqft |
Source: NTREIS #21391278 Report a problem | ||
| 9/24/2026 | Price change | $523,900-0.2%$209/sqft |
Source: NTREIS #21391278 Report a problem | ||
| 9/19/2026 | Listed for sale | $524,900$209/sqft |
Source: NTREIS #21391278 Report a problem | ||
Public tax history
| Year | Property taxes | Tax assessment |
|---|---|---|
| 2025 | $836 +11.3% | $430,920 |
| 2024 | $751 +8.5% | $430,920 +45% |
| 2023 | $692 -12.6% | $297,120 |
| 2022 | $792 +4.6% | $297,120 +16.3% |
| 2021 | $757 -2% | $255,510 |
| 2020 | $773 +0.6% | $255,510 |
| 2019 | $768 +7.8% | $255,510 +8.2% |
| 2018 | $712 -82.9% | $236,120 +13.1% |
| 2017 | $4,173 -18.6% | $208,720 |
| 2016 | $5,129 +14.2% | $208,720 +2% |
| 2015 | $4,490 | $204,590 +6.4% |
| 2014 | $4,490 | $192,300 |
| 2013 | -- | -- |
| 2012 | -- | -- |
| 2011 | -- | -- |
| 2010 | -- | -- |
| 2009 | -- | -- |
| 2008 | -- | -- |
| 2007 | -- | -- |
| 2005 | -- | -- |
| 2004 | -- | -- |
| 2003 | -- | -- |
| 2002 | -- | -- |
| 2001 | -- | -- |
Find assessor info on the county website
Monthly payment
Est. payment
Payment breakdown
Explore the cost of this home by adjusting the details. Changes won't be saved.Climate risks
Neighborhood: Club Creek
Nearby schools
Schools provided by the listing agent
- District: Garland ISD
Source: NTREIS. This data may not be complete. We recommend contacting the local school district to confirm school assignments for this home.


Similar homes
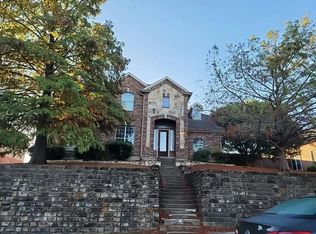
- $--4 bd3 ba2.8k sqft1510 Shadow Brook Trl, Garland, TX 75043Auction
 Auction.com 2
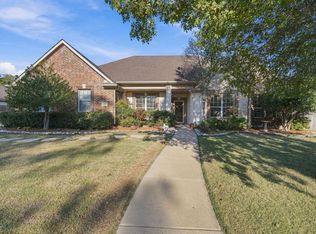
- $500,0004 bd5 ba2.4k sqft1909 Nancy Jane Cir, Garland, TX 75043For Sale
 MLS ID #21409180, Laura Friend. NTREIS
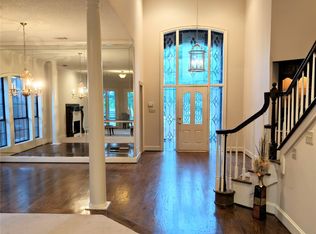
- $517,9004 bd4 ba3.6k sqft14 Winding Creek Trl, Garland, TX 75043For Sale
 MLS ID #21324682, Shakeel Zar. NTREIS
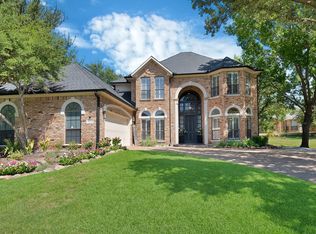
- $565,0004 bd3 ba3.4k sqft2314 Club Creek Blvd, Garland, TX 75043For Sale
 MLS ID #21363304, Mike Delgado. NTREIS
