Rarely does a home combine breathtaking Lake Ray Hubbard views, designer renovations, and an unbeatable location quite like this West Shore gem. Wake up to spectacular sunrises and unwind each evening with peaceful sunsets from your very own balcony. Just minutes from the shoreline, enjoy fishing, nature trails, parks, canoe access, and outdoor recreation.
Inside, this extensively renovated home showcases an open-concept design filled with natural light. Soaring vaulted ceilings, rustic wood beams, soft designer finishes, and a stunning white stone fireplace create a warm yet sophisticated atmosphere. Expansive bay windows frame the living spaces while connecting the indoors with the scenic outdoor setting.
The beautifully updated kitchen is designed for entertaining and everyday living, featuring white shaker cabinetry, stone countertops, stainless steel appliances, abundant storage, and space for an island. The adjacent dining and living areas flow effortlessly to the balcony, making it easy to host family and friends while enjoying backyard and lake views.
The spacious primary suite offers a true retreat with private balcony access and a spa-inspired ensuite featuring dual vanities, an oversized walk-in shower with dual shower heads, and stylish matte black fixtures. Generously sized secondary bedrooms provide flexible space for family, guests, or a home. The bonus room can serve as a game room, media room, office, fitness area, additional bedroom or additional living space.
With a newer roof and extensive modern updates throughout, this move-in-ready home is ideally located near shopping, dining, major highways, and all the recreation Lake Ray Hubbard has to offer. If you've been searching for a beautifully renovated home with incredible views, modern finishes, and an exceptional location, 2013 West Shore Drive is ready to welcome you home.
For sale
$425,000
2013 W Shore Dr, Garland, TX 75043
4beds
2,589sqft
:
Get pre-qualified$3,732/mo
Single Family Residence
Built in 1977
10,802 Square Feet Lot
$-- Zestimate®
$164/sqft
$-- HOA
What's special
Extensive modern updates throughoutStunning white stone fireplaceBackyard and lake viewsStainless steel appliancesExpansive bay windowsExtensively renovated homeSoaring vaulted ceilings
- 9 days |
- 278 |
- 18 |
Zillow last checked:
Listing updated:
Listed by:
Gladys Parke 0654726 214.448.9115,
Briggs Freeman Sotheby's Int'l 972-202-5900
Source: NTREIS,MLS#: 21294855
Facts & features
Interior
Bedrooms & bathrooms
- Bedrooms: 4
- Bathrooms: 3
- Full bathrooms: 2
- 1/2 bathrooms: 1
Primary bedroom
- Features: Ceiling Fan(s), Dual Sinks, En Suite Bathroom, Sitting Area in Primary, Separate Shower
- Level: First
- Dimensions: 15 x 15
Bedroom
- Features: Ceiling Fan(s), Split Bedrooms, Walk-In Closet(s)
- Level: First
- Dimensions: 11 x 11
Bedroom
- Features: Ceiling Fan(s), Walk-In Closet(s)
- Level: First
- Dimensions: 11 x 17
Bedroom
- Features: Ceiling Fan(s), Walk-In Closet(s)
- Level: First
- Dimensions: 11 x 12
Primary bathroom
- Features: Built-in Features, Dual Sinks, Granite Counters, Multiple Shower Heads, Stone Counters, Sitting Area in Primary, Solid Surface Counters, Separate Shower
- Level: First
- Dimensions: 10 x 8
Bonus room
- Level: First
- Dimensions: 12 x 16
Dining room
- Level: First
- Dimensions: 9 x 11
Other
- Features: Built-in Features, Dual Sinks, Granite Counters, Linen Closet, Stone Counters, Solid Surface Counters, Separate Shower
- Level: First
- Dimensions: 11 x 5
Half bath
- Features: Granite Counters, Solid Surface Counters
- Level: First
- Dimensions: 5 x 5
Kitchen
- Features: Built-in Features, Granite Counters, Stone Counters, Solid Surface Counters
- Level: First
- Dimensions: 14 x 17
Laundry
- Features: Built-in Features, Closet, Linen Closet
- Level: First
- Dimensions: 6 x 8
Living room
- Features: Ceiling Fan(s), Fireplace
- Level: First
- Dimensions: 20 x 22
Heating
- Central, ENERGY STAR Qualified Equipment, Fireplace(s), Natural Gas
Cooling
- Central Air, Ceiling Fan(s), Electric, ENERGY STAR Qualified Equipment
Appliances
- Included: Dishwasher, Electric Range, Disposal, Gas Water Heater
Features
- Built-in Features, Decorative/Designer Lighting Fixtures, Double Vanity, Eat-in Kitchen, Granite Counters, High Speed Internet, Open Floorplan, Cable TV, Vaulted Ceiling(s), Walk-In Closet(s), Wired for Sound
- Flooring: Carpet, Ceramic Tile, Luxury Vinyl Plank
- Has basement: No
- Number of fireplaces: 1
- Fireplace features: Family Room, Living Room, Wood Burning
Interior area
- Total interior livable area: 2,589 sqft
Video & virtual tour
Property
Parking
- Total spaces: 2
- Parking features: Additional Parking, Alley Access, Basement, Boat, Door-Single, Driveway, Garage, Garage Door Opener, Inside Entrance, Lighted, Oversized, Garage Faces Rear, Side By Side, Storage
- Attached garage spaces: 2
Features
- Levels: One
- Stories: 1
- Patio & porch: Balcony, Covered
- Exterior features: Balcony, Lighting, Rain Gutters
- Pool features: None
- Fencing: Chain Link,Wood
- Body of water: Ray Hubbard
Lot
- Size: 10,802 Square Feet
- Features: Back Yard, Interior Lot, Lawn, Landscaped, Subdivision, Sloped, Few Trees
- Residential vegetation: Grassed
Details
- Parcel number: 26671500030130000
Construction
Type & style
- Home type: SingleFamily
- Architectural style: Traditional,Detached
- Property subtype: Single Family Residence
Materials
- Brick
- Foundation: Slab
- Roof: Composition
Condition
- Year built: 1977
Utilities & green energy
- Sewer: Public Sewer
- Water: Public
- Utilities for property: Electricity Connected, Natural Gas Available, Phone Available, Sewer Available, Separate Meters, Underground Utilities, Water Available, Cable Available
Green energy
- Energy efficient items: Appliances, HVAC, Insulation, Lighting, Thermostat, Windows
- Water conservation: Low-Flow Fixtures
Community & HOA
Community
- Features: Curbs, Sidewalks
- Security: Smoke Detector(s), Security Lights
- Subdivision: West Shore Estates
HOA
- Has HOA: No
Location
- Region: Garland
Financial & listing details
- Price per square foot: $164/sqft
- Tax assessed value: $403,620
- Annual tax amount: $9,177
- Date on market: 7/17/2026
- Cumulative days on market: 9 days
- Listing terms: Cash,Conventional,1031 Exchange,FHA,Texas Vet,VA Loan
Estimated market value
Not available
Estimated sales range
Not available
Not available
Price history
| Date | Event | Price |
|---|---|---|
| 7/17/2026 | Listed for sale | $425,000$164/sqft |
Source: NTREIS #21294855 Report a problem | ||
Public tax history
| Year | Property taxes | Tax assessment |
|---|---|---|
| 2025 | $1,725 -0.3% | $403,620 |
| 2024 | $1,730 +0.5% | $403,620 +27.9% |
| 2023 | $1,721 -5.9% | $315,550 |
| 2022 | $1,829 +21.2% | $315,550 +28.9% |
| 2021 | $1,509 -3.7% | $244,780 |
| 2020 | $1,566 +12.2% | $244,780 +13.4% |
| 2019 | $1,396 -1.5% | $215,940 |
| 2018 | $1,418 -72.9% | $215,940 +16.6% |
| 2017 | $5,227 +0.1% | $185,270 |
| 2016 | $5,223 +33% | $185,270 +23.6% |
| 2015 | $3,929 | $149,850 |
| 2014 | $3,929 | $149,850 |
| 2013 | -- | -- |
| 2012 | -- | -- |
| 2011 | -- | -- |
| 2010 | -- | -- |
| 2009 | -- | -- |
| 2008 | -- | -- |
| 2007 | -- | -- |
| 2005 | -- | -- |
| 2004 | -- | -- |
| 2003 | -- | -- |
| 2002 | -- | -- |
| 2001 | -- | -- |
Find assessor info on the county website
Monthly payment
Est. payment
Payment breakdown
Explore the cost of this home by adjusting the details. Changes won't be saved.Climate risks
Neighborhood: West Shore Estates
Nearby schools
GreatSchools rating
- NAClub Hill Elementary SchoolGrades: 3-5Distance: 0.9 mi
- 9/10Austin Academy For ExcellenceGrades: 6-8Distance: 1 mi
- 2/10South Garland High SchoolGrades: 8-12Distance: 1.5 mi
Schools provided by the listing agent
- District: Garland ISD
Source: NTREIS. This data may not be complete. We recommend contacting the local school district to confirm school assignments for this home.
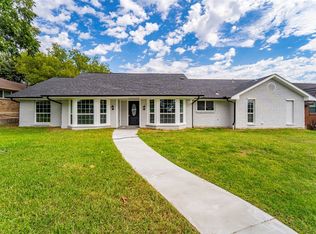
- $--4 bd3 ba2.5k sqft2013 Westshore Dr, Garland, TX 75043Sold
- $376,7005 bd3 ba2.6k sqft2009 W Shore Dr, Garland, TX 75043Off Market

- $326,8003 bd1 ba2.6k sqft2017 W Shore Dr, Garland, TX 75043Off Market
- $393,8003 bd2 ba2.2k sqft2018 Royal Crest Dr, Garland, TX 75043Off Market
- $333,6003 bd3 ba2.4k sqft2014 W Shore Dr, Garland, TX 75043Off Market
- $411,1004 bd3 ba2.4k sqft2014 Royal Crest Dr, Garland, TX 75043Off Market
- $386,4003 bd3 ba2.4k sqft2018 W Shore Dr, Garland, TX 75043Off Market
- $363,4003 bd2 ba3k sqft2005 W Shore Dr, Garland, TX 75043Off Market
A local agent can set up tours, give advice and negotiate with sellers.
A local lender can help you make sure your offer is ready when you are.
Similar homes
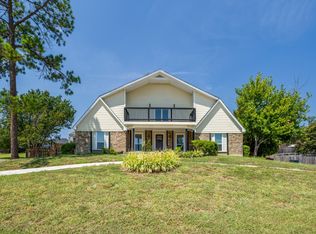
- $449,9003 bd3 ba2.8k sqft2226 Meadowview Dr, Garland, TX 75043For Sale
 MLS ID #21147126, Bobby Roan. NTREIS
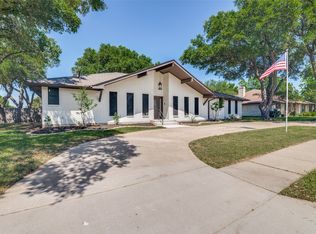
 - $439,0004 bd4 ba2.7k sqft1901 Westshore Dr, Garland, TX 75043For Sale
 MLS ID #21317580, Kim Himes. NTREIS
 - $450,5004 bd3 ba2.8k sqft2613 Country Valley Rd, Garland, TX 75043For Sale
 MLS ID #21313736, Joe Flores. NTREIS
 - $395,0004 bd3 ba2.4k sqft2714 Country Club Pkwy, Garland, TX 75043For Sale
 MLS ID #21286242, Dan Willems. NTREIS
 - $459,0004 bd3 ba3k sqft2833 S Country Club Rd, Garland, TX 75043For SaleMLS ID #21334869, Rebecca Nichols. NTREIS
- $420,0004 bd2 ba2.6k sqft4402 Horizon Dr, Garland, TX 75043For SaleMLS ID #21336981, Melissa Bui. NTREIS
- $434,9003 bd2 ba2.7k sqft1601 Fairway Cir, Garland, TX 75043For SaleMLS ID #21272180, Dee Evans. NTREIS
- $425,0004 bd3 ba2.5k sqft1405 Sun Valley Dr, Garland, TX 75043For SaleMLS ID #21287568, Daniel Harker. NTREIS
- $375,0003 bd3 ba2.8k sqft1713 Iroquois Dr, Garland, TX 75043For SaleMLS ID #21338521, Michael Schmitt. NTREIS
- $385,0005 bd3 ba2.8k sqft3217 Colonel Cir, Garland, TX 75043For SaleMLS ID #21332733, Amber Howard. NTREIS
- $439,9004 bd3 ba2.9k sqft1613 Iroquois Dr, Garland, TX 75043For SaleMLS ID #21320819, Yaile Lopez. NTREIS
- $405,0003 bd2 ba2.3k sqft2120 Meadowview Ct, Garland, TX 75043For SaleMLS ID #21177110, David Brown. NTREIS
- $399,0004 bd3 ba2.1k sqft3406 Windridge Dr, Garland, TX 75043For SaleMLS ID #21271055, Tam Vu. NTREIS
- $485,0005 bd3 ba3.5k sqft1525 Palm Valley Dr, Garland, TX 75043For SaleMLS ID #21323040, Tamica Reynolds. NTREIS
- $459,0005 bd4 ba3k sqft2918 Apple Valley Dr, Garland, TX 75043For SaleMLS ID #21272660, Will Gaban. NTREIS
- $420,0004 bd4 ba3.1k sqft1505 Surrey Ct, Garland, TX 75043For SaleMLS ID #21193828, Kayode Adegoke. NTREIS
- $380,0004 bd5 ba2.7k sqft3929 Amy Ave, Garland, TX 75043For SaleMLS ID #21312098, Janet Avila. NTREIS
- $369,9994 bd3 ba2.1k sqft1230 Briar Hollow Ln, Garland, TX 75043For SaleMLS ID #21270105, Annie Taliaferro. NTREIS
- $388,9903 bd2 ba2.2k sqft1702 Surrey Ct, Garland, TX 75043For SaleMLS ID #21281686, Monica Cajas. NTREIS
- $435,0004 bd3 ba2.4k sqft1522 Blue Jay Rd, Garland, TX 75043For SaleMLS ID #21284714, Norma Gonzalez. NTREIS
