**JUST RENOVATED & MOVE-IN READY IN GARLAND!**
Welcome to this beautifully updated home offering the perfect blend of modern style, comfort, and convenience. Thoughtfully renovated from top to bottom, this property features fresh interior paint, updated flooring, new cabinetry, and stylish finishes throughout, creating a bright and inviting living space.
The stunning kitchen has been completely remodeled with brand-new appliances, sleek countertops, custom cabinetry, and contemporary fixtures, making it ideal for both everyday living and entertaining.
Step outside to your private backyard retreat featuring a sparkling swimming pool, perfect for relaxing, entertaining guests, and enjoying Texas summers. Mature trees provide shade and privacy, while the sprinkler system helps keep the landscaping lush and beautiful year-round.
Conveniently located near shopping, dining, schools, parks, and major highways, this home offers exceptional accessibility while maintaining a peaceful neighborhood feel. Best of all, there is no HOA, giving you greater freedom and flexibility.
Features include fully renovated interior, fresh paint throughout, updated flooring, new kitchen cabinets, brand-new appliances, beautiful swimming pool, sprinkler system, mature trees, and excellent curb appeal.
This is the kind of home that feels warm and welcoming the moment you arrive. Schedule your showing today and see everything this exceptional Garland property has to offer before it's gone!
For sale
Price cut: $21K (6/24)
$399,000
3406 Windridge Dr, Garland, TX 75043
4beds
2,134sqft
:
Get pre-qualified$3,503/mo
Single Family Residence
Built in 1979
10,018 Square Feet Lot
$395,900 Zestimate®
$187/sqft
$-- HOA
What's special
Beautiful poolModern finishesContemporary finishesFresh interior paintUpdated flooringPrivate backyard retreatStylish upgrades throughout
- 67 days |
- 689 |
- 63 |
Zillow last checked:
Listing updated:
Listed by:
Tam Vu 0697323 855-659-3400,
Powerstar Realty 855-659-3400
Source: NTREIS,MLS#: 21271055
Facts & features
Interior
Bedrooms & bathrooms
- Bedrooms: 4
- Bathrooms: 3
- Full bathrooms: 2
- 1/2 bathrooms: 1
Primary bedroom
- Level: First
- Dimensions: 16 x 14
Bedroom
- Level: First
- Dimensions: 12 x 11
Bedroom
- Level: First
- Dimensions: 12 x 11
Breakfast room nook
- Level: First
- Dimensions: 10 x 10
Dining room
- Level: First
- Dimensions: 13 x 12
Living room
- Features: Fireplace
- Level: First
- Dimensions: 21 x 8
Living room
- Level: First
- Dimensions: 18 x 16
Appliances
- Included: Dishwasher, Electric Cooktop
Features
- High Speed Internet, Cable TV, Walk-In Closet(s)
- Has basement: No
- Number of fireplaces: 1
- Fireplace features: Living Room
Interior area
- Total interior livable area: 2,134 sqft
Video & virtual tour
Property
Parking
- Total spaces: 2
- Parking features: Alley Access
- Attached garage spaces: 2
Features
- Levels: One
- Stories: 1
- Pool features: Pool
Lot
- Size: 10,018 Square Feet
Details
- Parcel number: 26683600050090000
Construction
Type & style
- Home type: SingleFamily
- Architectural style: Detached
- Property subtype: Single Family Residence
Condition
- Year built: 1979
Utilities & green energy
- Sewer: Public Sewer
- Water: Public
- Utilities for property: Electricity Available, Natural Gas Available, Sewer Available, Separate Meters, Water Available, Cable Available
Community & HOA
Community
- Subdivision: Windridge 01 Rep
HOA
- Has HOA: No
Location
- Region: Garland
Financial & listing details
- Price per square foot: $187/sqft
- Tax assessed value: $372,410
- Annual tax amount: $8,918
- Date on market: 5/19/2026
- Cumulative days on market: 48 days
- Listing terms: Cash,Conventional,FHA
Estimated market value
$395,900
$376,000 - $416,000
$2,860/mo
Price history
| Date | Event | Price |
|---|---|---|
| 7/13/2026 | Listed for sale | $399,000$187/sqft |
Source: NTREIS #21271055 Report a problem | ||
| 7/8/2026 | Contingent | $399,000$187/sqft |
Source: NTREIS #21271055 Report a problem | ||
| 6/24/2026 | Price change | $399,000-5%$187/sqft |
Source: NTREIS #21271055 Report a problem | ||
| 6/3/2026 | Listed for sale | $420,000$197/sqft |
Source: NTREIS #21271055 Report a problem | ||
| 5/29/2026 | Contingent | $420,000$197/sqft |
Source: NTREIS #21271055 Report a problem | ||
| 5/19/2026 | Listed for sale | $420,000+155.3%$197/sqft |
Source: NTREIS #21271055 Report a problem | ||
| 9/4/2013 | Sold | -- |
Source: Agent Provided Report a problem | ||
| 6/5/2013 | Listed for sale | $164,500$77/sqft |
Source: Visual Tour #11963758 Report a problem | ||
Public tax history
| Year | Property taxes | Tax assessment |
|---|---|---|
| 2025 | $825 +3% | $372,410 |
| 2024 | $801 +8.7% | $372,410 +11.3% |
| 2023 | $737 -8.5% | $334,630 |
| 2022 | $805 +4.7% | $334,630 +9.8% |
| 2021 | $769 +8.8% | $304,670 +22.6% |
| 2020 | $706 +8.8% | $248,500 |
| 2019 | $649 +8.4% | $248,500 +19.2% |
| 2018 | $599 -83.8% | $208,560 +5.6% |
| 2017 | $3,692 +2.5% | $197,510 |
| 2016 | $3,604 -10.7% | $197,510 +16.2% |
| 2015 | $4,036 | $170,040 +10.5% |
| 2014 | $4,036 | $153,940 |
| 2013 | -- | -- |
| 2012 | -- | -- |
| 2011 | -- | -- |
| 2010 | -- | -- |
| 2009 | -- | -- |
| 2008 | -- | -- |
| 2007 | -- | -- |
| 2005 | -- | -- |
| 2004 | -- | -- |
| 2003 | -- | -- |
| 2002 | -- | -- |
| 2001 | -- | -- |
Find assessor info on the county website
Monthly payment
Est. payment
Payment breakdown
Explore the cost of this home by adjusting the details. Changes won't be saved.Climate risks
Neighborhood: 75043
Nearby schools
GreatSchools rating
- 5/10George Washington Carver Elementary SchoolGrades: PK-5Distance: 0.4 mi
- NALyles Middle SchoolGrades: 8Distance: 1.1 mi
- 2/10South Garland High SchoolGrades: 8-12Distance: 1.3 mi
Schools provided by the listing agent
- District: Garland ISD
Source: NTREIS. This data may not be complete. We recommend contacting the local school district to confirm school assignments for this home.
- $337,8003 bd2 ba2.4k sqft3410 Windridge Dr, Garland, TX 75043Off Market
- $356,6003 bd3 ba2.4k sqft3402 Windridge Dr, Garland, TX 75043Off Market

- $352,3003 bd3 ba2.5k sqft3405 Hightrail Ln, Garland, TX 75043Off Market
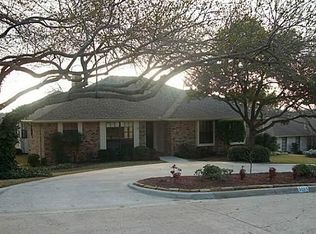
- $388,2004 bd3 ba2.5k sqft3409 Hightrail Ln, Garland, TX 75043Off Market
- $342,4003 bd3 ba2.1k sqft3414 Windridge Dr, Garland, TX 75043Off Market
- $339,1003 bd3 ba2.1k sqft3401 Hightrail Ln, Garland, TX 75043Off Market
- $325,0004 bd2 ba2k sqft3413 Hightrail Ln, Garland, TX 75043For Sale
- $467,5004 bd3 ba3k sqft3405 Windridge Dr, Garland, TX 75043Off Market
A local agent can set up tours, give advice and negotiate with sellers.
A local lender can help you make sure your offer is ready when you are.
Similar homes
- $439,0004 bd4 ba2.7k sqft1901 Westshore Dr, Garland, TX 75043For Sale
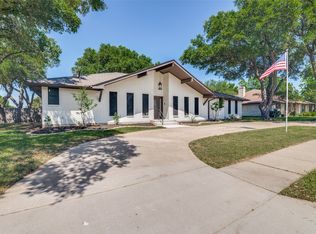 MLS ID #21317580, Kim Himes. NTREIS
 - $350,0004 bd3 ba1.9k sqft5009 Presidio Dr, Garland, TX 75043For Sale
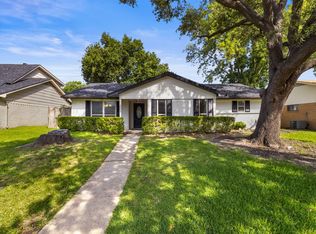 MLS ID #21321097, John Sanchez. NTREIS
 - $325,0004 bd2 ba1.8k sqft718 Tacoma Dr, Garland, TX 75043For Sale
 MLS ID #21243143, Dylan Dobbs. NTREIS
 - $359,9003 bd2 ba1.7k sqft113 Country View Ln, Garland, TX 75043For Sale
 MLS ID #21315012, Jeff Hornischer. NTREIS
 - $279,9003 bd2 ba2.1k sqft1614 Dakota Dr, Garland, TX 75043For SaleMLS ID #21328222, Nency Hernandez. NTREIS
- $374,0004 bd3 ba1.9k sqft921 Bromwich St, Garland, TX 75040For SaleMLS ID #21323196, Bryan Nguyen. NTREIS
- $395,0003 bd2 ba2.1k sqft11335 Drummond Cir, Dallas, TX 75228For SaleMLS ID #21290913, Tristan Phillips. NTREIS
- $375,0004 bd4 ba2k sqft3217 Friar Ln, Garland, TX 75044For SaleMLS ID #21246862, Daniel Cline. NTREIS
- $374,9994 bd3 ba1.9k sqft3029 Burning Tree Ln, Garland, TX 75042For SaleMLS ID #21114438, Yanira Posada. NTREIS
- $375,0003 bd3 ba1.8k sqft11329 Dumbarton Dr, Dallas, TX 75228For SaleMLS ID #21263748, Sara Hudler. NTREIS
- $449,0004 bd3 ba2.2k sqft7306 Lynn Dr, Rowlett, TX 75088For SaleMLS ID #21231705, Connor Hornsby. NTREIS
- $319,9003 bd2 ba1.8k sqft1310 Carroll Dr, Garland, TX 75041For SaleMLS ID #21285775, Christian Wallace. NTREIS
- $390,0004 bd2 ba2.3k sqft3304 Bellingham Ct, Dallas, TX 75228For SaleMLS ID #21200700, Everett Johnson. NTREIS
- $376,9994 bd2 ba1.3k sqft8616 Flicker Ln, Dallas, TX 75238For SaleMLS ID #21303043, Lesly Barahona. NTREIS
- $379,0003 bd2 ba1.8k sqft13426 Whispering Hills Dr, Dallas, TX 75243For SaleMLS ID #21331654, Hung Dinh. NTREIS
- $414,9993 bd2 ba2.2k sqft8405 Greenspoint Dr, Rowlett, TX 75088For SaleMLS ID #21168541, Paul Ruth. NTREIS
- $375,0004 bd2 ba1.8k sqft1700 Jasmine Ln, Plano, TX 75074For SaleMLS ID #21326282, Tommy Curtis. NTREIS
- $425,0004 bd3 ba2.3k sqft101 S Lois Ln, Richardson, TX 75081For SaleMLS ID #21307374, Sarah McAnally. NTREIS
- $349,0003 bd2 ba1.9k sqft11336 Drummond Dr, Dallas, TX 75228For SaleMLS ID #21241012, Larry Abbott. NTREIS
- $329,9004 bd3 ba1.9k sqft11046 Delford Cir, Dallas, TX 75228For SaleMLS ID #21239941, Raul Arriaga. NTREIS
