The listing price reflects the STARTING BID. This property will be sold through a BIDDING process
Seller is contributing 1% and the preferred lender is contributing an additional 1% toward buying down the buyer's interest RATE. Qualified buyers may receive a starting interest RATE as low as 4.99%.
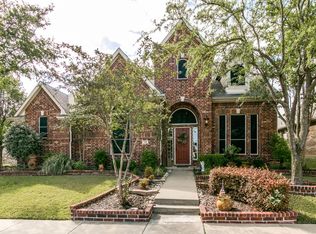
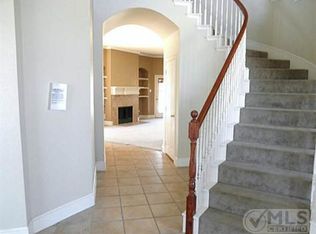
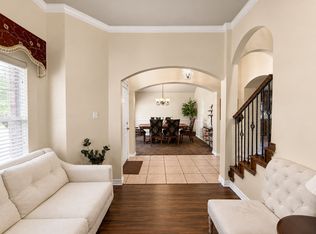
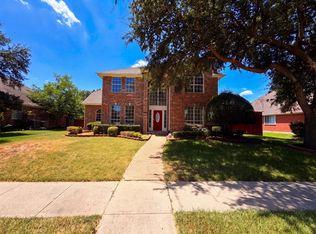
Beautiful one-and-a-half-story home featuring 4 bedrooms and 2 bathrooms downstairs, plus a spacious upstairs game room and a 3-car garage, all situated on a desirable corner lot. This stunning property offers an open floor plan with a spacious kitchen complete with granite countertops, a center island, and ample cabinetry. The cozy living room features a charming fireplace, while the main level also includes a formal living area and an additional den for added flexibility.
The primary suite is filled with natural light from large windows and boasts a luxurious ensuite bathroom with a jetted tub, separate double vanities, and a large walk-in closet.
Upstairs, you’ll find a massive game room that opens to a private balcony — perfect for entertaining, relaxing, or enjoying the view.
For sale
$350,000
4402 Horizon Dr, Garland, TX 75043
4beds
2,678sqft
Single Family Residence
Built in 2002
0.27 Acres Lot
$331,200 Zestimate®
$131/sqft
$50/mo HOA
What's special
Charming fireplacePrivate balconyOpen floor planGranite countertopsLarge walk-in closetJetted tubLuxurious ensuite bathroom
- 16 days
- 912
- 37
Likely to sell faster than
Zillow last checked:
Listing updated:
Listed by:
Melissa Bui 0553023 972-251-0297,
Keller Williams Realty DPR 972-732-6000
Source: NTREIS,MLS#: 21367648
Facts & features
Interior
Bedrooms & bathrooms
- Bedrooms: 4
- Bathrooms: 2
- Full bathrooms: 2
Primary bedroom
- Level: First
- Dimensions: 16 x 14
Primary bedroom
- Level: First
- Dimensions: 12 x 11
Bedroom
- Level: First
- Dimensions: 12 x 11
Bedroom
- Level: First
- Dimensions: 11 x 10
Dining room
- Level: First
- Dimensions: 12 x 10
Game room
- Level: Second
- Dimensions: 18 x 14
Kitchen
- Level: First
- Dimensions: 14 x 12
Living room
- Level: First
- Dimensions: 16 x 16
Heating
- Central
Cooling
- Central Air
Appliances
- Included: Dishwasher, Gas Cooktop, Disposal
Features
- Chandelier, Double Vanity, Granite Counters, High Speed Internet, Kitchen Island, Cable TV, Wired for Sound
- Has basement: No
- Number of fireplaces: 1
- Fireplace features: Electric, Masonry
Interior area
- Total interior livable area: 2,678 sqft
Video & virtual tour
Property
Parking
- Total spaces: 3
- Parking features: Alley Access, Garage Faces Rear
- Attached garage spaces: 3
Features
- Levels: One and One Half
- Pool features: None
Lot
- Size: 0.27 Acres
- Features: Irregular Lot
Details
- Parcel number: 26521420020200000
- Other equipment: Intercom, Irrigation Equipment
Construction
Type & style
- Home type: SingleFamily
- Architectural style: Detached
- Property subtype: Single Family Residence
Materials
- Foundation: Slab
- Roof: Asphalt
Condition
- Year built: 2002
Utilities & green energy
- Sewer: Public Sewer
- Water: Public
- Utilities for property: Sewer Available, Water Available, Cable Available
Community & HOA
Community
- Subdivision: Shores Of Eastern Hills 03
HOA
- Has HOA: Yes
- Services included: Association Management
- HOA fee: $300 semi-annually
- HOA name: Shores Of Eastern Hills
- HOA phone: 972-960-2800
Location
- Region: Garland
Financial & listing details
- Price per square foot: $131/sqft
- Tax assessed value: $414,000
- Annual tax amount: $2,211
- Date on market: 8/24/2026
- Cumulative days on market: 111 days
- Listing terms: Cash,Conventional
Estimated market value
$331,200
$315,000 - $348,000
$3,016/mo
Price history
| Date | Event | Price |
|---|---|---|
| 8/24/2026 | Listed for sale | $350,000$131/sqft |
Source: NTREIS #21367648 Report a problem | ||
| 8/23/2026 | Listing removed | $350,000$131/sqft |
Source: NTREIS #21336981 Report a problem | ||
| 8/21/2026 | Price change | $350,000-16.7%$131/sqft |
Source: NTREIS #21336981 Report a problem | ||
| 7/21/2026 | Listed for sale | $420,000$157/sqft |
Source: NTREIS #21336981 Report a problem | ||
| 7/21/2026 | Listing removed | $420,000$157/sqft |
Source: NTREIS #21307916 Report a problem | ||
| 6/19/2026 | Listed for sale | $420,000$157/sqft |
Source: NTREIS #21307916 Report a problem | ||
| 6/17/2026 | Listing removed | $420,000$157/sqft |
Source: NTREIS #21264318 Report a problem | ||
| 6/15/2026 | Price change | $420,000-2.3%$157/sqft |
Source: NTREIS #21264318 Report a problem | ||
| 6/8/2026 | Price change | $430,000+22.9%$161/sqft |
Source: NTREIS #21264318 Report a problem | ||
| 5/15/2026 | Listed for sale | $350,000-24.6%$131/sqft |
Source: NTREIS #21264318 Report a problem | ||
| 4/1/2026 | Listing removed | $464,000$173/sqft |
Source: NTREIS #21032963 Report a problem | ||
| 2/20/2026 | Price change | $464,000-1.1%$173/sqft |
Source: NTREIS #21032963 Report a problem | ||
| 1/14/2026 | Price change | $469,000-0.2%$175/sqft |
Source: NTREIS #21032963 Report a problem | ||
| 12/5/2025 | Price change | $469,900-0.9%$175/sqft |
Source: NTREIS #21032963 Report a problem | ||
| 11/22/2025 | Price change | $474,000-1.2%$177/sqft |
Source: NTREIS #21032963 Report a problem | ||
| 10/16/2025 | Price change | $479,900-1.7%$179/sqft |
Source: NTREIS #21032963 Report a problem | ||
| 9/6/2025 | Price change | $488,000-1.4%$182/sqft |
Source: NTREIS #21032963 Report a problem | ||
| 8/15/2025 | Listed for sale | $495,000+10%$185/sqft |
Source: NTREIS #21032963 Report a problem | ||
| 1/11/2023 | Sold | -- |
Source: NTREIS #20196354 Report a problem | ||
| 12/30/2022 | Pending sale | $449,900$168/sqft |
Source: NTREIS #20196354 Report a problem | ||
| 12/27/2022 | Contingent | $449,900$168/sqft |
Source: NTREIS #20196354 Report a problem | ||
| 11/10/2022 | Listed for sale | $449,900$168/sqft |
Source: NTREIS #20196354 Report a problem | ||
Public tax history
| Year | Property taxes | Tax assessment |
|---|---|---|
| 2025 | $2,211 +0.2% | $414,000 |
| 2024 | $2,207 +209.3% | $414,000 +18.3% |
| 2023 | $714 -8.7% | $350,100 |
| 2022 | $782 +4.7% | $350,100 +38.5% |
| 2021 | $747 +2.2% | $252,760 +4.1% |
| 2020 | $731 -0.6% | $242,880 |
| 2019 | $735 +2.8% | $242,880 |
| 2018 | $715 -79.9% | $242,880 +15.7% |
| 2017 | $3,567 -0.6% | $209,920 |
| 2016 | $3,588 -2.6% | $209,920 +2.2% |
| 2015 | $3,683 | $205,410 |
| 2014 | $3,683 | $205,410 |
| 2013 | -- | -- |
| 2012 | -- | -- |
| 2011 | -- | -- |
| 2010 | -- | -- |
| 2009 | -- | -- |
| 2008 | -- | -- |
| 2007 | -- | -- |
| 2005 | -- | -- |
| 2004 | -- | -- |
| 2003 | -- | -- |
| 2002 | -- | -- |
| 2001 | -- | -- |
Find assessor info on the county website
Monthly payment
Est. payment
Payment breakdown
Explore the cost of this home by adjusting the details. Changes won't be saved.Climate risks
Neighborhood: Shores of Eastern Hills
Nearby schools
Schools provided by the listing agent
- District: Garland ISD
Source: NTREIS. This data may not be complete. We recommend contacting the local school district to confirm school assignments for this home.

Similar homes
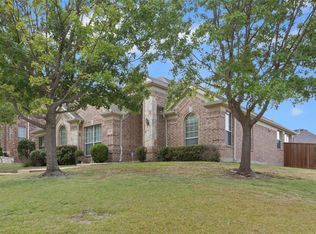
- $450,0004 bd2 ba2.2k sqft2501 Claymore Ave, Garland, TX 75043For Sale
 MLS ID #21366803, Toby Bittenbender. NTREIS
 - $350,0003 bd3 ba2.4k sqft1122 Chimneyrock Trl, Garland, TX 75043For Sale
 MLS ID #21264513, Stephanie Nunez. NTREIS
 - $377,0004 bd2 ba2.3k sqft2201 Trickling Creek Dr, Garland, TX 75041For Sale
 MLS ID #21319355, Hernan Romero. NTREIS
 - $388,0004 bd3 ba2.2k sqft3106 Westshore Dr, Rowlett, TX 75088For Sale
 MLS ID #21345773, Amber Broadway. NTREIS
