Welcome to 4410 Horizon Drive, Garland, Texas! This delightful property offers captivating views of Lake Ray Hubbard right across the street, a beautiful big front porch, and a rare 3-car garage. With 4 bedrooms (or 3 + office) and two fireplaces, it's a cozy retreat with a wing perfect for hosting guests. Recent stair carpet replacement leading to the upstairs game room and half bath adds a fresh touch. Conveniently located between Highway 30 and 66, this home presents an excellent opportunity for peaceful living with urban convenience. Driving through the neighborhood you will admire the landscape and mature crape myrtle trees. Thank you HOA!
Sold
Price Unknown
4410 Horizon Dr, Garland, TX 75043
4beds
3,059sqft
Single Family Residence
Built in 2001
10,105 Square Feet Lot
$471,300 Zestimate®
$--/sqft
$3,136 Estimated rent
Home value
$471,300
$448,000 - $495,000
$3,136/mo
Zestimate® history
Owner options
List your home for rent
$3,136/mo
Rent Zestimate®
Find your next renter with Zillow Rental Manager. Plus, with online applications, you can quickly screen prospective tenants – for free.
$3,136/mo
Rent Zestimate®
Refinance and save
$270/mo
Est. payment
Refinancing to a lower rate could help reduce your monthly payments and save thousands over the life of the loan.
$270/mo
Est. payment
Explore your selling options
Work with a Zillow partner agent
Leverage their expertise and Zillow's premium Showcase listings to get your home seen by more buyers.
Get startedList with your own agent
Get your home in front of millions of buyers by listing it on Zillow.
Learn how to do itSell it yourself
Take full control of how buyers see your home on Zillow by listing For Sale by Owner (FSBO).
List your homeWhat's special
Beautiful big front porchMature crape myrtle treesHalf bath
Zillow last checked:
Listing updated:
Listed by:
Tracy Frassetto 469-467-7755,
Keller Williams Central 469-467-7755
Bought with:
Paris Nettles
Keller Williams Central
Source: NTREIS,MLS#: 20390494
Facts & features
Interior
Bedrooms & bathrooms
- Bedrooms: 4
- Bathrooms: 4
- Full bathrooms: 3
- 1/2 bathrooms: 1
Primary bedroom
- Features: Garden Tub/Roman Tub, Sitting Area in Primary, Separate Shower, Walk-In Closet(s)
- Level: First
- Dimensions: 19 x 15
Bedroom
- Features: Ceiling Fan(s), Walk-In Closet(s)
- Level: First
- Dimensions: 15 x 12
Bedroom
- Features: Ceiling Fan(s), Walk-In Closet(s)
- Level: First
- Dimensions: 13 x 12
Game room
- Level: Second
- Dimensions: 25 x 16
Laundry
- Level: First
- Dimensions: 13 x 7
Living room
- Features: Built-in Features, Fireplace
- Level: First
- Dimensions: 18 x 15
Living room
- Features: Built-in Features, Fireplace
- Level: First
- Dimensions: 18 x 13
Office
- Level: First
- Dimensions: 12 x 11
Heating
- Electric, Fireplace(s)
Cooling
- Electric
Appliances
- Included: Dishwasher, Electric Cooktop, Electric Oven, Disposal, Microwave, Refrigerator
- Laundry: Washer Hookup, Electric Dryer Hookup, Laundry in Utility Room
Features
- Built-in Features, Dry Bar, Double Vanity, High Speed Internet, Cable TV, Walk-In Closet(s)
- Flooring: Carpet, Ceramic Tile, Luxury Vinyl Plank
- Has basement: No
- Number of fireplaces: 2
- Fireplace features: Den, Family Room, Gas, Masonry
Interior area
- Total interior livable area: 3,059 sqft
Property
Parking
- Total spaces: 3
- Parking features: Alley Access, Door-Multi, Garage, Garage Door Opener, Inside Entrance, Lighted, Garage Faces Rear
- Attached garage spaces: 3
Features
- Levels: Two
- Stories: 2
- Patio & porch: Covered, Deck
- Exterior features: Rain Gutters
- Pool features: None
- Fencing: Back Yard,Wood
Lot
- Size: 10,105 Square Feet
- Dimensions: 127 x 79
- Features: Landscaped, Subdivision, Sprinkler System, Few Trees
- Residential vegetation: Grassed
Details
- Parcel number: 26521420020180000
Construction
Type & style
- Home type: SingleFamily
- Architectural style: Traditional,Detached
- Property subtype: Single Family Residence
Materials
- Brick
- Foundation: Slab
Condition
- Year built: 2001
Utilities & green energy
- Sewer: Public Sewer
- Water: Public
- Utilities for property: Electricity Connected, Sewer Available, Separate Meters, Water Available, Cable Available
Community & HOA
Community
- Features: Sidewalks
- Security: Security System
- Subdivision: Shores Of Eastern Hills 03
HOA
- Has HOA: Yes
- Services included: Association Management, Maintenance Grounds
- HOA fee: $270 semi-annually
- HOA name: SBB Community Management
- HOA phone: 972-960-2800
Location
- Region: Garland
Financial & listing details
- Tax assessed value: $459,860
- Annual tax amount: $11,050
- Date on market: 7/28/2023
- Cumulative days on market: 34 days
- Listing terms: Cash,Conventional,FHA,Texas Vet,VA Loan
- Electric utility on property: Yes
Price history
| Date | Event | Price |
|---|---|---|
| 9/1/2023 | Sold | -- |
Source: NTREIS #20390494 Report a problem | ||
| 8/3/2023 | Contingent | $479,000$157/sqft |
Source: NTREIS #20390494 Report a problem | ||
| 7/28/2023 | Listed for sale | $479,000+52.1%$157/sqft |
Source: NTREIS #20390494 Report a problem | ||
| 8/29/2018 | Sold | -- |
Source: BHHS PenFed TX solds #13892352_75043 Report a problem | ||
| 8/4/2018 | Pending sale | $315,000$103/sqft |
Source: Berkshire HathawayHS PenFed TX #13892352 Report a problem | ||
| 7/20/2018 | Listed for sale | $315,000+37%$103/sqft |
Source: Berkshire HathawayHS PenFed TX #13892352 Report a problem | ||
| 8/24/2013 | Listing removed | $229,999$75/sqft |
Source: Coldwell Banker Apex #11979834 Report a problem | ||
| 6/29/2013 | Listed for sale | $229,999$75/sqft |
Source: COLDWELL BANKER APEX, REALTORS #11979834 Report a problem | ||
| 8/22/2002 | Sold | -- |
Source: Agent Provided Report a problem | ||
Public tax history
| Year | Property taxes | Tax assessment |
|---|---|---|
| 2025 | $1,431 -42.8% | $459,860 -2% |
| 2024 | $2,501 +2.1% | $469,240 +4.4% |
| 2023 | $2,450 -5.9% | $449,410 |
| 2022 | $2,605 +32.3% | $449,410 +40.7% |
| 2021 | $1,968 +5.9% | $319,320 +10% |
| 2020 | $1,858 -1% | $290,410 |
| 2019 | $1,878 +34.7% | $290,410 +3.4% |
| 2018 | $1,394 -76.7% | $280,950 +16.4% |
| 2017 | $5,990 +0.1% | $241,310 |
| 2016 | $5,986 +13.8% | $241,310 +7.7% |
| 2015 | $5,261 | $223,990 |
| 2014 | $5,261 | $223,990 |
| 2013 | -- | -- |
| 2012 | -- | -- |
| 2011 | -- | -- |
| 2010 | -- | -- |
| 2009 | -- | -- |
| 2008 | -- | -- |
| 2007 | -- | -- |
| 2005 | -- | -- |
| 2004 | -- | -- |
| 2003 | -- | -- |
| 2002 | -- | -- |
| 2001 | -- | -- |
Find assessor info on the county website
Neighborhood: Shores of Eastern Hills
Nearby homes
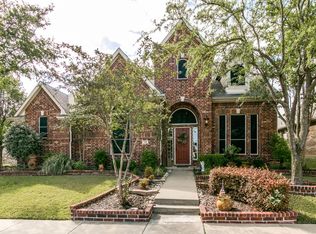
- $476,9004 bd4 ba3.6k sqft4406 Horizon Dr, Garland, TX 75043Off Market
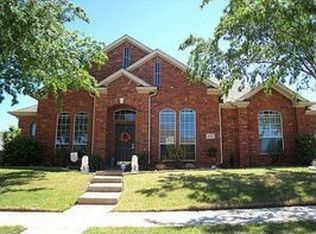
- $407,2004 bd3 ba2.7k sqft4502 Horizon Dr, Garland, TX 75043Off Market
- $362,1004 bd2 ba2.1k sqft4409 Bay Valley Dr, Garland, TX 75043Off Market
- $420,0004 bd2 ba2.6k sqft4402 Horizon Dr, Garland, TX 75043For Sale

- $445,9004 bd3 ba3.2k sqft4506 Horizon Dr, Garland, TX 75043Off Market
- $412,1004 bd2 ba2.2k sqft4405 Bay Valley Dr, Garland, TX 75043Off Market
- $445,5004 bd3 ba2.7k sqft1210 Beacon Hill Ct, Garland, TX 75043Off Market
- $374,2003 bd2 ba2.4k sqft4501 Bay Valley Dr, Garland, TX 75043Off Market
Nearby schools
GreatSchools rating
- 4/10Lyles Collegiate Middle SchoolGrades: 6Distance: 0.5 mi
- 6/10Lakeview Centennial High SchoolGrades: 9-12Distance: 1 mi
- NALyles Middle SchoolGrades: 8Distance: 0.5 mi
Schools provided by the listing agent
- District: Garland ISD
Source: NTREIS. This data may not be complete. We recommend contacting the local school district to confirm school assignments for this home.
Get a cash offer in 3 minutes
Find out how much your home could sell for in as little as 3 minutes with a no-obligation cash offer.
Estimated market value
$471,300
Get a cash offer in 3 minutes
Find out how much your home could sell for in as little as 3 minutes with a no-obligation cash offer.
Estimated market value
$471,300
- Texas
- Dallas County
- Garland
- 75043
- Shores of Eastern Hills
- 4410 Horizon Dr
Nearby cities
Nearby neighborhoods
Nearby zip codes
Other Garland Topics
