NEW ROOF! Distinctive architecture, a spacious single-story design and nearly one-third of an acre set this home apart in Sachse’s established Oaks neighborhood. With no HOA and access to Wylie ISD, it offers plenty of room to enjoy inside and out.
An arched entry opens to a soaring octagonal foyer, introducing a home filled with memorable details. The central living room features vaulted ceilings, built-in cabinetry and a wood-burning fireplace, while the adjoining kitchen offers granite countertops, a breakfast bar and a light-filled breakfast nook.
The spacious primary suite includes a custom closet system, generous walk-in closet and a striking see-through fireplace shared with the ensuite bath. A garden tub, separate shower and dual vanities complete the private retreat.
Outside, the covered patio overlooks an expansive backyard with peach trees, an established herb garden, storage shed and plenty of open lawn for gardening, recreation or future outdoor improvements. The large lot and lack of HOA restrictions provide flexibility that can be difficult to find.
Combining character, comfortable living spaces and an exceptional homesite, this Sachse property is ready for its next chapter. Schedule your showing and experience it for yourself.
For sale
Price cut: $9K (10/21)
$369,999
7115 Oaklawn, Sachse, TX 75048
4beds
2,018sqft
Single Family Residence
Built in 1996
0.32 Acres Lot
$366,200 Zestimate®
$183/sqft
$-- HOA
What's special
Wood-burning fireplaceDistinctive architecturePeach treesLarge lotStorage shedExpansive backyardSoaring octagonal foyer
- 167 days
- 1,220
- 88
Zillow last checked:
Listing updated:
Listed by:
Jeanie Marten 0458165 972-414-0719,
Jeanie Marten Real Estate 972-414-0719,
Susan Edmonds 0573685 972-989-0430,
Jeanie Marten Real Estate
Source: NTREIS,MLS#: 21266792
Facts & features
Interior
Bedrooms & bathrooms
- Bedrooms: 4
- Bathrooms: 2
- Full bathrooms: 2
Primary bedroom
- Features: Closet Cabinetry, Ceiling Fan(s), Double Vanity, En Suite Bathroom, Fireplace, Garden Tub/Roman Tub, Walk-In Closet(s)
- Level: First
- Dimensions: 17 x 12
Bedroom
- Features: Ceiling Fan(s)
- Level: First
- Dimensions: 12 x 10
Bedroom
- Features: Ceiling Fan(s)
- Level: First
- Dimensions: 10 x 10
Bedroom
- Features: Ceiling Fan(s)
- Level: First
- Dimensions: 14 x 9
Primary bathroom
- Features: Dual Sinks, En Suite Bathroom
- Level: First
- Dimensions: 12 x 11
Breakfast room nook
- Level: First
- Dimensions: 8 x 9
Dining room
- Level: First
- Dimensions: 10 x 11
Other
- Level: First
- Dimensions: 8 x 5
Kitchen
- Features: Breakfast Bar, Granite Counters, Stone Counters
- Level: First
- Dimensions: 13 x 9
Laundry
- Features: Utility Sink
- Level: First
- Dimensions: 8 x 5
Living room
- Features: Built-in Features, Ceiling Fan(s), Fireplace
- Level: First
- Dimensions: 19 x 13
Office
- Level: First
- Dimensions: 12 x 12
Heating
- Central, Electric, Fireplace(s)
Cooling
- Central Air, Ceiling Fan(s), Electric
Appliances
- Included: Dishwasher, Electric Range, Disposal, Microwave
- Laundry: Electric Dryer Hookup, Laundry in Utility Room
Features
- Decorative/Designer Lighting Fixtures, Granite Counters, High Speed Internet, Cable TV, Vaulted Ceiling(s), Walk-In Closet(s)
- Flooring: Carpet, Ceramic Tile, Laminate
- Windows: Window Coverings
- Has basement: No
- Number of fireplaces: 2
- Fireplace features: See Through, Wood Burning
Interior area
- Total interior livable area: 2,018 sqft
Video & virtual tour
Property
Parking
- Total spaces: 2
- Parking features: Additional Parking, Door-Multi, Driveway, Garage, Garage Door Opener, Garage Faces Side
- Attached garage spaces: 2
Features
- Levels: One
- Stories: 1
- Patio & porch: Covered
- Exterior features: Garden, Private Yard, Storage
- Pool features: None
- Fencing: Wood
Lot
- Size: 0.32 Acres
- Features: Back Yard, Irregular Lot, Lawn, Landscaped, Level, Subdivision, Sprinkler System
Details
- Parcel number: R324600D00401
Construction
Type & style
- Home type: SingleFamily
- Architectural style: Ranch,Detached
- Property subtype: Single Family Residence
- Attached to another structure: Yes
Materials
- Brick
- Foundation: Slab
- Roof: Composition
Condition
- Resale
- Year built: 1996
Utilities & green energy
- Sewer: Public Sewer
- Water: Public
- Utilities for property: Electricity Connected, Sewer Available, Separate Meters, Water Available, Cable Available
Community & HOA
Community
- Features: Curbs, Sidewalks
- Security: Smoke Detector(s)
- Subdivision: Oaks #3 The
HOA
- Has HOA: No
Location
- Region: Sachse
Financial & listing details
- Price per square foot: $183/sqft
- Tax assessed value: $382,000
- Annual tax amount: $7,649
- Date on market: 5/11/2026
- Cumulative days on market: 167 days
- Listing terms: Cash,Conventional,FHA,VA Loan
- Exclusions: Towel rack in Primary Bedroom, Ring Doorbell Equipment
Estimated market value
$366,200
$348,000 - $385,000
$2,429/mo
Price history
| Date | Event | Price |
|---|---|---|
| 10/21/2026 | Price change | $369,999-2.4%$183/sqft |
Source: NTREIS #21266792 Report a problem | ||
| 10/1/2026 | Price change | $379,000-2%$188/sqft |
Source: NTREIS #21266792 Report a problem | ||
| 9/10/2026 | Price change | $386,823-3.3%$192/sqft |
Source: NTREIS #21266792 Report a problem | ||
| 7/28/2026 | Listed for sale | $399,821$198/sqft |
Source: NTREIS #21266792 Report a problem | ||
| 7/22/2026 | Contingent | $399,821$198/sqft |
Source: NTREIS #21266792 Report a problem | ||
| 6/1/2026 | Listed for sale | $399,821$198/sqft |
Source: NTREIS #21266792 Report a problem | ||
| 5/25/2026 | Contingent | $399,821$198/sqft |
Source: NTREIS #21266792 Report a problem | ||
| 5/11/2026 | Listed for sale | $399,821$198/sqft |
Source: NTREIS #21266792 Report a problem | ||
Public tax history
| Year | Property taxes | Tax assessment |
|---|---|---|
| 2026 | -- | $382,000 +2.7% |
| 2025 | $5,916 +1.1% | $372,000 +8.8% |
| 2024 | $5,849 +12.4% | $342,067 +10% |
| 2023 | $5,205 -11.2% | $310,970 +10% |
| 2022 | $5,861 +1% | $282,700 +10% |
| 2021 | $5,803 +3.1% | $257,000 +6.3% |
| 2020 | $5,627 +1.3% | $241,827 +1.9% |
| 2019 | $5,556 +4.2% | $237,245 +7.8% |
| 2018 | $5,334 +14.1% | $220,000 +1.8% |
| 2017 | $4,675 | $216,051 +13.7% |
| 2016 | $4,675 +13.3% | $190,000 +6.7% |
| 2015 | $4,127 | $178,000 +10.6% |
| 2014 | $4,127 | $161,000 +0.8% |
| 2013 | -- | $159,716 +8.1% |
| 2012 | -- | $147,741 -3.8% |
| 2011 | -- | $153,528 -2.2% |
| 2010 | -- | $156,924 -1.5% |
| 2009 | -- | $159,280 -1.5% |
| 2008 | -- | $161,661 +0.1% |
| 2007 | -- | $161,521 -1.2% |
| 2006 | -- | $163,434 +2% |
| 2005 | -- | $160,157 -1.5% |
| 2004 | -- | $162,637 +3.4% |
| 2003 | -- | $157,274 +4.6% |
| 2002 | -- | $150,343 +1.3% |
| 2001 | -- | $148,388 +6.4% |
| 2000 | -- | $139,524 |
Find assessor info on the county website
Monthly payment
Est. payment
Payment breakdown
Explore the cost of this home by adjusting the details. Changes won't be saved.Climate risks
Neighborhood: The Oaks
Nearby schools
Schools provided by the listing agent
- Elementary: Don Whitt
- Middle: Dr. Al Draper,Cooper
- High: Wylie
- District: Wylie ISD
Source: NTREIS. This data may not be complete. We recommend contacting the local school district to confirm school assignments for this home.


Similar homes
- $385,0004 bd2 ba2k sqft1230 Tralee Ln, Garland, TX 75044For Sale
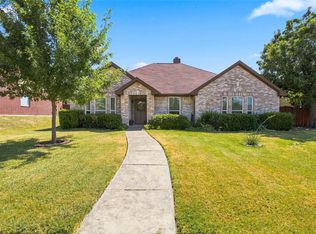 MLS ID #21376023, Taryn Adams. NTREIS
 - $395,0004 bd2 ba2.3k sqft3520 Cedar Creek Ln, Sachse, TX 75048For Sale
 MLS ID #21327901, Morgan Irelan. NTREIS
 - $420,0004 bd3 ba2.1k sqft7321 Vista Ridge Ln, Sachse, TX 75048For Sale
 MLS ID #21400814, Wendy Adcox. NTREIS
 - $404,9974 bd4 ba2.3k sqft6115 Hillside Ln, Sachse, TX 75048For Sale
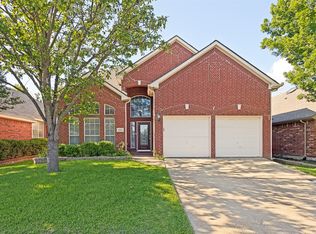 MLS ID #21305613, Kyle Stone. NTREIS
