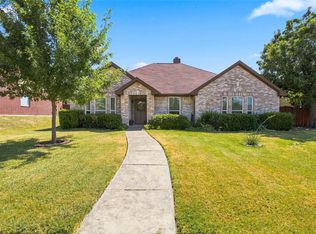
Beautiful home in Sachse! This home is in an excellent location. It is within walking distance to to the elementary school and community pool with stocked neighborhood ponds for fishing. It is very close to the gym, shopping and dining. This home features new updates throughout. All new windows throughout that are double pane, double hung, and energy efficient windows with solar screens. The home is very bright throughout with natural lighting. The kitchen has all new appliances and granite countertops. The home has an open floor plan for entertaining and a big backyard with a new wood fence. There is a beautiful staircase that leads to the upstairs bedrooms. The primary bathroom has brand new countertops, a huge walk-in shower and a separate garden tub, with a huge walk-in closet. The closest are deep with a lot of storage space. The upstairs has carpet in the hallway and bedrooms and the downstairs has laminate flooring throughout. Additional features include: ring video door bell, lift master belt drive garage opener with video monitoring and app, Rachio automatic sprinklers with app, and 2 Sensi thermostat units with app. This home is a must see!
For sale
$425,000
7321 Vista Ridge Ln, Sachse, TX 75048
4beds
2,107sqft
Single Family Residence
Built in 1999
6,969 Square Feet Lot
$417,300 Zestimate®
$202/sqft
$47/mo HOA
What's special
New updates throughoutHuge walk-in closetHuge walk-in showerSeparate garden tub
- 3 days
- 137
- 7
Likely to sell faster than
Zillow last checked:
Listing updated:
Listed by:
Wendy Adcox 0678515 469-396-3893,
Citiwide Properties Corp. 972-805-4399
Source: NTREIS,MLS#: 21400814
Facts & features
Interior
Bedrooms & bathrooms
- Bedrooms: 4
- Bathrooms: 3
- Full bathrooms: 2
- 1/2 bathrooms: 1
Primary bedroom
- Features: Ceiling Fan(s)
- Level: Second
- Dimensions: 16 x 20
Bedroom
- Features: Walk-In Closet(s)
- Level: Second
- Dimensions: 11 x 10
Bedroom
- Features: Walk-In Closet(s)
- Level: Second
- Dimensions: 11 x 10
Bedroom
- Features: Walk-In Closet(s)
- Level: Second
- Dimensions: 12 x 10
Primary bathroom
- Features: Dual Sinks, Garden Tub/Roman Tub, Separate Shower, Walk-In Shower
- Level: Second
- Dimensions: 10 x 5
Breakfast room nook
- Features: Eat-in Kitchen
- Level: First
- Dimensions: 10 x 9
Other
- Level: Second
- Dimensions: 7 x 4
Half bath
- Level: First
- Dimensions: 4 x 4
Living room
- Features: Fireplace
- Level: First
- Dimensions: 16 x 14
Living room
- Level: First
- Dimensions: 13 x 11
Heating
- Central, Natural Gas
Cooling
- Central Air, Ceiling Fan(s), Electric
Appliances
- Included: Dishwasher, Electric Oven, Gas Cooktop, Disposal
- Laundry: Washer Hookup, Dryer Hookup, Laundry in Utility Room
Features
- Eat-in Kitchen, Granite Counters, Open Floorplan, Pantry, Smart Home, Walk-In Closet(s)
- Flooring: Carpet, Ceramic Tile, Laminate
- Windows: Window Coverings
- Has basement: No
- Number of fireplaces: 1
- Fireplace features: Wood Burning
Interior area
- Total interior livable area: 2,107 sqft
Video & virtual tour
Property
Parking
- Total spaces: 2
- Parking features: Driveway, Garage Faces Front, Garage, Garage Door Opener
- Attached garage spaces: 2
Features
- Levels: Two
- Stories: 2
- Patio & porch: Front Porch, Patio
- Pool features: None, Community
- Fencing: Back Yard,Wood
Lot
- Size: 6,969 Square Feet
Details
- Parcel number: R376100J00701
Construction
Type & style
- Home type: SingleFamily
- Architectural style: Traditional,Detached
- Property subtype: Single Family Residence
Materials
- Brick
- Foundation: Slab
- Roof: Composition
Condition
- Resale
- Year built: 1999
Utilities & green energy
- Sewer: Public Sewer
- Water: Public
- Utilities for property: Electricity Available, Natural Gas Available, Sewer Available, Separate Meters, Water Available
Community & HOA
Community
- Features: Clubhouse, Fishing, Golf, Playground, Pool, Trails/Paths
- Security: Smoke Detector(s)
- Subdivision: Woodbridge #1
HOA
- Has HOA: Yes
- Services included: Association Management
- HOA fee: $560 annually
- HOA name: First Service Residential
- HOA phone: 877-378-2388
Location
- Region: Sachse
Financial & listing details
- Price per square foot: $202/sqft
- Tax assessed value: $390,528
- Annual tax amount: $5,342
- Date on market: 10/1/2026
- Cumulative days on market: 4 days
- Listing terms: Cash,Conventional,FHA,VA Loan
Estimated market value
$417,300
$396,000 - $438,000
$2,512/mo
Price history
| Date | Event | Price |
|---|---|---|
| 10/1/2026 | Listed for sale | $425,000+94.1%$202/sqft |
Source: NTREIS #21400814 Report a problem | ||
| 12/21/2015 | Sold | -- |
Source: Agent Provided Report a problem | ||
| 11/15/2015 | Pending sale | $219,000$104/sqft |
Source: Better Homes and Gardens Real Estate David Winans & Associates #13245164 Report a problem | ||
| 11/4/2015 | Price change | $219,000+0.7%$104/sqft |
Source: Better Homes and Gardens Real Estate David Winans & Associates #13245164 Report a problem | ||
| 10/1/2015 | Pending sale | $217,500$103/sqft |
Source: Better Homes and Gardens Real Estate David Winans & Associates #13245164 Report a problem | ||
| 9/24/2015 | Listed for sale | $217,500+42.6%$103/sqft |
Source: Better Homes & Gardens, Winans #13245164 Report a problem | ||
| 5/2/2012 | Listing removed | $152,500$72/sqft |
Source: Ebby Halliday Realtors #11678647 Report a problem | ||
| 3/3/2012 | Price change | $152,500-1.6%$72/sqft |
Source: Ebby Halliday Realtors #11678647 Report a problem | ||
| 1/28/2012 | Price change | $155,000-2.1%$74/sqft |
Source: Ebby Halliday Realtors #11678647 Report a problem | ||
| 12/8/2011 | Price change | $158,400-0.9%$75/sqft |
Source: Ebby Halliday Realtors #11678647 Report a problem | ||
| 11/12/2011 | Price change | $159,900-3%$76/sqft |
Source: Ebby Halliday Realtors #11678647 Report a problem | ||
| 10/29/2011 | Listed for sale | $164,900+55.6%$78/sqft |
Source: Active Website #11678647 Report a problem | ||
| 8/5/2011 | Listing removed | $105,951$50/sqft |
Source: RealHome Services and Solution #11606599 Report a problem | ||
| 7/23/2011 | Listed for sale | $105,951-7%$50/sqft |
Source: RealHome Services and Solution #11606599 Report a problem | ||
| 6/11/2011 | Listing removed | $113,925$54/sqft |
Source: RealHome Services and Solution #11606599 Report a problem | ||
| 6/8/2011 | Listed for sale | $113,925$54/sqft |
Source: RealHome Services and Solution #11606599 Report a problem | ||
| 2/10/2011 | Sold | -- |
Source: Public Record Report a problem | ||
Public tax history
| Year | Property taxes | Tax assessment |
|---|---|---|
| 2025 | $5,343 +2.1% | $351,870 +10% |
| 2024 | $5,235 +13% | $319,882 +10% |
| 2023 | $4,634 -12.1% | $290,802 +10% |
| 2022 | $5,274 +1% | $264,365 +10% |
| 2021 | $5,222 +0.6% | $240,332 +3.6% |
| 2020 | $5,193 0% | $231,896 +0.7% |
| 2019 | $5,194 +0.4% | $230,333 +4.1% |
| 2018 | $5,173 +6.2% | $221,362 +0.1% |
| 2017 | $4,872 | $221,177 +7.9% |
| 2016 | $4,872 +21.8% | $204,891 +17.8% |
| 2015 | $4,002 | $173,970 +11.2% |
| 2014 | $4,002 | $156,399 +9.3% |
| 2013 | -- | $143,053 +6.2% |
| 2012 | -- | $134,683 -6.1% |
| 2011 | -- | $143,374 -5.1% |
| 2010 | -- | $151,122 -0.8% |
| 2009 | -- | $152,352 -0.3% |
| 2008 | -- | $152,782 -0.7% |
| 2007 | -- | $153,845 -2.5% |
| 2006 | -- | $157,859 +5.8% |
| 2005 | -- | $149,215 +4.1% |
| 2004 | -- | $143,284 -4% |
| 2003 | -- | $149,312 -3.2% |
| 2002 | -- | $154,243 +3.8% |
| 2001 | -- | $148,533 +28.5% |
| 2000 | -- | $115,552 |
Find assessor info on the county website
Monthly payment
Est. payment
Payment breakdown
Explore the cost of this home by adjusting the details. Changes won't be saved.Climate risks
Neighborhood: Woodbridge
Nearby schools
Schools provided by the listing agent
- Elementary: Cox
- Middle: Harrison,Burnett
- High: Wylie East
- District: Wylie ISD
Source: NTREIS. This data may not be complete. We recommend contacting the local school district to confirm school assignments for this home.
Similar homes

- $385,0004 bd2 ba2k sqft305 Cobblestone Dr, Wylie, TX 75098For Sale
 MLS ID #21359617, Tracy Golladay. NTREIS
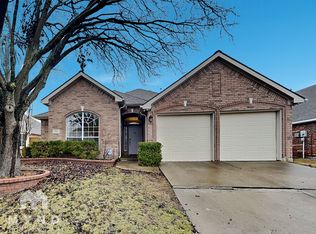
 - $400,0004 bd3 ba2.7k sqft315 Highland Creek Dr, Wylie, TX 75098For Sale
 MLS ID #21358665, Timothy Harenda. NTREIS
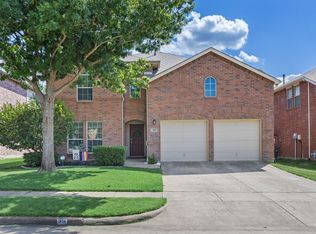
 - $449,9904 bd3 ba2.3k sqft838 Heritage Pkwy S, Allen, TX 75002For Sale
 MLS ID #21400066, Louise Master. NTREIS
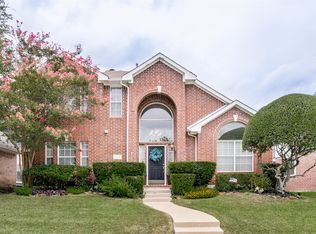
 - $390,0004 bd2 ba2k sqft1230 Tralee Ln, Garland, TX 75044For Sale
 MLS ID #21376023, Taryn Adams. NTREIS
