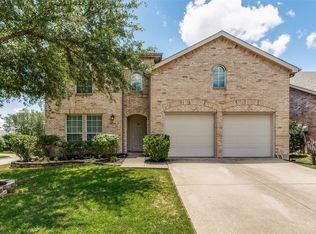
Extensively updated and move-in ready, this exceptional home offers over $100,000 in improvements completed by the current owners, providing a rare combination of style, comfort, and peace of mind. Major upgrades include a fully remodeled primary bathroom, updated kitchen, new roof, two new HVAC systems with transferable 10-year warranties on parts and labor, new 50-gallon water heater, updated flooring throughout the house, new kitchen appliances, and numerous additional enhancements throughout the home.
Designed for both everyday living and entertaining, the spacious floor plan features abundant natural light, generous living areas, and a seamless flow between the kitchen and main gathering spaces. The updated kitchen showcases granite countertops and modern finishes, while the beautifully remodeled primary suite creates a private retreat.
Step outside to enjoy the covered patio, perfect for morning coffee, weekend barbecues, or relaxing evenings with family and friends. Located in the highly desirable Woodbridge golf course community, residents enjoy access to community pools, parks, walking trails, playgrounds, and golf course amenities. Conveniently situated near shopping, dining, top-rated schools, and major commuter routes, this home offers the perfect blend of location, lifestyle, and value.
Unlike many homes in the area, this property has already had the major capital improvements completed, saving buyers significant time and expense. The extensive updates, modern finishes, and pride of ownership are evident throughout. Whether you're looking for a family home, a place to entertain, or simply a property that has been meticulously maintained, this home checks all the boxes. Opportunities to purchase a home with this level of investment and care in Woodbridge are rare.
For sale
Price cut: $10K (8/25)
$419,997
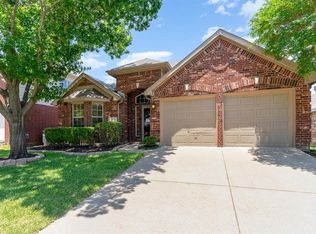
6115 Hillside Ln, Sachse, TX 75048
4beds
2,346sqft
Single Family Residence
Built in 2000
6,098 Square Feet Lot
$417,000 Zestimate®
$179/sqft
$58/mo HOA
What's special
Modern finishesAbundant natural lightGranite countertopsFully remodeled primary bathroomNew kitchen appliancesNew roofUpdated kitchen
- 82 days
- 698
- 49
Zillow last checked:
Listing updated:
Listed by:
Kyle Stone 0740399 888-455-6040,
Fathom Realty 888-455-6040
Source: NTREIS,MLS#: 21305613
Facts & features
Interior
Bedrooms & bathrooms
- Bedrooms: 4
- Bathrooms: 4
- Full bathrooms: 3
- 1/2 bathrooms: 1
Primary bedroom
- Features: Dual Sinks, Garden Tub/Roman Tub, Walk-In Closet(s)
- Level: Second
- Dimensions: 12 x 20
Bedroom
- Level: Second
- Dimensions: 10 x 12
Bedroom
- Features: Walk-In Closet(s)
- Level: Second
- Dimensions: 11 x 9
Bedroom
- Level: Second
- Dimensions: 12 x 10
Primary bathroom
- Level: Second
- Dimensions: 9 x 13
Breakfast room nook
- Level: First
- Dimensions: 18 x 11
Dining room
- Level: First
- Dimensions: 11 x 10
Family room
- Features: Built-in Features, Ceiling Fan(s)
- Level: First
- Dimensions: 19 x 14
Other
- Level: Second
- Dimensions: 5 x 12
Other
- Level: Second
- Dimensions: 5 x 7
Half bath
- Level: First
- Dimensions: 3 x 8
Kitchen
- Level: First
- Dimensions: 18 x 10
Living room
- Level: First
- Dimensions: 11 x 13
Heating
- Natural Gas
Cooling
- Central Air
Appliances
- Included: Dishwasher, Electric Oven, Gas Cooktop, Gas Water Heater, Microwave, Refrigerator
- Laundry: Washer Hookup, Dryer Hookup
Features
- High Speed Internet
- Flooring: Carpet, Luxury Vinyl Plank
- Has basement: No
- Number of fireplaces: 1
- Fireplace features: Family Room
Interior area
- Total interior livable area: 2,346 sqft
Video & virtual tour
Property
Parking
- Total spaces: 2
- Parking features: Concrete, Driveway, Garage
- Attached garage spaces: 2
Features
- Levels: Two
- Stories: 2
- Patio & porch: Covered
- Exterior features: Fire Pit, Rain Gutters
- Pool features: None, Community
- Fencing: Wood
Lot
- Size: 6,098 Square Feet
- Residential vegetation: Grassed
Details
- Parcel number: R412700F03701
Construction
Type & style
- Home type: SingleFamily
- Architectural style: Detached
- Property subtype: Single Family Residence
Materials
- Brick, Frame
- Foundation: Slab
- Roof: Shingle
Condition
- Resale
- Year built: 2000
Utilities & green energy
- Sewer: Public Sewer
- Water: Public
- Utilities for property: Electricity Available, Electricity Connected, Natural Gas Available, Sewer Available, Separate Meters, Water Available
Community & HOA
Community
- Features: Clubhouse, Curbs, Golf, Park, Pool, Sidewalks, Trails/Paths
- Security: Smoke Detector(s)
- Subdivision: Woodbridge Ph 2b
HOA
- Has HOA: Yes
- Services included: All Facilities, Association Management, Maintenance Grounds, Maintenance Structure
- HOA fee: $690 annually
- HOA name: First Service Residential
- HOA phone: 954-926-2921
Location
- Region: Sachse
Financial & listing details
- Price per square foot: $179/sqft
- Tax assessed value: $394,103
- Annual tax amount: $8,103
- Date on market: 6/18/2026
- Cumulative days on market: 83 days
- Listing terms: Cash,Conventional,FHA,VA Loan
Estimated market value
$417,000
$396,000 - $438,000
$2,821/mo
Price history
| Date | Event | Price |
|---|---|---|
| 8/25/2026 | Price change | $419,997-2.3%$179/sqft |
Source: NTREIS #21305613 Report a problem | ||
| 8/1/2026 | Price change | $429,997-1.1%$183/sqft |
Source: NTREIS #21305613 Report a problem | ||
| 7/23/2026 | Price change | $434,997-1.1%$185/sqft |
Source: NTREIS #21305613 Report a problem | ||
| 7/17/2026 | Listed for sale | $439,997$188/sqft |
Source: NTREIS #21305613 Report a problem | ||
| 7/10/2026 | Contingent | $439,997$188/sqft |
Source: NTREIS #21305613 Report a problem | ||
| 7/8/2026 | Price change | $439,997-1.7%$188/sqft |
Source: NTREIS #21305613 Report a problem | ||
| 6/18/2026 | Listed for sale | $447,500+60.4%$191/sqft |
Source: NTREIS #21305613 Report a problem | ||
| 2/25/2020 | Listing removed | $279,000$119/sqft |
Source: Allie Beth Allman & Assoc. #14255030 Report a problem | ||
| 2/25/2020 | Listed for sale | $279,000$119/sqft |
Source: Allie Beth Allman & Assoc. #14255030 Report a problem | ||
| 1/27/2020 | Pending sale | $279,000$119/sqft |
Source: Allie Beth Allman & Assoc. #14255030 Report a problem | ||
| 1/7/2020 | Listed for sale | $279,000+36.2%$119/sqft |
Source: Allie Beth Allman & Assoc. #14255030 Report a problem | ||
| 8/3/2014 | Listing removed | $204,900$87/sqft |
Source: Ultima Real Estate #12168950 Report a problem | ||
| 7/13/2014 | Price change | $204,900-2%$87/sqft |
Source: Ultima Real Estate #12168950 Report a problem | ||
| 6/28/2014 | Listed for sale | $209,000+23%$89/sqft |
Source: Ultima Real Estate #12168950 Report a problem | ||
| 9/1/2012 | Listing removed | $169,900$72/sqft |
Source: Ebby Halliday Realtors #11792799 Report a problem | ||
| 6/23/2012 | Listed for sale | $169,900-1.2%$72/sqft |
Source: Ebby Halliday Realtors #11792799 Report a problem | ||
| 10/2/2011 | Listing removed | $172,000$73/sqft |
Source: West Shore Realty, LLC #11635310 Report a problem | ||
| 9/12/2011 | Price change | $172,000-1.7%$73/sqft |
Source: West Shore Realty, LLC #11635310 Report a problem | ||
| 8/21/2011 | Price change | $174,900-1.5%$75/sqft |
Source: West Shore Realty, LLC #11635310 Report a problem | ||
| 7/30/2011 | Listed for sale | $177,500$76/sqft |
Source: West Shore Realty, LLC #11635310 Report a problem | ||
Public tax history
| Year | Property taxes | Tax assessment |
|---|---|---|
| 2025 | $6,365 +1.8% | $394,103 +9.1% |
| 2024 | $6,252 +12.3% | $361,099 +10% |
| 2023 | $5,569 -10.5% | $328,272 +10% |
| 2022 | $6,220 +1.2% | $298,429 +10% |
| 2021 | $6,146 -5.8% | $271,299 +3.7% |
| 2020 | $6,523 -0.5% | $261,515 +0.3% |
| 2019 | $6,554 -1.1% | $260,647 +3.2% |
| 2018 | $6,624 +6.2% | $252,643 +1.1% |
| 2017 | $6,237 | $249,993 +7.7% |
| 2016 | $6,237 +43.9% | $232,131 +16.8% |
| 2015 | $4,335 | $198,719 +12.5% |
| 2014 | $4,335 | $176,581 +9.6% |
| 2013 | -- | $161,170 +15.6% |
| 2012 | -- | $139,432 -6% |
| 2011 | -- | $148,343 -5.1% |
| 2010 | -- | $156,295 -0.8% |
| 2009 | -- | $157,546 -5.1% |
| 2008 | -- | $166,022 -2.9% |
| 2007 | -- | $170,983 -6.2% |
| 2006 | -- | $182,207 +5.6% |
| 2005 | -- | $172,503 +4.2% |
| 2004 | -- | $165,490 -2.6% |
| 2003 | -- | $169,989 -4.7% |
| 2002 | -- | $178,372 -0.5% |
| 2001 | -- | $179,351 +1214.9% |
| 2000 | -- | $13,640 |
Find assessor info on the county website
Monthly payment
Est. payment
Payment breakdown
Explore the cost of this home by adjusting the details. Changes won't be saved.Climate risks
Neighborhood: Woodbridge
Nearby schools
Schools provided by the listing agent
- Elementary: Cox
- Middle: Burnett
- High: Wylie East
- District: Wylie ISD
Source: NTREIS. This data may not be complete. We recommend contacting the local school district to confirm school assignments for this home.


Similar homes
- $499,9994 bd4 ba3k sqft6610 Falcon Crest Ln, Sachse, TX 75048For Sale
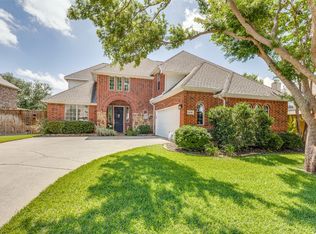 MLS ID #21303022, Mckinzye Riley. NTREIS
 - $520,0004 bd3 ba3k sqft7230 Lake Hill Trl, Sachse, TX 75048For Sale
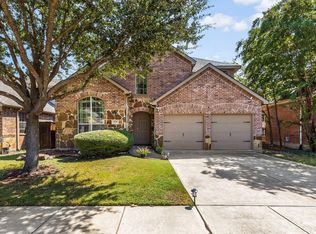 MLS ID #21329179, Fazal Currimbhoy. NTREIS
 - $409,9004 bd3 ba2.6k sqft301 Highland Glen Dr, Wylie, TX 75098For Sale
 MLS ID #21320521, Angela Key. NTREIS
 - $419,9994 bd3 ba2.7k sqft5314 Somerset Dr, Rowlett, TX 75089For Sale
 MLS ID #21270428, Michelle Carrasco. NTREIS
