Welcome to this beautiful one-story, 3 bedroom, 2 bath home nestled in the heart of Garland. Boasting an open floor plan with luxury vinyl plank flooring, a cozy gas fireplace, and stylish modern fixtures, this home offers both comfort and charm. The spacious backyard is perfect for entertaining, featuring a covered patio and a sparkling pool—ideal for gatherings with family and friends. Conveniently located with easy access to George Bush Highway, top-rated schools, popular restaurants, and shopping centers, this exceptional property is a rare find and won't stay on the market for long!
For sale
$389,000
2726 Crosslands Dr, Garland, TX 75040
3beds
1,694sqft
Single Family Residence
Built in 1990
7,579 Square Feet Lot
$377,100 Zestimate®
$230/sqft
$6/mo HOA
What's special
Sparkling poolCozy gas fireplaceStylish modern fixturesBeautiful one-storySpacious backyardOpen floor planLuxury vinyl plank flooring
- 93 days |
- 171 |
- 10 |
Zillow last checked:
Listing updated:
Listed by:
Emily Huynh 0669174 469-885-7166,
Elite4Realty, LLC 469-885-7166,
Emily Huynh 0669174 214-403-5041,
Elite4Realty, LLC
Source: NTREIS,MLS#: 21268190
Facts & features
Interior
Bedrooms & bathrooms
- Bedrooms: 3
- Bathrooms: 2
- Full bathrooms: 2
Primary bedroom
- Features: Ceiling Fan(s), Dual Sinks, Garden Tub/Roman Tub, Separate Shower
- Level: First
- Dimensions: 12 x 16
Bedroom
- Level: First
- Dimensions: 10 x 11
Bedroom
- Level: First
- Dimensions: 10 x 11
Dining room
- Level: First
- Dimensions: 10 x 13
Living room
- Level: First
- Dimensions: 11 x 17
Utility room
- Level: First
- Dimensions: 6 x 6
Heating
- Natural Gas
Cooling
- Central Air, Ceiling Fan(s)
Appliances
- Included: Some Gas Appliances, Dishwasher, Electric Range, Disposal, Microwave, Plumbed For Gas
- Laundry: Laundry in Utility Room
Features
- Chandelier, Decorative/Designer Lighting Fixtures, Eat-in Kitchen, High Speed Internet, Open Floorplan, Cable TV, Wired for Sound
- Flooring: Carpet, Ceramic Tile, Luxury Vinyl Plank
- Windows: Window Coverings
- Has basement: No
- Number of fireplaces: 1
- Fireplace features: Gas, Masonry
Interior area
- Total interior livable area: 1,694 sqft
Video & virtual tour
Property
Parking
- Total spaces: 4
- Parking features: Alley Access, Garage, Garage Door Opener, Garage Faces Rear
- Attached garage spaces: 2
- Carport spaces: 2
- Covered spaces: 4
Features
- Levels: One
- Stories: 1
- Patio & porch: Covered
- Exterior features: Rain Gutters
- Pool features: Gunite, Pool
- Fencing: Wood
Lot
- Size: 7,579 Square Feet
- Features: Interior Lot, Landscaped, Subdivision, Sprinkler System, Few Trees
Details
- Parcel number: 26625020020220000
Construction
Type & style
- Home type: SingleFamily
- Architectural style: Traditional,Detached
- Property subtype: Single Family Residence
- Attached to another structure: Yes
Materials
- Brick
- Foundation: Slab
- Roof: Composition
Condition
- Year built: 1990
Utilities & green energy
- Sewer: Public Sewer
- Water: Public
- Utilities for property: Sewer Available, Water Available, Cable Available
Community & HOA
Community
- Security: Smoke Detector(s)
- Subdivision: Villages Of Valley Creek 03
HOA
- Has HOA: Yes
- Services included: Association Management
- HOA fee: $70 annually
- HOA name: Valley Creek
- HOA phone: 972-530-9034
Location
- Region: Garland
Financial & listing details
- Price per square foot: $230/sqft
- Tax assessed value: $370,640
- Annual tax amount: $8,427
- Date on market: 5/15/2026
- Cumulative days on market: 94 days
- Listing terms: Cash,Conventional,FHA,VA Loan
Estimated market value
$377,100
$358,000 - $396,000
$2,482/mo
Price history
| Date | Event | Price |
|---|---|---|
| 5/15/2026 | Listed for sale | $389,000-0.2%$230/sqft |
Source: NTREIS #21268190 Report a problem | ||
| 9/2/2025 | Listing removed | $389,900$230/sqft |
Source: NTREIS #20968112 Report a problem | ||
| 6/24/2025 | Price change | $389,900-2.5%$230/sqft |
Source: NTREIS #20968112 Report a problem | ||
| 6/13/2025 | Listed for sale | $399,900+2.5%$236/sqft |
Source: NTREIS #20968112 Report a problem | ||
| 6/13/2022 | Sold | -- |
Source: NTREIS #20055618 Report a problem | ||
| 5/23/2022 | Pending sale | $390,000$230/sqft |
Source: NTREIS #20055618 Report a problem | ||
| 5/19/2022 | Contingent | $390,000$230/sqft |
Source: NTREIS #20055618 Report a problem | ||
| 5/12/2022 | Listed for sale | $390,000+73.3%$230/sqft |
Source: NTREIS #20055618 Report a problem | ||
| 5/26/2016 | Sold | -- |
Source: Agent Provided Report a problem | ||
| 4/16/2016 | Pending sale | $225,000$133/sqft |
Source: Coldwell Banker Apex, Realtors #13356003 Report a problem | ||
| 4/11/2016 | Listed for sale | $225,000$133/sqft |
Source: Coldwell Banker Apex, REALTORS #13356003 Report a problem | ||
Public tax history
| Year | Property taxes | Tax assessment |
|---|---|---|
| 2025 | -- | $370,640 |
| 2024 | -- | $370,640 |
| 2023 | -- | $370,640 +13.2% |
| 2022 | $1,271 +3.4% | $327,330 +31.4% |
| 2021 | $1,229 +1.5% | $249,190 +5.3% |
| 2020 | $1,211 +3.9% | $236,630 |
| 2019 | $1,166 +8.3% | $236,630 |
| 2018 | $1,076 -76.3% | $236,630 +27.1% |
| 2017 | $4,540 +20.1% | $186,230 +6.9% |
| 2016 | $3,781 +14.7% | $174,270 +21.7% |
| 2015 | $3,296 | $143,200 |
| 2014 | $3,296 | $143,200 |
| 2013 | -- | -- |
| 2012 | -- | -- |
| 2011 | -- | -- |
| 2010 | -- | -- |
| 2009 | -- | -- |
| 2008 | -- | -- |
| 2007 | -- | -- |
| 2005 | -- | -- |
| 2004 | -- | -- |
| 2003 | -- | -- |
| 2002 | -- | -- |
| 2001 | -- | -- |
Find assessor info on the county website
Monthly payment
Est. payment
Payment breakdown
Explore the cost of this home by adjusting the details. Changes won't be saved.Climate risks
Neighborhood: Valley Creek
Nearby schools
GreatSchools rating
- 6/10Vernal Lister Elementary SchoolGrades: PK-5Distance: 0.3 mi
- 5/10Sellers Middle SchoolGrades: 6-8Distance: 1.5 mi
- 6/10Sachse High SchoolGrades: 9-12Distance: 1.9 mi
Schools provided by the listing agent
- District: Garland ISD
Source: NTREIS. This data may not be complete. We recommend contacting the local school district to confirm school assignments for this home.
- $467,8004 bd4 ba3.9k sqft2730 Crosslands Dr, Garland, TX 75040Off Market
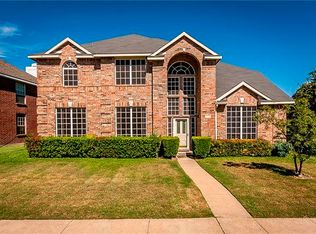
- $317,0003 bd2 ba1.7k sqft2722 Crosslands Dr, Garland, TX 75040Off Market
- $387,8003 bd2 ba2.6k sqft2734 Crosslands Dr, Garland, TX 75040Off Market
- $383,1004 bd2 ba2.6k sqft2718 Crosslands Dr, Garland, TX 75040Off Market
- $343,6003 bd2 ba1.8k sqft2721 Covington Dr, Garland, TX 75040Off Market
- $364,1004 bd2 ba2.3k sqft2717 Covington Dr, Garland, TX 75040Off Market
- $--3 bd2 ba1.8k sqft2725 Covington Dr, Garland, TX 75040Sold
- $371,4003 bd2 ba2.6k sqft2713 Covington Dr, Garland, TX 75040Off Market
A local agent can set up tours, give advice and negotiate with sellers.
A local lender can help you make sure your offer is ready when you are.
Similar homes
- $374,0003 bd2 ba2.3k sqft506 Willowcrest Dr, Garland, TX 75040For Sale
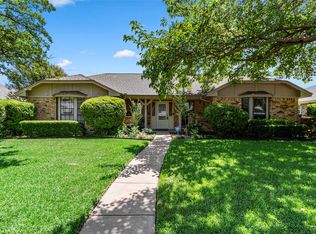 MLS ID #21331702, Ginger McCallum. NTREIS
 - $365,0004 bd3 ba2.1k sqft605 Buttercup Cir, Garland, TX 75040For Sale
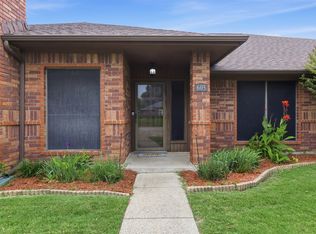 MLS ID #21287533, Jeffrey McKee. NTREIS
 - $350,0003 bd2 ba1.5k sqft4001 Arrowcrest Ln, Garland, TX 75044For Sale
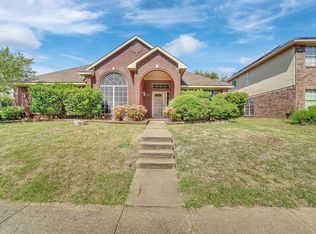 MLS ID #21356397, Dang Tran. NTREIS
 - $310,0003 bd2 ba1.4k sqft128 Kingsbridge Dr, Garland, TX 75040For Sale
 MLS ID #21326356, Josh Mills. NTREIS
 - $390,0004 bd2 ba2.3k sqft3611 Cedar Creek Ln, Sachse, TX 75048For SaleMLS ID #21279508, Jacque Swanner. NTREIS
- $369,0003 bd2 ba1.7k sqft2713 Laurel Oaks Dr, Garland, TX 75044For SaleMLS ID #21268602, Jennifer Hurst. NTREIS
- $320,0003 bd3 ba2.2k sqft1209 Montclair Dr, Garland, TX 75040For SaleMLS ID #21272503, Dustin Carlock. NTREIS
- $334,9003 bd2 ba1.5k sqft3512 Valley Frg, Sachse, TX 75048For SaleMLS ID #21350321, Jodie Mayo. NTREIS
- $339,8003 bd2 ba2k sqft1818 Trowbridge St, Garland, TX 75044For SaleMLS ID #21286280, Brandi Shapiro. NTREIS
- $340,0003 bd3 ba1.7k sqft5406 Blue Cove Dr, Garland, TX 75043For SaleMLS ID #21358010, Addison Barber-Williams. NTREIS
- $415,0004 bd2 ba1.8k sqft107 Cottonwood Dr, Fate, TX 75189For SaleMLS ID #21356578, Tonia Felczer. NTREIS
- $385,0003 bd2 ba1.8k sqft1711 Rushing Way, Wylie, TX 75098For SaleMLS ID #21288737, Christie Cannon. NTREIS
- $375,0003 bd2 ba2.2k sqft7017 Travelers Xing, Rowlett, TX 75089For SaleMLS ID #21302700, Cori Sharp. NTREIS
- $370,0003 bd2 ba2.1k sqft7201 Armstrong Ln, Rowlett, TX 75089For SaleMLS ID #21312622, Paula Merriman. NTREIS
- $399,9003 bd2 ba2.4k sqft7413 Providence Dr, Rowlett, TX 75089For SaleMLS ID #21277706, Cole Sawyer. NTREIS
- $399,0004 bd2 ba2.4k sqft11654 Nicole Ln, Forney, TX 75126For SaleMLS ID #21357361, Caleb Wade. NTREIS
- $360,0004 bd2 ba2.3k sqft4601 Carlton Dr, Garland, TX 75043For SaleMLS ID #26009852, Kelly Muffoletto, Keller Williams Realty-Tyler. GTARMLS
- $350,0003 bd2 ba2.1k sqft3852 Juniper Hills Dr, Rockwall, TX 75032For SaleMLS ID #21356136, Amanda Jones. NTREIS
- $299,0004 bd3 ba1.7k sqft1121 Sam Houston Dr, Garland, TX 75042For SaleMLS ID #21295989, Van Par. NTREIS
- $399,0003 bd2 ba1.6k sqft1524 Summerfield Dr, Allen, TX 75002For SaleMLS ID #21349393, Khalil Lakhani. NTREIS
