Lake views abound from this stunning 2-story home situated near the banks of Lake Ray Hubbard! A beautiful brick elevation and spacious front porch highlight the drive-up appeal of this home! Inside you will find 4 bedrooms, 3.5 baths, formal dining area, upstairs game room, flex space that makes a terrific media room or additional bedroom if needed, and 2-car garage! First floor bedroom with private ensuite bath is perfect for guests! Upgrades and amenities include rich hardwood flooring throughout main living areas, designer paint tones, two-story entry with grand staircase, cozy family room fireplace, open concept kitchen and living space perfect for entertaining, and MORE! Spacious kitchen boasts granite countertops with a subway tile backsplash, large island with breakfast bar, stainless appliances including a gas cooktop, bay window breakfast area, and adjacent formal dining with butler's pantry. Huge primary retreat with balcony access offers a luxurious ensuite bath with dual vanities, garden tub with separate shower, and large walk-in closets. Two secondary bedrooms sharing a Jack and Jill bath, a large game room, and convenient laundry room round out the second level. Enjoy morning coffee from the private second floor balcony or grilling beneath the backyard covered patio - all while overlooking the lake!
For sale
Price cut: $35K (6/12)
$539,900
1921 Lake Front Trl, Garland, TX 75043
4beds
3,111sqft
Single Family Residence
Built in 2015
5,270 Square Feet Lot
$531,000 Zestimate®
$174/sqft
$53/mo HOA
What's special
Cozy family room fireplacePrivate second floor balconyBackyard covered patioFormal dining areaGranite countertopsSpacious front porchLake views
- 196 days
- 516
- 24
Zillow last checked:
Listing updated:
Listed by:
William Nelson 0505348 972-317-5900,
Your Home Free LLC 972-317-5900,
Kevin Engelbrecht 0673908 214-543-3459,
Your Home Free LLC
Source: NTREIS,MLS#: 21189652
Facts & features
Interior
Bedrooms & bathrooms
- Bedrooms: 4
- Bathrooms: 4
- Full bathrooms: 3
- 1/2 bathrooms: 1
Primary bedroom
- Features: Ceiling Fan(s), Double Vanity, En Suite Bathroom, Garden Tub/Roman Tub, Linen Closet, Sitting Area in Primary, Separate Shower, Walk-In Closet(s)
- Level: Second
- Dimensions: 21 x 13
Bedroom
- Features: En Suite Bathroom, Split Bedrooms, Walk-In Closet(s)
- Level: First
- Dimensions: 11 x 10
Bedroom
- Features: En Suite Bathroom, Split Bedrooms, Walk-In Closet(s)
- Level: Second
- Dimensions: 12 x 12
Bedroom
- Features: Split Bedrooms, Walk-In Closet(s)
- Level: Second
- Dimensions: 11 x 11
Breakfast room nook
- Features: Eat-in Kitchen
- Level: First
- Dimensions: 11 x 10
Dining room
- Features: Butler's Pantry
- Level: First
- Dimensions: 12 x 11
Game room
- Features: Ceiling Fan(s)
- Level: Second
- Dimensions: 18 x 11
Kitchen
- Features: Breakfast Bar, Built-in Features, Butler's Pantry, Eat-in Kitchen, Granite Counters, Kitchen Island, Pantry, Walk-In Pantry
- Level: First
- Dimensions: 14 x 11
Living room
- Features: Ceiling Fan(s), Fireplace
- Level: First
- Dimensions: 19 x 15
Media room
- Level: First
- Dimensions: 18 x 11
Utility room
- Features: Utility Room
- Level: First
- Dimensions: 6 x 5
Heating
- Central
Cooling
- Central Air, Ceiling Fan(s), Electric
Appliances
- Included: Some Gas Appliances, Dishwasher, Electric Oven, Gas Cooktop, Disposal, Microwave, Plumbed For Gas
- Laundry: Washer Hookup, Dryer Hookup, Laundry in Utility Room
Features
- Built-in Features, Decorative/Designer Lighting Fixtures, Eat-in Kitchen, Granite Counters, High Speed Internet, In-Law Floorplan, Kitchen Island, Loft, Open Floorplan, Pantry, Cable TV, Vaulted Ceiling(s), Walk-In Closet(s)
- Flooring: Carpet, Ceramic Tile, Wood
- Windows: Window Coverings
- Has basement: No
- Number of fireplaces: 1
- Fireplace features: Family Room, Living Room
Interior area
- Total interior livable area: 3,111 sqft
Property
Parking
- Total spaces: 2
- Parking features: Covered, Door-Multi, Driveway, Garage Faces Front, Garage, Garage Door Opener, Inside Entrance
- Attached garage spaces: 2
Features
- Levels: Two
- Stories: 2
- Patio & porch: Front Porch, Patio, Balcony, Covered
- Exterior features: Balcony, Lighting, Rain Gutters
- Pool features: None
- Fencing: Back Yard,Fenced,Metal
- Has view: Yes
- View description: Water
- Has water view: Yes
- Waterfront features: Lake Front
Lot
- Size: 5,270 Square Feet
- Features: Greenbelt, Interior Lot, Landscaped, Subdivision, Sprinkler System, Few Trees
Details
- Parcel number: 26263000010110000
Construction
Type & style
- Home type: SingleFamily
- Architectural style: Traditional,Detached
- Property subtype: Single Family Residence
Materials
- Brick
- Foundation: Slab
- Roof: Composition,Shingle
Condition
- Year built: 2015
Utilities & green energy
- Sewer: Public Sewer
- Water: Public
- Utilities for property: Sewer Available, Water Available, Cable Available
Community & HOA
Community
- Features: Lake, Trails/Paths, Curbs, Sidewalks
- Security: Smoke Detector(s)
- Subdivision: Hillside On The Lake
HOA
- Has HOA: Yes
- Services included: Association Management
- HOA fee: $160 quarterly
- HOA name: Guardian Association Management
- HOA phone: 972-458-2200
Location
- Region: Garland
Financial & listing details
- Price per square foot: $174/sqft
- Tax assessed value: $557,520
- Annual tax amount: $13,351
- Date on market: 2/25/2026
- Cumulative days on market: 195 days
Estimated market value
$531,000
$504,000 - $558,000
$3,251/mo
Price history
| Date | Event | Price |
|---|---|---|
| 6/12/2026 | Price change | $539,900-6.1%$174/sqft |
Source: NTREIS #21189652 Report a problem | ||
| 2/25/2026 | Listed for sale | $574,900$185/sqft |
Source: NTREIS #21189652 Report a problem | ||
| 2/26/2016 | Sold | -- |
Source: Agent Provided Report a problem | ||
Public tax history
| Year | Property taxes | Tax assessment |
|---|---|---|
| 2025 | $2,680 +6.4% | $557,520 +6.2% |
| 2024 | $2,519 +1.1% | $525,000 -4.5% |
| 2023 | $2,491 +3.5% | $549,490 +6.3% |
| 2022 | $2,408 +3.4% | $516,990 +23.2% |
| 2021 | $2,328 -3.7% | $419,580 |
| 2020 | $2,416 +2.2% | $419,580 -2.9% |
| 2019 | $2,363 +8.3% | $432,330 +17.1% |
| 2018 | $2,181 -77.9% | $369,170 |
| 2017 | $9,887 -6.7% | $369,170 -1.8% |
| 2016 | $10,601 | $376,020 |
Find assessor info on the county website
Monthly payment
Est. payment
Payment breakdown
Explore the cost of this home by adjusting the details. Changes won't be saved.Climate risks
Neighborhood: 75043
Nearby schools
Schools provided by the listing agent
- District: Garland ISD
Source: NTREIS. This data may not be complete. We recommend contacting the local school district to confirm school assignments for this home.

Similar homes
- $499,9004 bd4 ba3.1k sqft2202 Blue Harbor Way, Garland, TX 75043For Sale
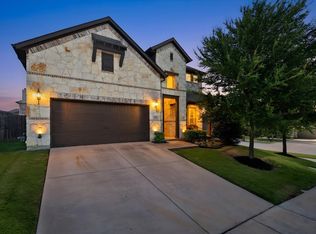 MLS ID #21296455, Amy Britt. NTREIS
 - $560,0005 bd4 ba4k sqft1318 Coastal Dr, Garland, TX 75043For Sale
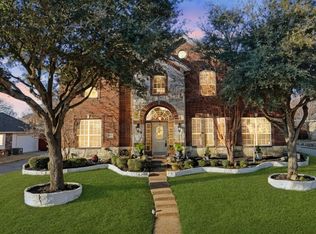 MLS ID #21322479, Rita Ferris. NTREIS
 - $574,0004 bd4 ba3.3k sqft3006 Redcliff Ln, Garland, TX 75043For Sale
 MLS ID #21288192, Cathy Tucker. NTREIS
 - $450,0004 bd4 ba3k sqft5002 Crawfish Ln, Garland, TX 75043For Sale
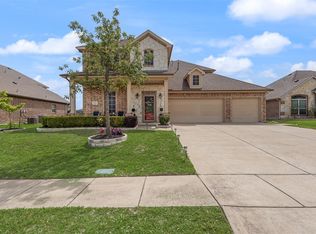 MLS ID #21230813, Ryan Hicks. NTREIS
